- Home
- News
- Popular Property Categories
- Anna Maria Island Real Estate
- Bedroom Communities
- Bradenton Real Estate
- Charlotte Harbor Real Estate
- Downtown Sarasota Condos
- Ellenton Real Estate
- Englewood Real Estate
- Golf Community Real Estate
- Lakewood Ranch Real Estate
- Lido Key Condos
- Longboat Key Real Estate
- Luxury Real Estate
- New Homes for Sale
- Palmer Ranch Real Estate
- Palmetto Real Estate for Sale
- Parrish Real Estate
- Siesta Key Condos
- Siesta Key Homes and Land
- Venice Florida Real Estate
- West of the Trail
- Advanced Search Form
- Featured Listings
- Buyer or Seller?
- Our Company
- Featured Videos
- Login
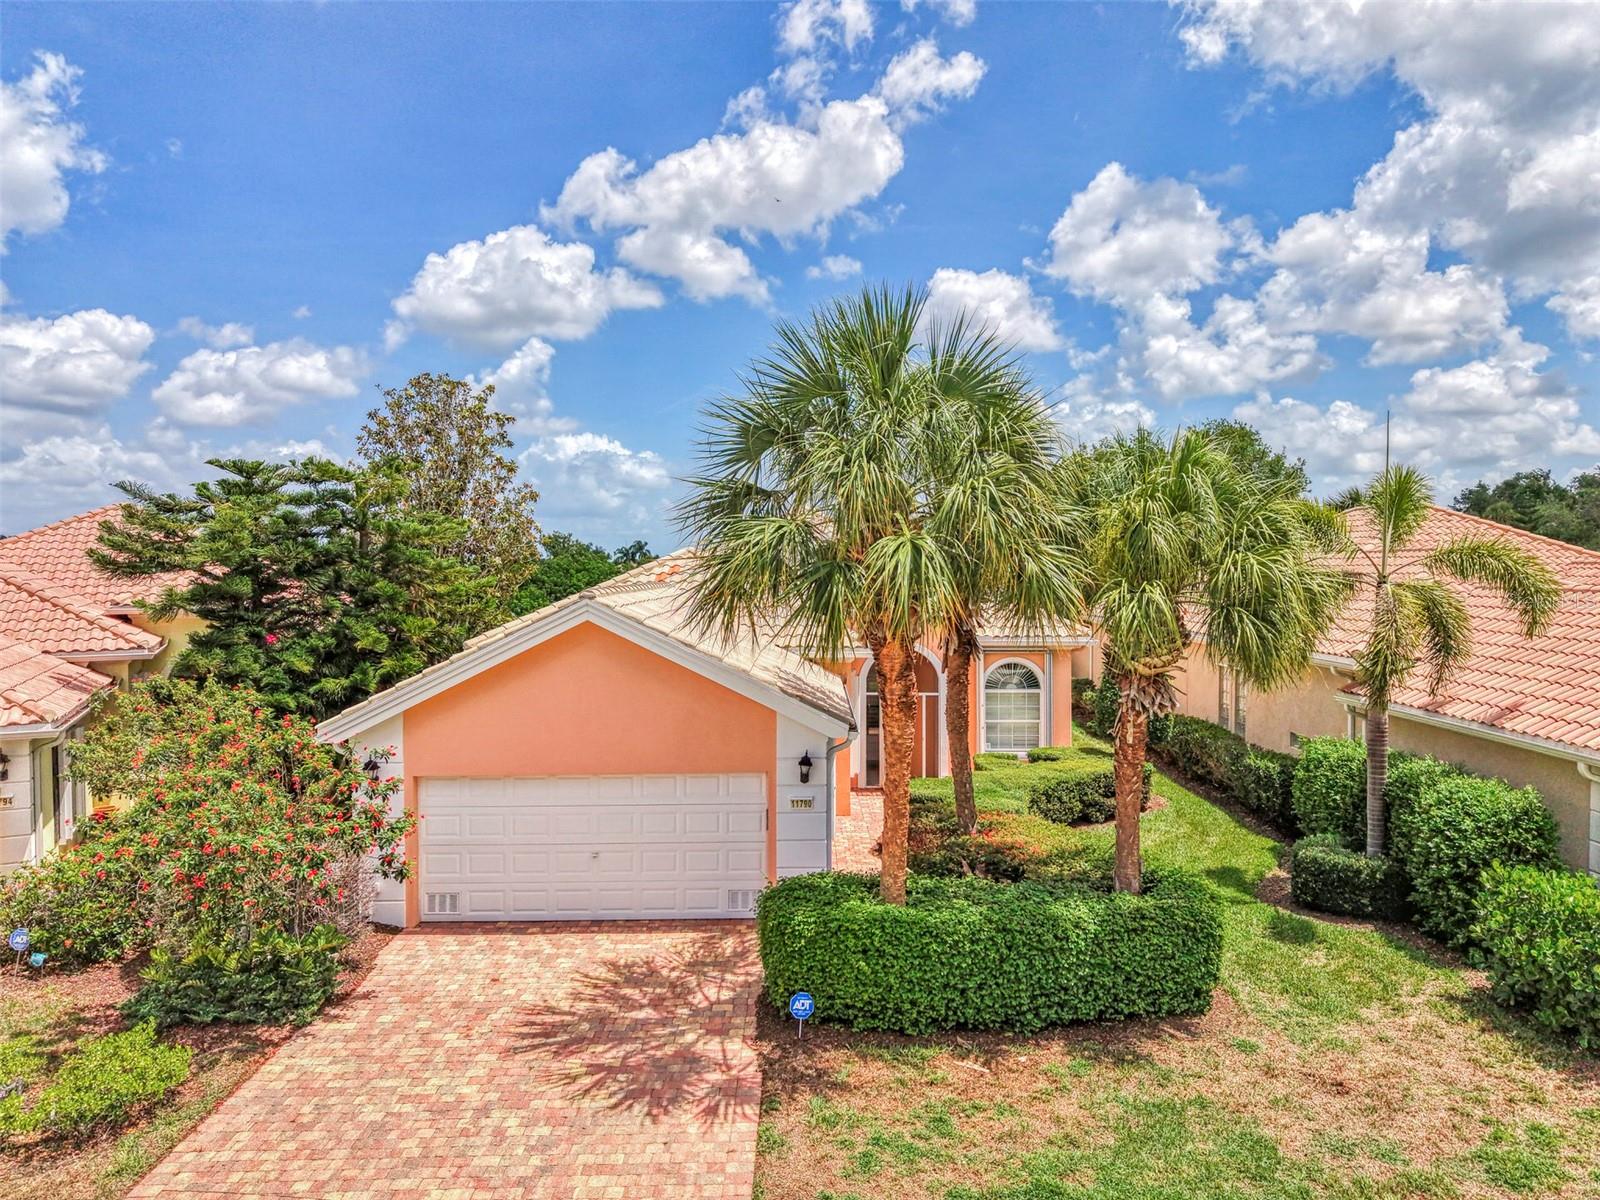
11790 Fiore Ln, Sarasota, Florida
List Price: $574,900
MLS Number:
A4695027
- Status: Sold
- Sold Date: Jul 07, 2026
- Square Feet: 2008
- Bedrooms: 3
- Baths: 3
- Garage: 2
- City: SARASOTA
- Zip Code: 34238
- Year Built: 2006
- HOA Fee: $1,330
- Payments Due: Quarterly
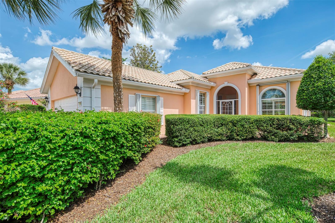
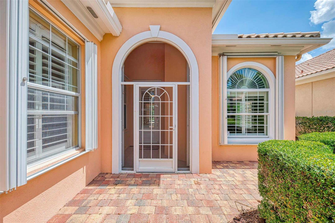
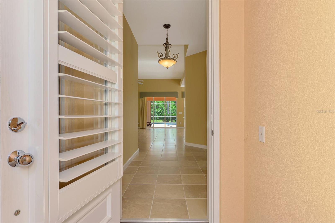
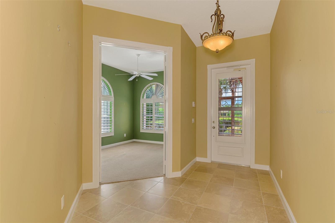
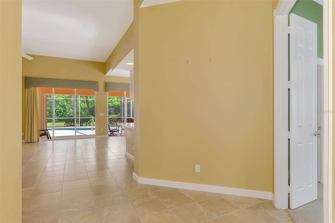
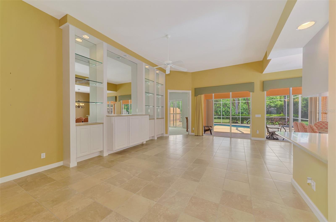
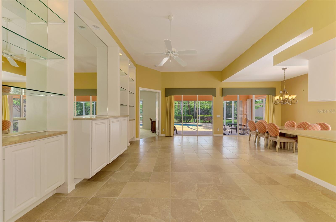
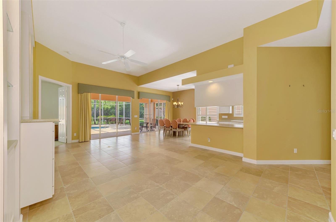
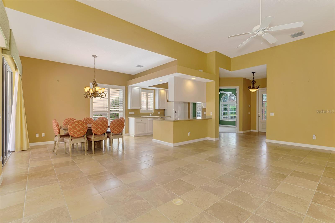
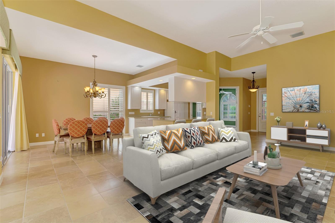
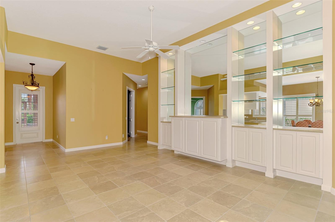
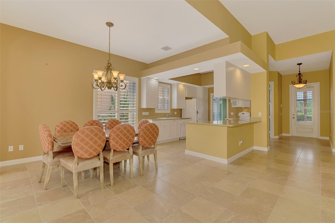
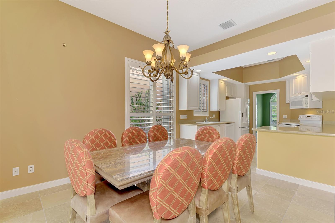
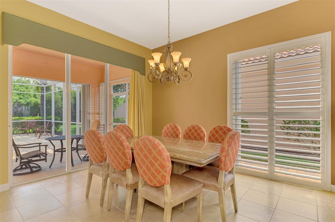
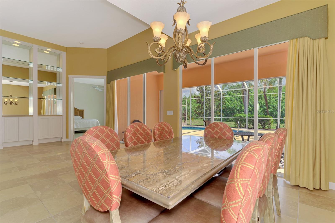
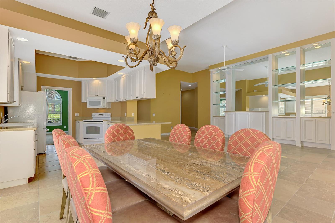
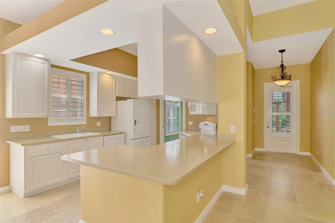
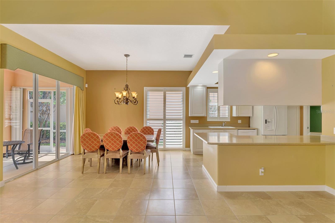
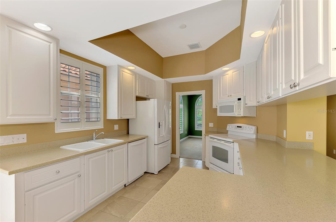
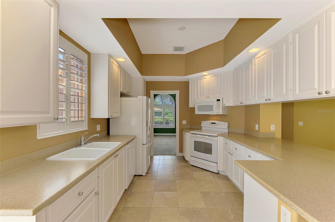
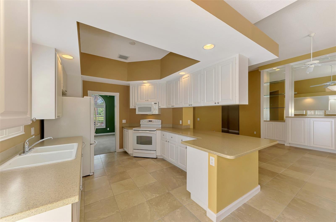
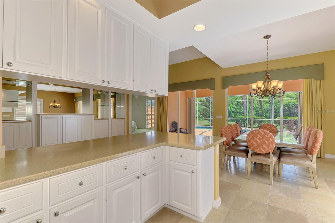
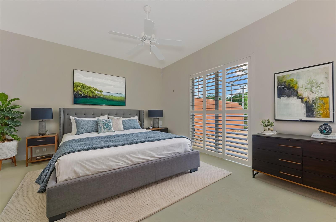
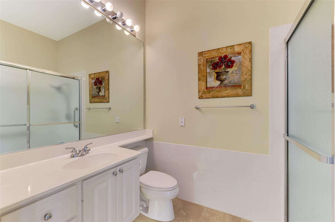
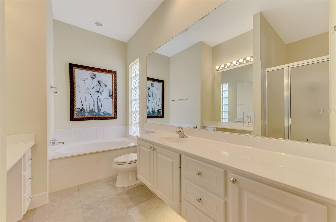
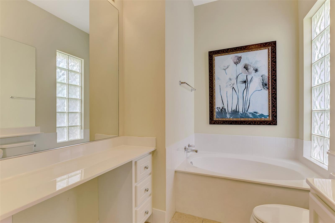
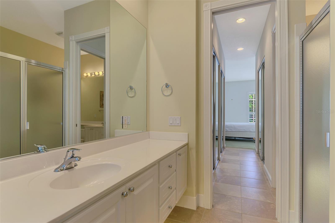
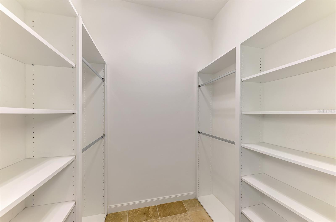
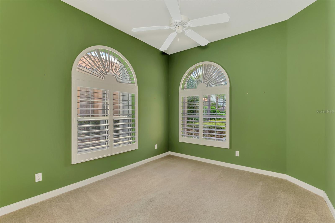
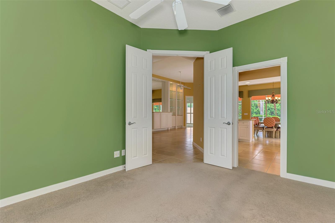
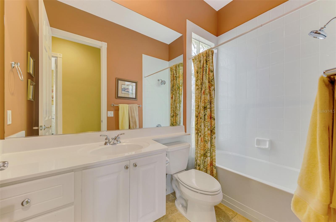
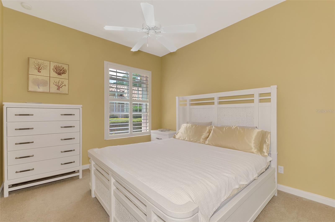
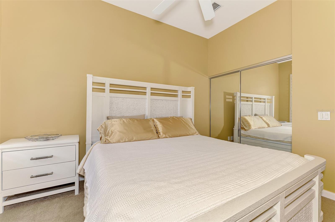
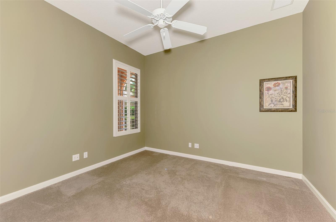
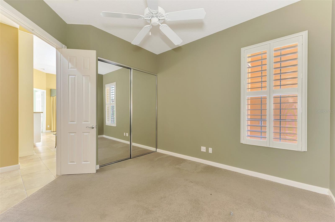
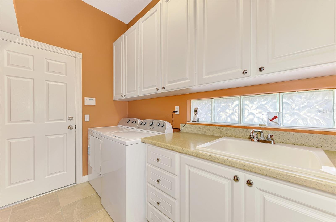
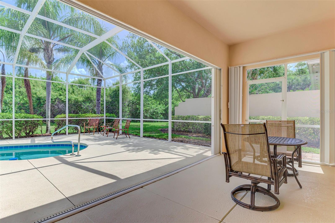
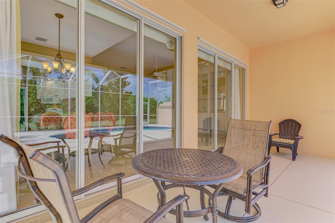
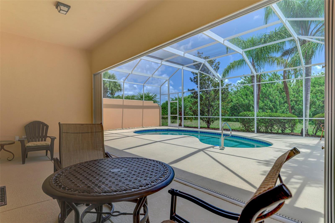
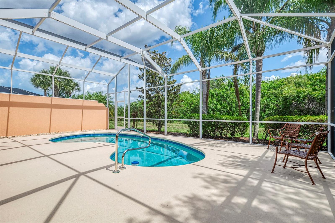
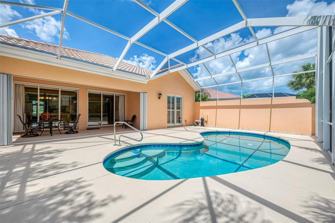
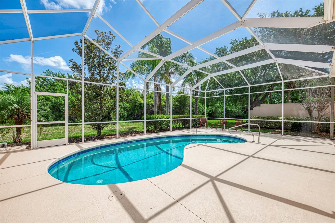
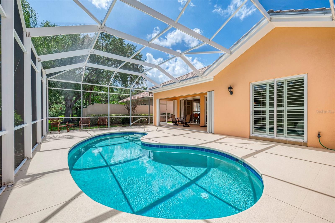
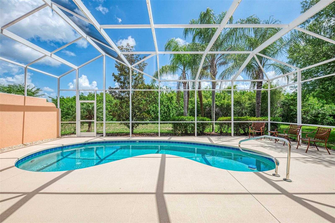
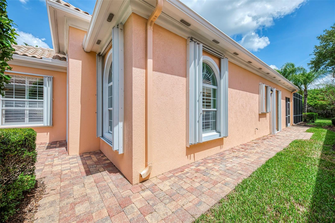
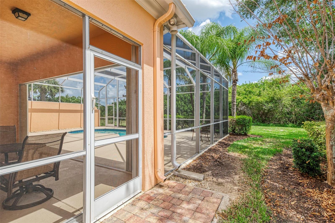
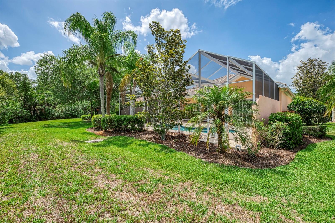
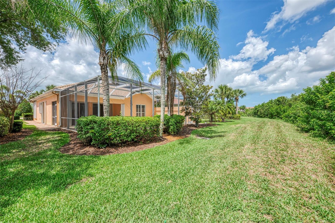
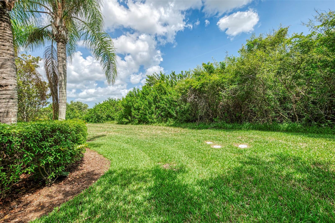
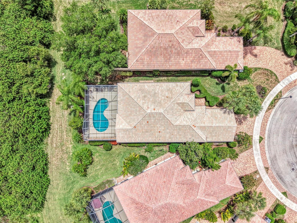
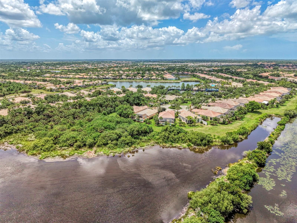
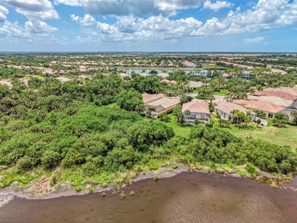
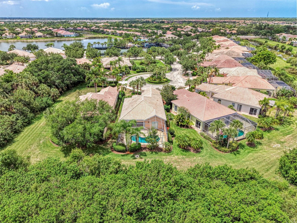
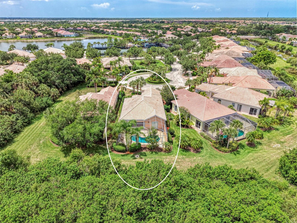
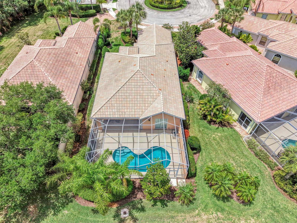
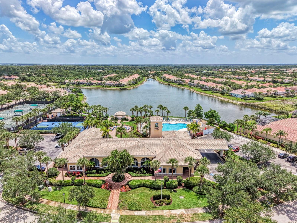
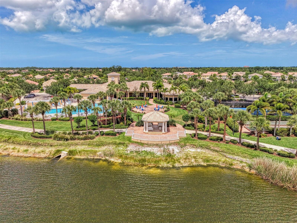
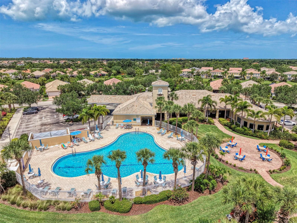
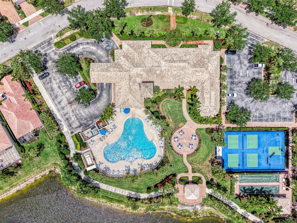
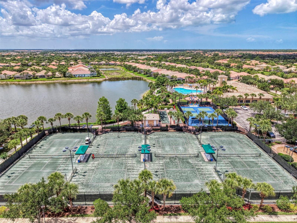
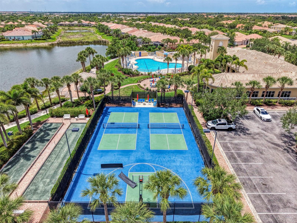
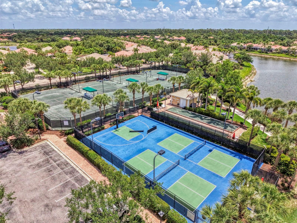
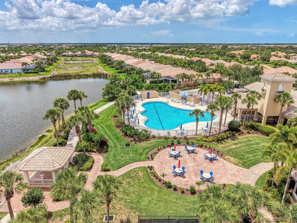
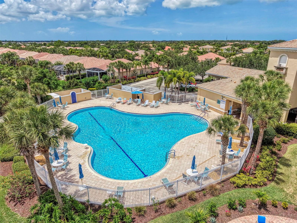
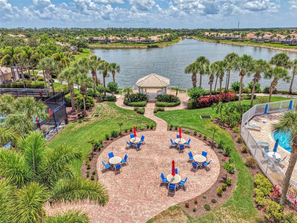
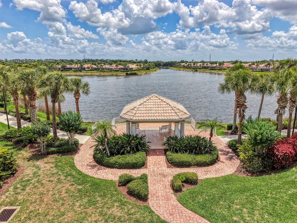
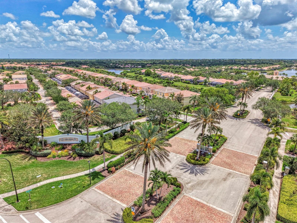
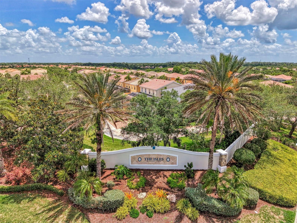
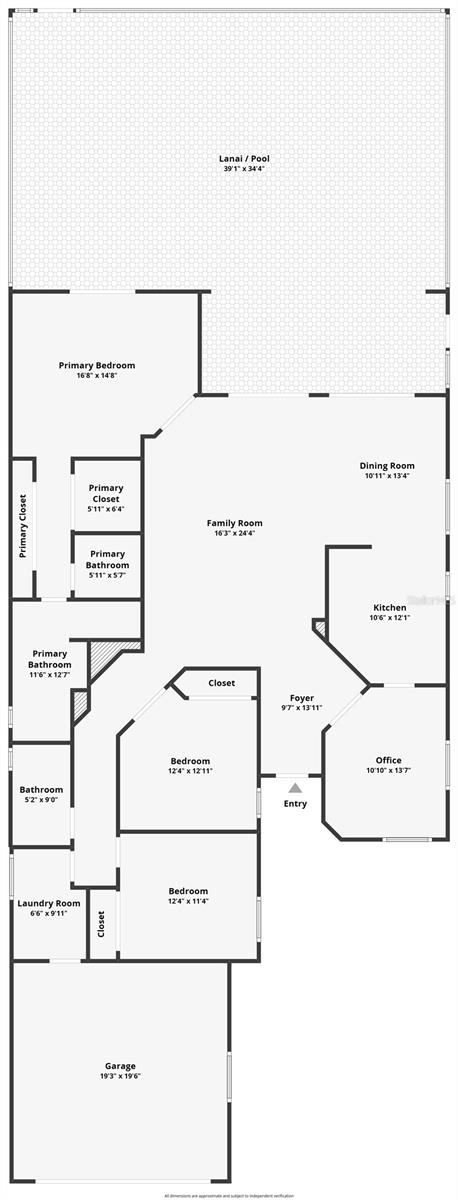
Virtually Staged. Your Private Oasis Awaits.Welcome to a sanctuary of comfort and style. Situated at the end of a peaceful & quiet cul-de-sac, this stunning 3-bedroom, 3-bathroom residence is designed for those who appreciate privacy and effortless elegance.The grand 10- and 12-foot ceilings elevate the open-concept living space, washed in natural light and accented by classic plantation shutters. The versatile den serves as the perfect home office, library, or media room. Step outside to your private lanai and pool area, where a beautiful, unobstructed view ensures your backyard gatherings remain entirely your own. This home has been lovingly taken care of by original owners and is ready for your personal touches.Beyond the beauty lies incredible value: enjoy the efficiency of a newer AC and water heater, alongside the ultimate lock-and-leave security of heavy-duty accordion hurricane shutters. This home, built by Divosta, features poured concrete construction. Turn the key and start living the dream. The Isles community is maintenance-free. You will make new friends in The Isles at many of the community functions or enjoying the 4 tennis courts, 2 pickle ball courts, 2 bocce courts, tot-lot, state of the art fitness center and resort-style swimming pool. The Isles is close to Siesta Key Beach, dining, doctors, golf courses, Legacy Trail and all the cultural venues downtown Sarasota and Venice provides.
Misc Info
Subdivision: Isles Of Sarasota
Annual Taxes: $4,349
HOA Fee: $1,330
HOA Payments Due: Quarterly
Lot Size: 0 to less than 1/4
Request the MLS data sheet for this property
Sold Information
CDD: $555,000
Sold Price per Sqft: $ 276.39 / sqft
Home Features
Appliances: Dishwasher, Disposal, Dryer, Electric Water Heater, Microwave, Range, Refrigerator, Washer
Flooring: Carpet, Ceramic Tile
Air Conditioning: Central Air
Exterior: Hurricane Shutters, Lighting, Private Entrance, Rain Gutters, Sidewalk, Sliding Doors
Garage Features: Driveway, Garage Door Opener, Ground Level, Guest
Room Dimensions
Schools
- Elementary: Laurel Nokomis Elementary
- High: Venice Senior High
- Map
- Walk Score
- Street View







