- Home
- News
- Popular Property Categories
- Anna Maria Island Real Estate
- Bedroom Communities
- Bradenton Real Estate
- Charlotte Harbor Real Estate
- Downtown Sarasota Condos
- Ellenton Real Estate
- Englewood Real Estate
- Golf Community Real Estate
- Lakewood Ranch Real Estate
- Lido Key Condos
- Longboat Key Real Estate
- Luxury Real Estate
- New Homes for Sale
- Palmer Ranch Real Estate
- Palmetto Real Estate for Sale
- Parrish Real Estate
- Siesta Key Condos
- Siesta Key Homes and Land
- Venice Florida Real Estate
- West of the Trail
- Advanced Search Form
- Featured Listings
- Buyer or Seller?
- Our Company
- Featured Videos
- Login
1617 Sea Haven Dr #504, Punta Gorda, Florida
List Price: $530,000
MLS Number:
A4695036
- Status: Active
- DOM: 109 days
- Square Feet: 1867
- Bedrooms: 4
- Baths: 3
- Garage: 1
- City: PUNTA GORDA
- Zip Code: 33950
- Year Built: 2025
- HOA Fee: $840
- Payments Due: Monthly
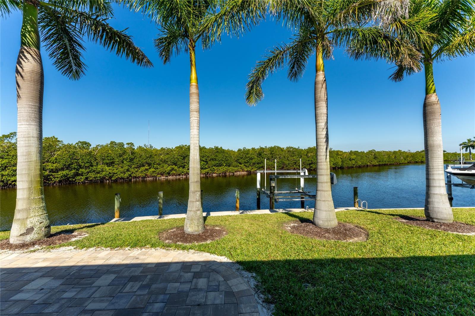
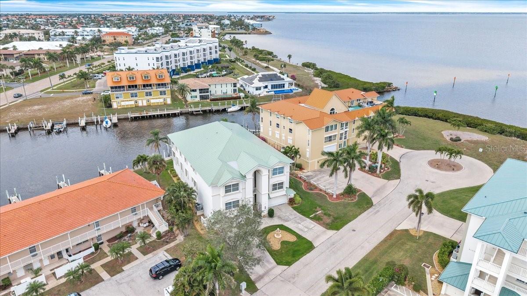

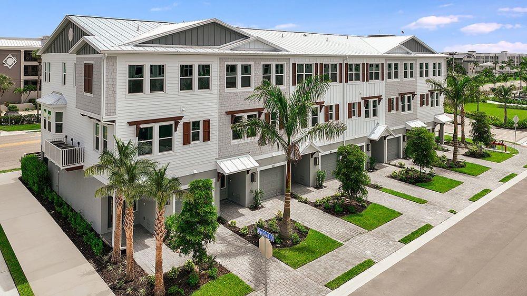
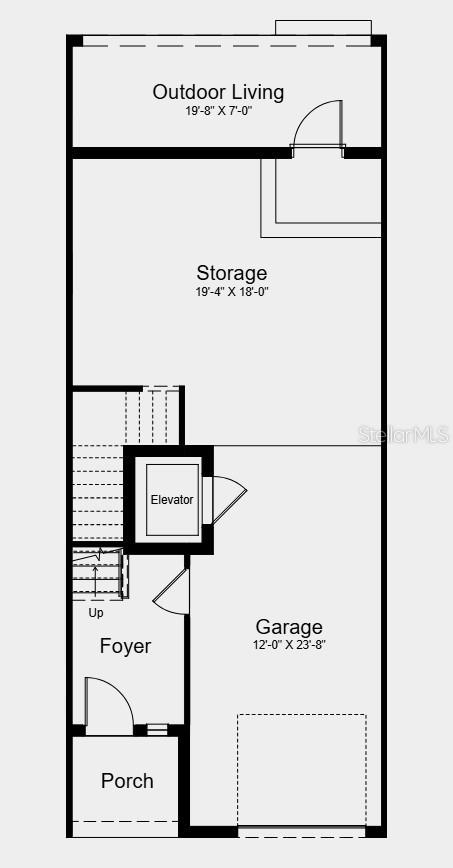
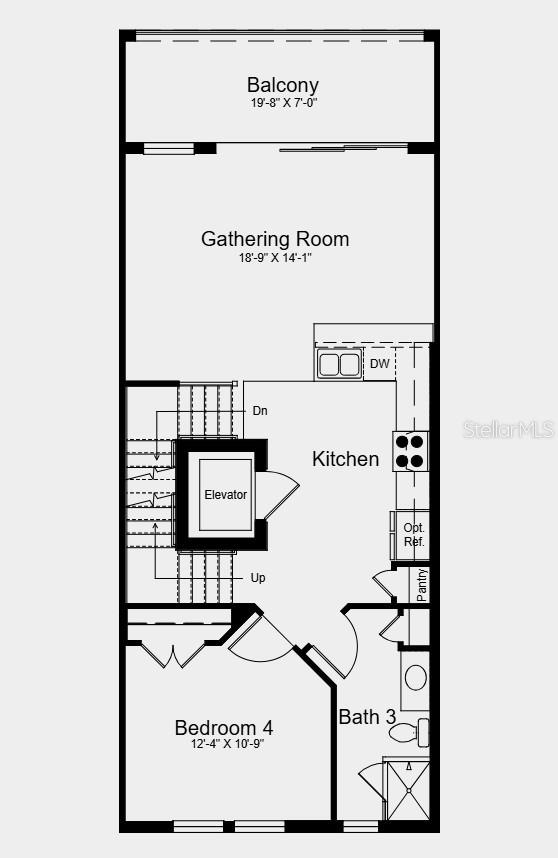
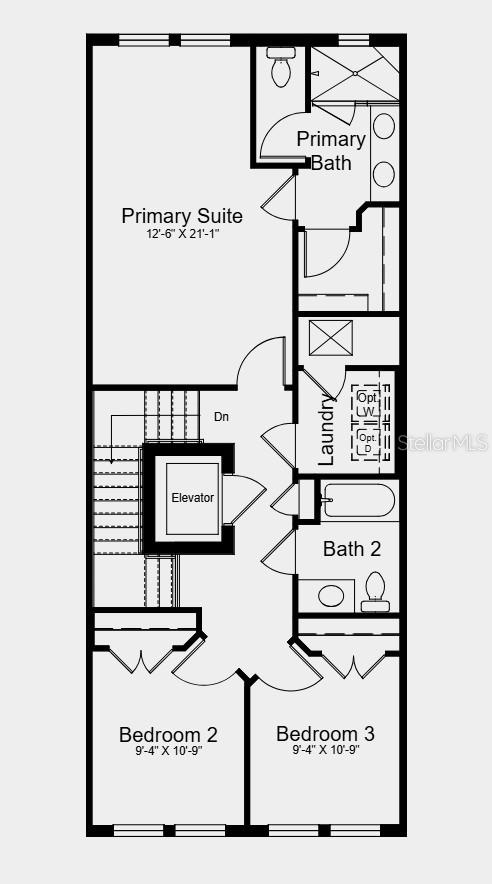
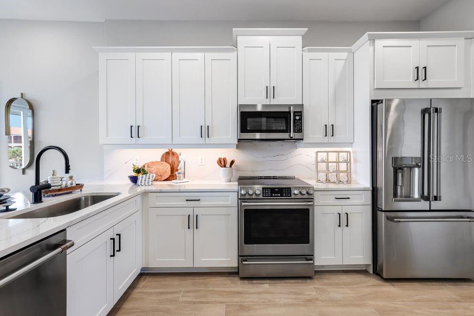
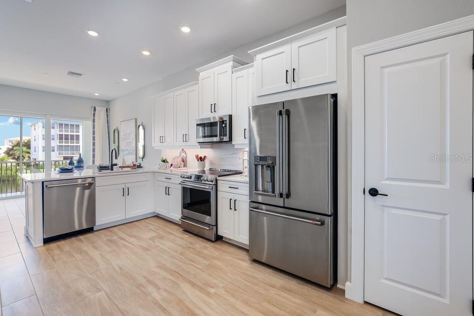
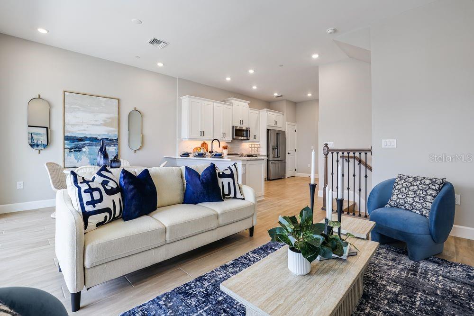
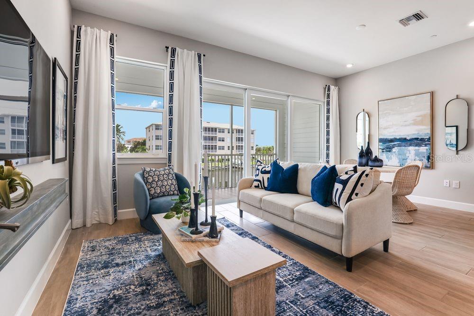
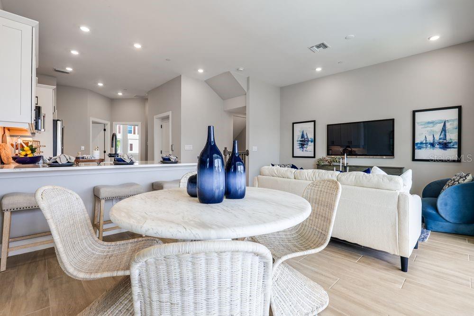
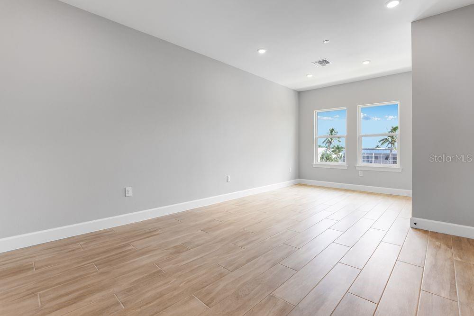
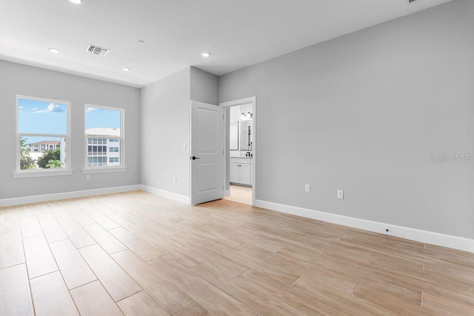
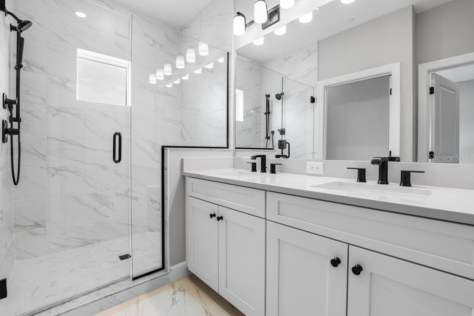
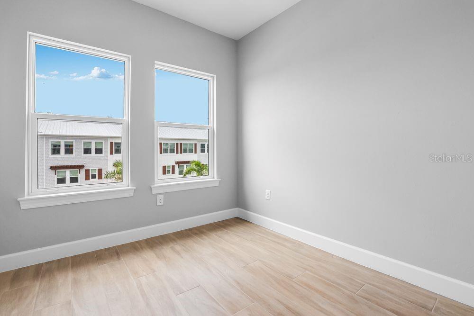
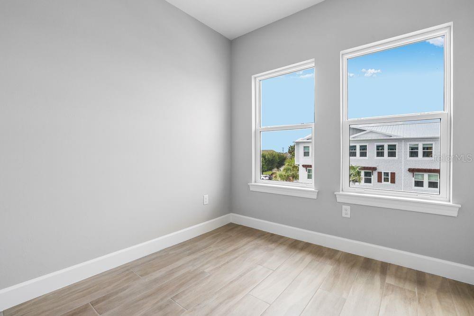
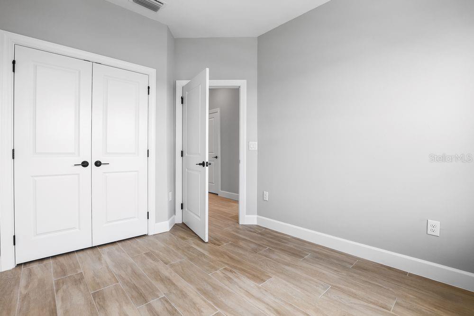
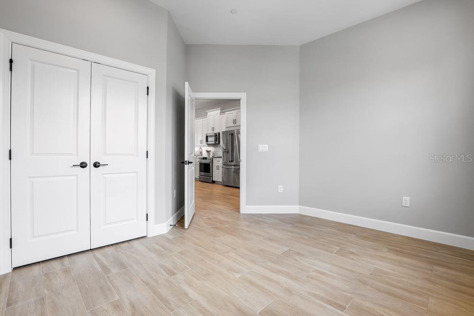
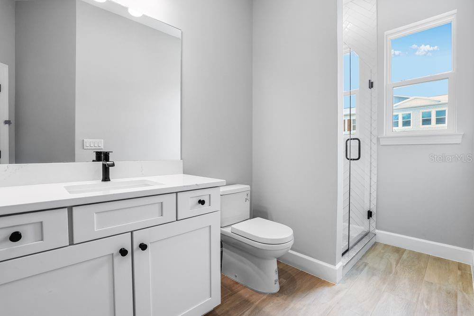
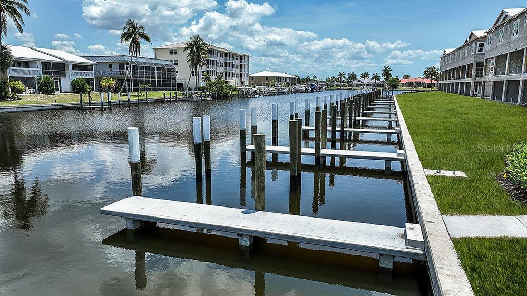
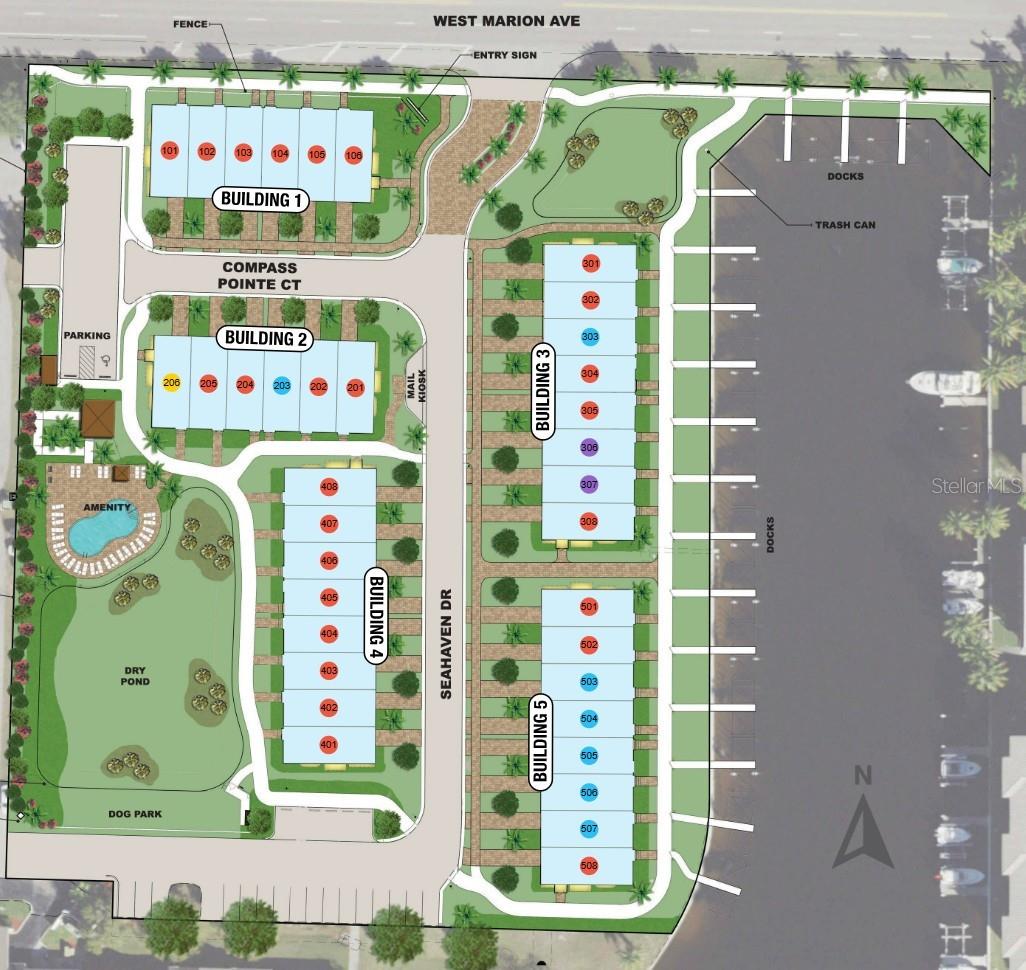
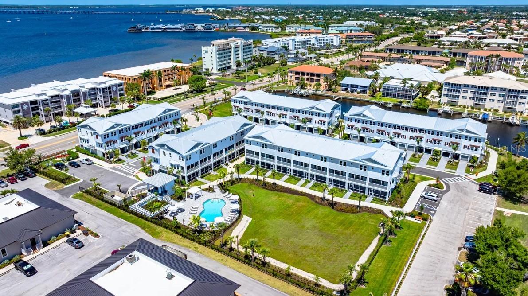
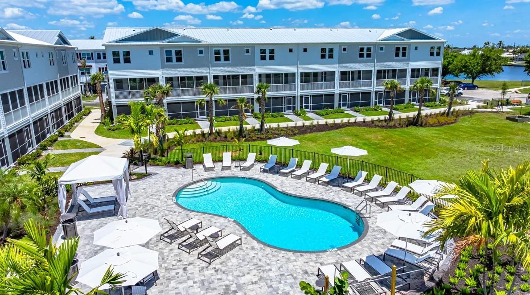
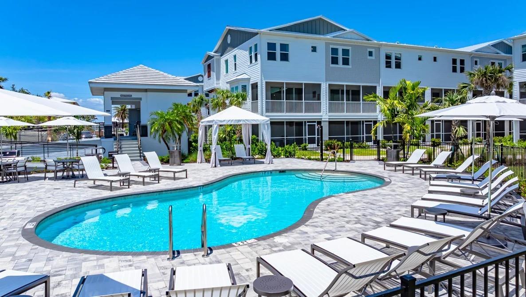
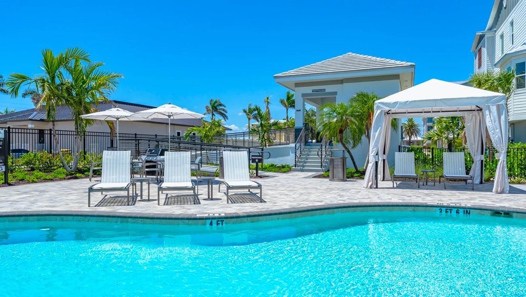
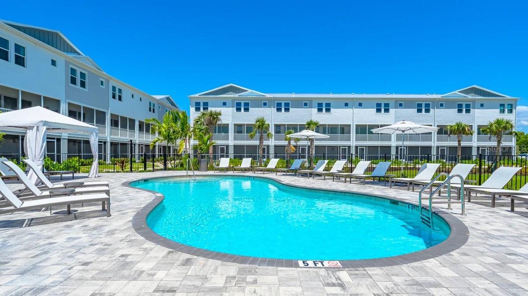
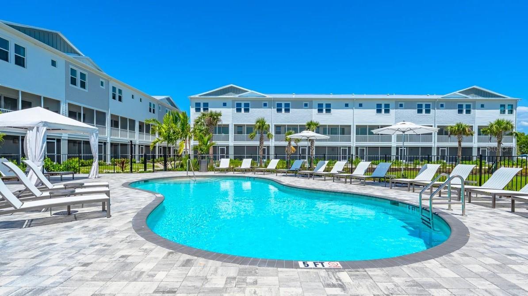
Virtually Staged. What's Special: Private Elevator | Water View | Boat Access | East Facing Patio | Oversized Garage | Boat Dock Included. New Construction - Ready Now! Welcome to the Miramar at 1617 Sea Haven Drive Unit 504 in Seahaven! This new three-story condo offers a versatile layout designed for comfort and convenience. The first floor features a foyer with access to a one-car garage, generous storage, and a screened-in lanai for easy outdoor living. On the second floor, the kitchen showcases quartz countertops and opens to a bright gathering room with access to a screened-in balcony, perfect for relaxing or entertaining. A secondary bedroom and full bath complete this level. Upstairs, the primary suite provides a private retreat with an en-suite bath, while two additional bedrooms, a full bath, and laundry add everyday ease. A private elevator connects all three levels for added ease and comfort. Discover Seahaven, a rare opportunity for luxurious waterfront living in the heart of Punta Gorda. Enjoy exclusive deeded boat docks on select residences with direct Gulf access and experience serene coastal living just steps from Fisherman's Village, where dining, shopping, and waterfront views await. Additional Highlights Include: private dock, Caf series appliance package, laminate flooring throughout, tile flooring in the bathrooms, oak stair treads and painted risers, and front load laundry package. MLS#A4695036
Misc Info
Subdivision: Seahaven
HOA Fee: $840
HOA Payments Due: Monthly
Water View: Canal
Water Access: Canal - Brackish, Gulf/Ocean to Bay
Water Extras: Assigned Boat Slip
Lot Size: Non-Applicable


Request the MLS data sheet for this property
Home Features
Appliances: Cooktop, Dishwasher, Disposal, Dryer, Electric Water Heater, Microwave, Washer
Flooring: Laminate, Tile
Air Conditioning: Central Air
Garage Features: Ground Level, Other, Oversized, Tandem
Room Dimensions
Schools
- Elementary: Sallie Jones Elementary
- High: Charlotte High
- Map
- Walk Score
- Street View