- Home
- News
- Popular Property Categories
- Anna Maria Island Real Estate
- Bedroom Communities
- Bradenton Real Estate
- Charlotte Harbor Real Estate
- Downtown Sarasota Condos
- Ellenton Real Estate
- Englewood Real Estate
- Golf Community Real Estate
- Lakewood Ranch Real Estate
- Lido Key Condos
- Longboat Key Real Estate
- Luxury Real Estate
- New Homes for Sale
- Palmer Ranch Real Estate
- Palmetto Real Estate for Sale
- Parrish Real Estate
- Siesta Key Condos
- Siesta Key Homes and Land
- Venice Florida Real Estate
- West of the Trail
- Advanced Search Form
- Featured Listings
- Buyer or Seller?
- Our Company
- Featured Videos
- Login
2403 Vermont Ave E, Bradenton, Florida
List Price: $425,000
MLS Number:
A4695037
- Status: Active
- DOM: 107 days
- Square Feet: 1651
- Bedrooms: 3
- Baths: 2
- Garage: 1
- City: BRADENTON
- Zip Code: 34208
- Year Built: 1963
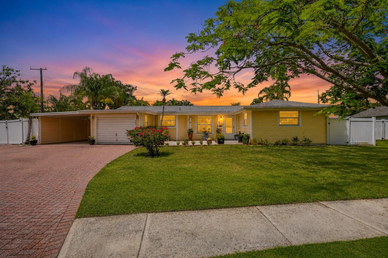
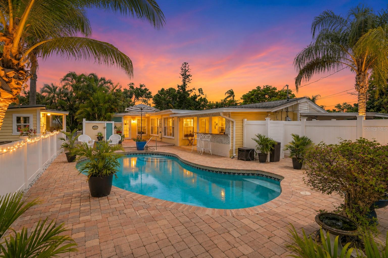
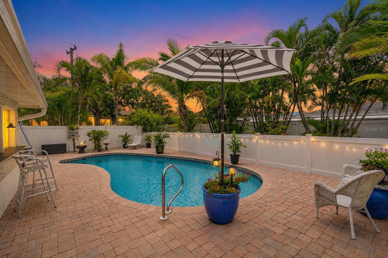
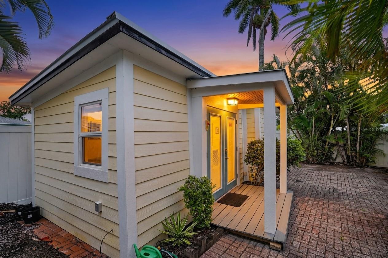
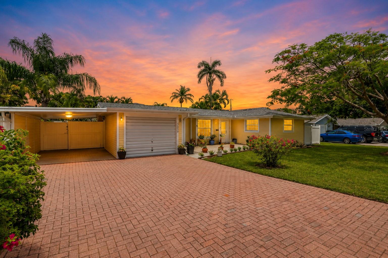
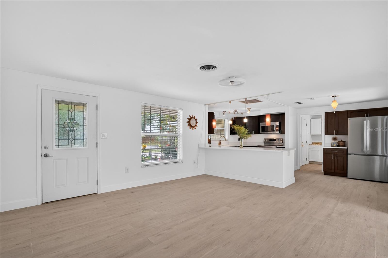
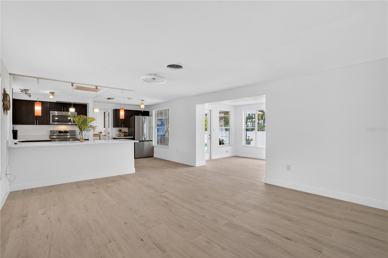
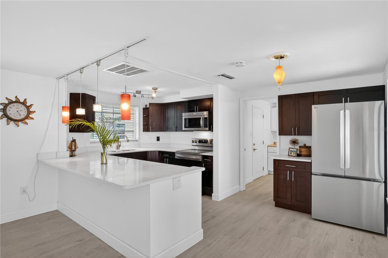
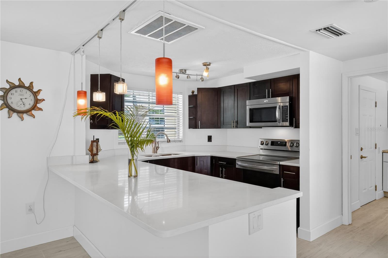
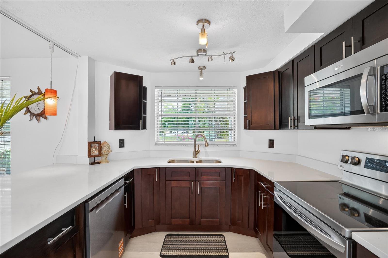
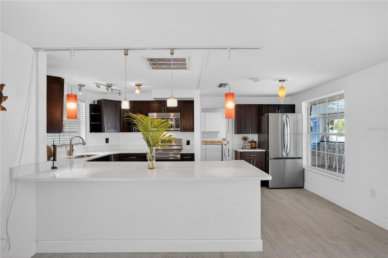
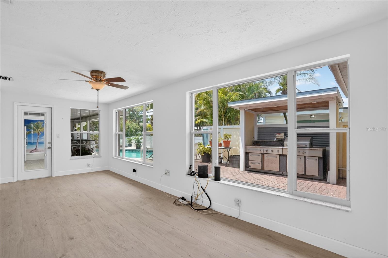
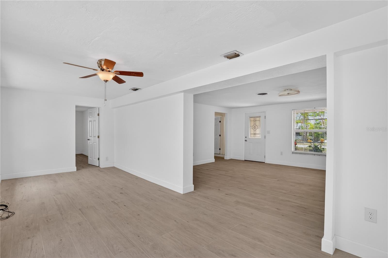
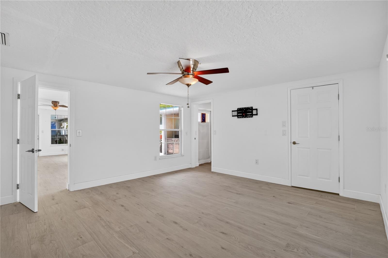
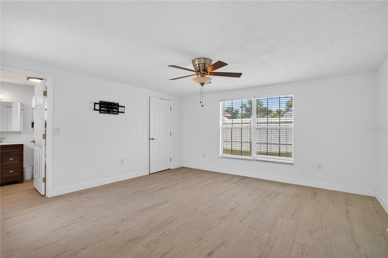
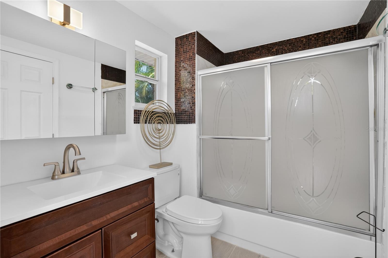
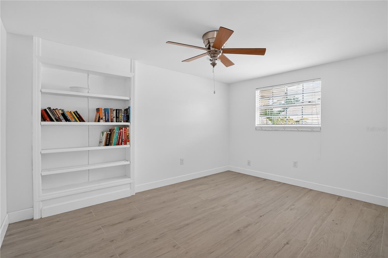
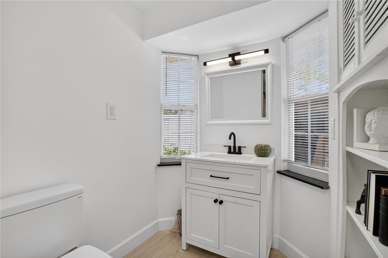
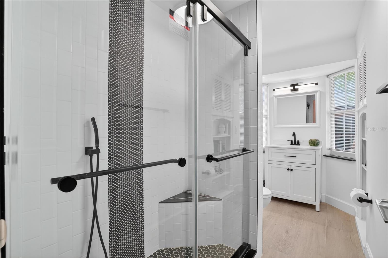
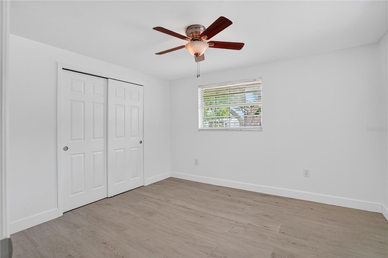
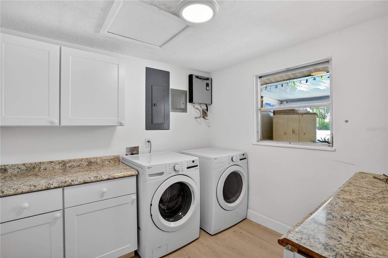
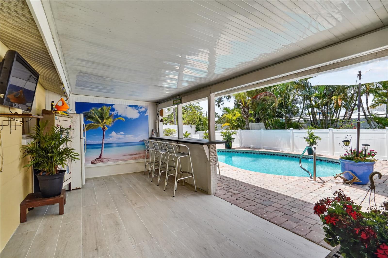
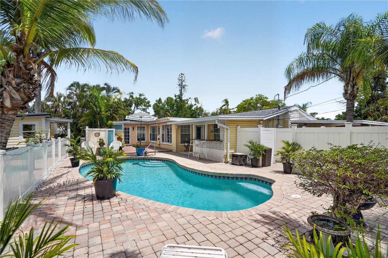
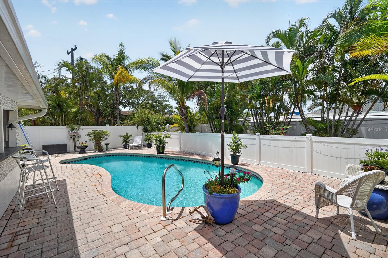
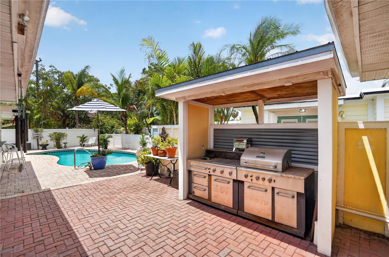
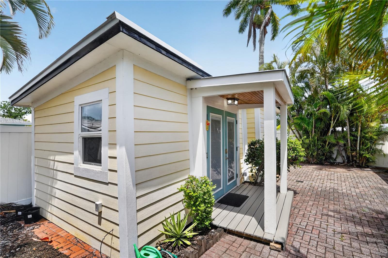
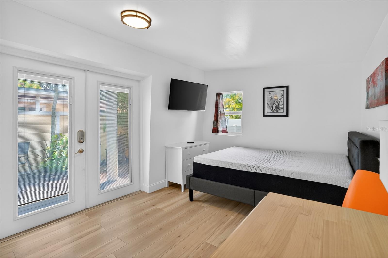
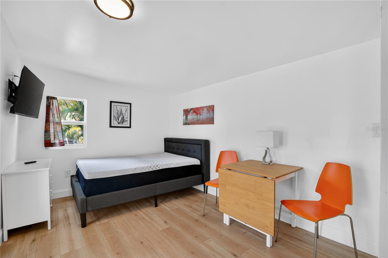
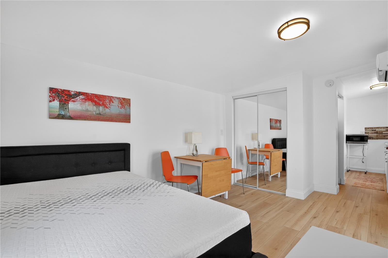
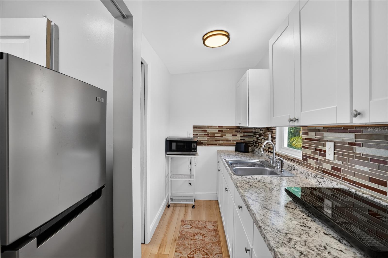
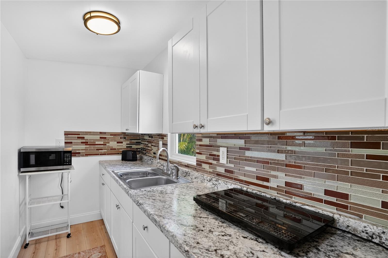
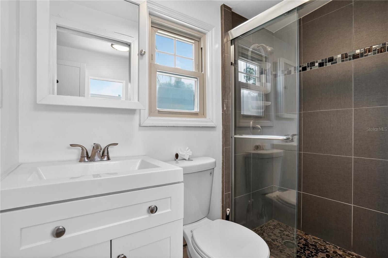
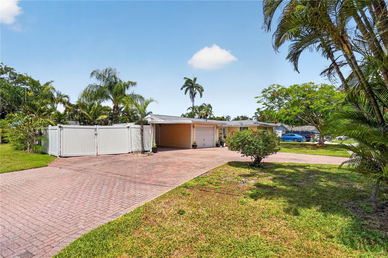
Set in the East Bradenton River District just steps from the water, this property gives you the relaxed Old Florida lifestyle that is getting harder to find. A massive Royal Poinciana tree, tropical landscaping, swaying palms, and a circular paver driveway create the feeling of a private Key West-style retreat from the moment you pull in.Inside, the classic 3/2 ranch home has been extensively updated with a fresh coastal feel while still offering flexibility to make it your own over time. Recent improvements include a new roof, new flooring, doors, kitchen, bathroom, appliances, baseboards, and tankless water heater in 2025, plus a new A/C in the main house in 2024 and a new A/C in the guest casita in 2025.The backyard is designed for the Florida lifestyle. A resort-style pool with paver decking, outdoor bar and kitchen area, garden space, and a detached ADU guest casita create endless possibilities (not included in sqft). There is also room for your boat, camper, or extra toys with no deed restrictions holding you back.You are just minutes from the public boat ramp on the Braden River, I-75, downtown Bradenton, spring training games, waterfront restaurants, and Gulf Coast beaches. Whether you want a full-time home, winter escape, or investment with income potential, this one blends location, flexibility, and that authentic coastal Florida feel that so many properties try to recreate but rarely capture. Flood Insurance $2,241 per year and is transferable.
Misc Info
Subdivision: River Haven
Annual Taxes: $1,009
Lot Size: 1/4 to less than 1/2
Request the MLS data sheet for this property
Home Features
Appliances: Dishwasher, Disposal, Dryer, Microwave, Range, Refrigerator, Tankless Water Heater, Washer
Flooring: Ceramic Tile
Air Conditioning: Central Air
Exterior: Dog Run, Garden, Storage
Garage Features: Circular Driveway, Covered, Driveway, Garage
Room Dimensions
- Map
- Walk Score
- Street View