- Home
- News
- Popular Property Categories
- Anna Maria Island Real Estate
- Bedroom Communities
- Bradenton Real Estate
- Charlotte Harbor Real Estate
- Downtown Sarasota Condos
- Ellenton Real Estate
- Englewood Real Estate
- Golf Community Real Estate
- Lakewood Ranch Real Estate
- Lido Key Condos
- Longboat Key Real Estate
- Luxury Real Estate
- New Homes for Sale
- Palmer Ranch Real Estate
- Palmetto Real Estate for Sale
- Parrish Real Estate
- Siesta Key Condos
- Siesta Key Homes and Land
- Venice Florida Real Estate
- West of the Trail
- Advanced Search Form
- Featured Listings
- Buyer or Seller?
- Our Company
- Featured Videos
- Login
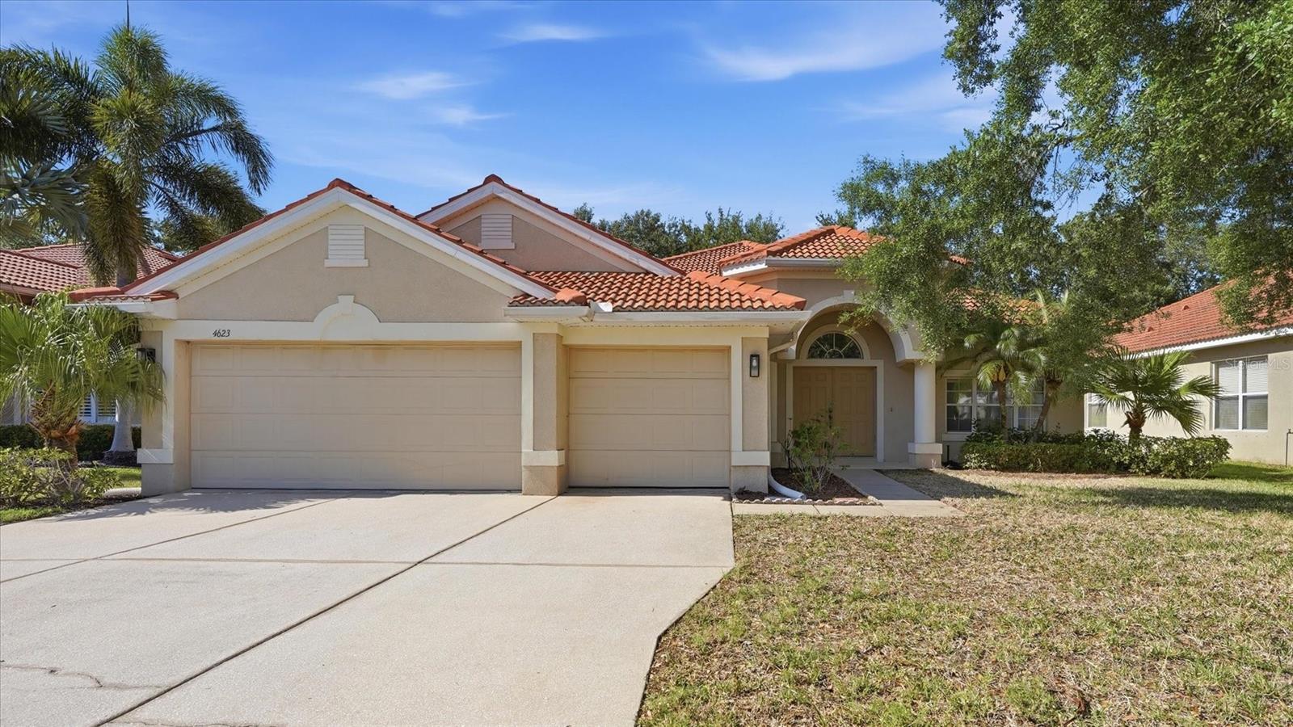
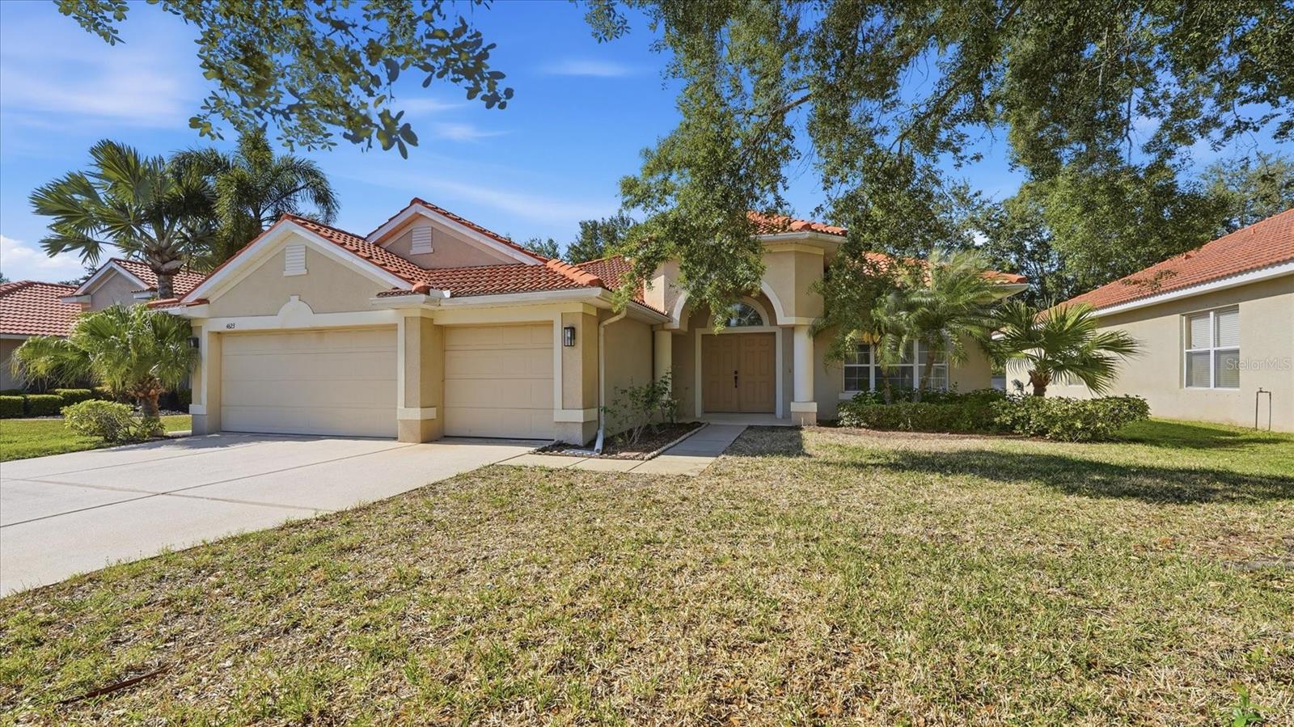
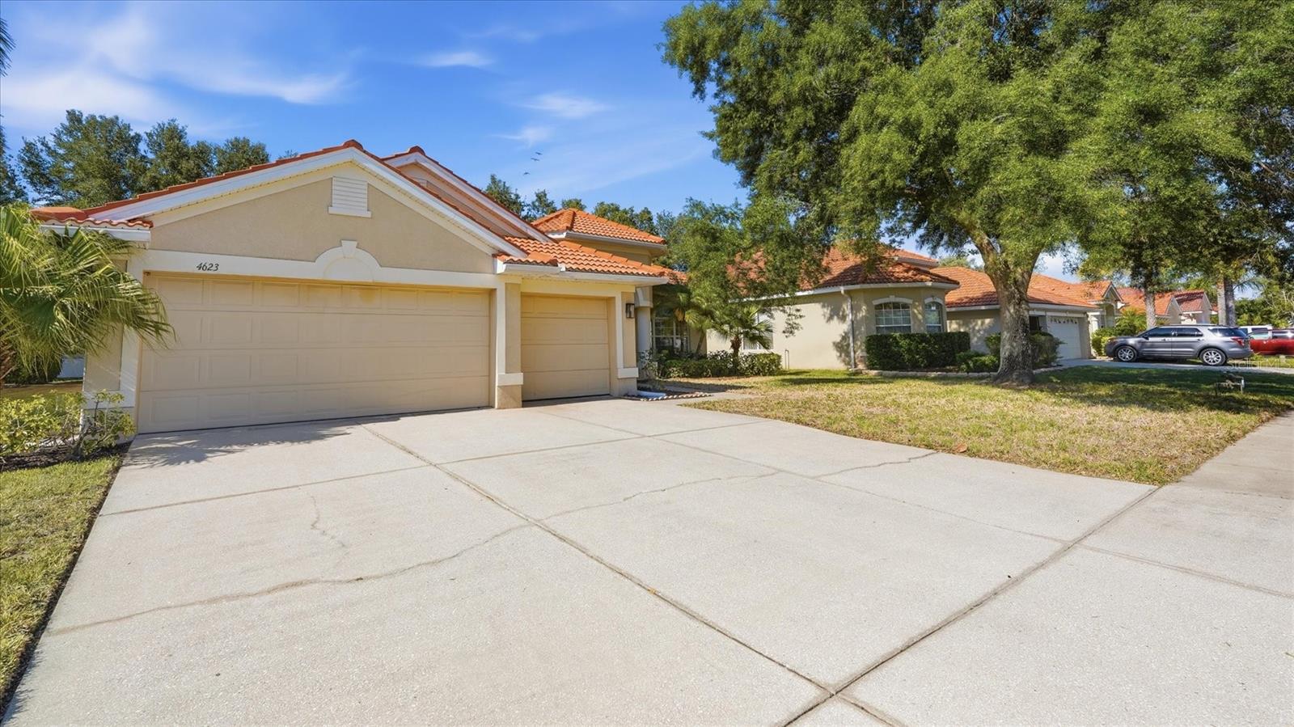
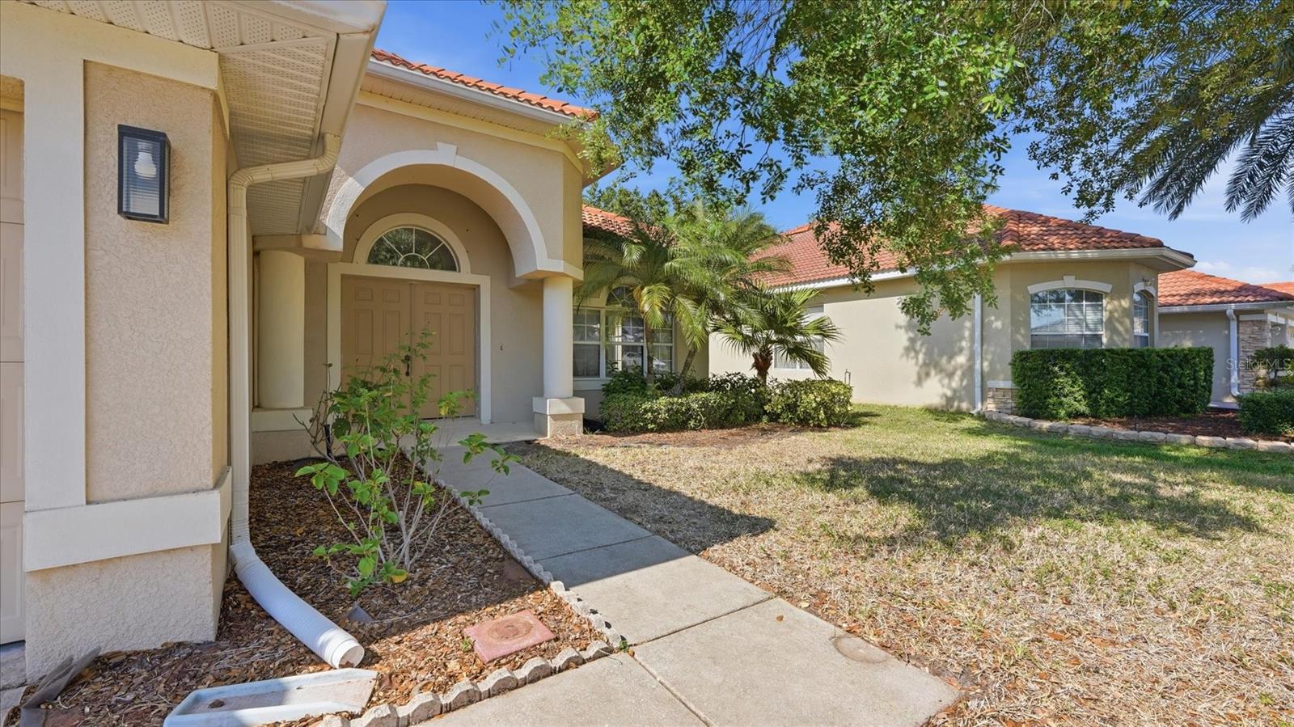
4623 61st Dr E, Bradenton, Florida
List Price: $419,900
MLS Number:
A4695039
- Status: Sold
- Sold Date: Jul 30, 2026
- Square Feet: 2290
- Bedrooms: 4
- Baths: 3
- Garage: 3
- City: BRADENTON
- Zip Code: 34203
- Year Built: 2005
- HOA Fee: $475
- Payments Due: Quarterly
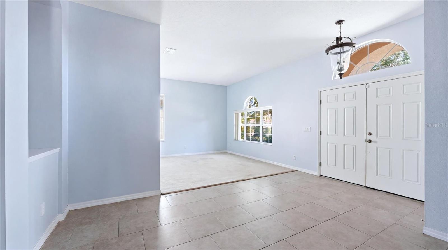
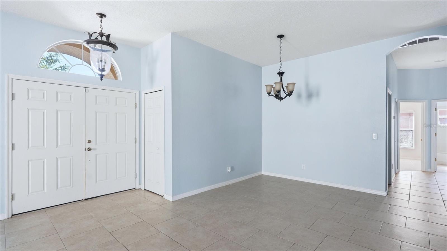
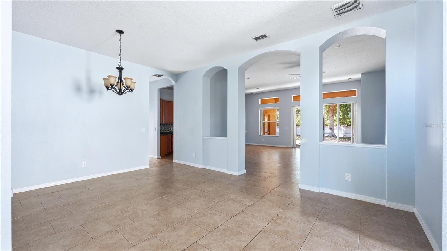
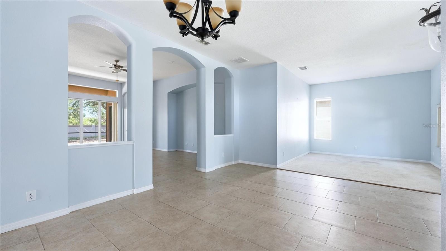
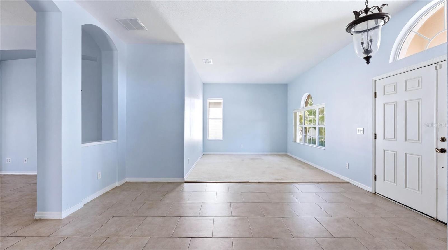
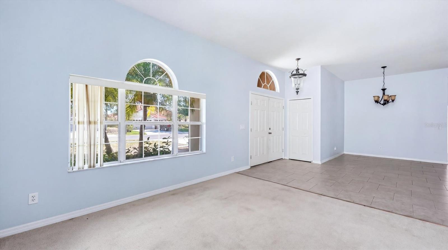
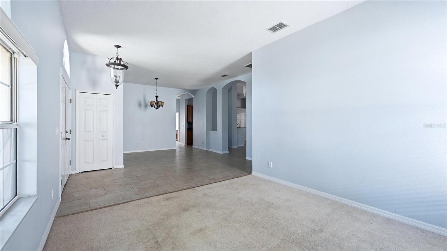
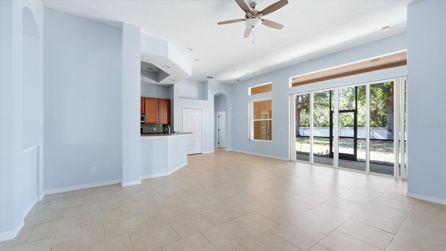
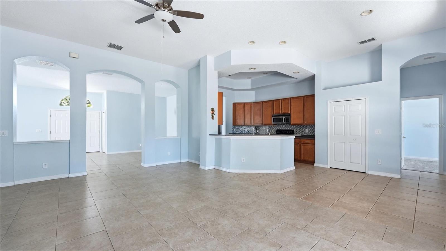
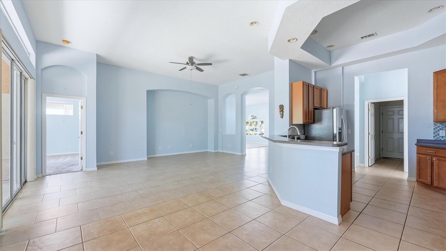
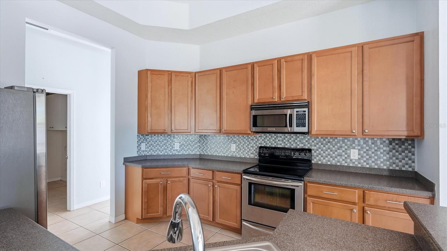
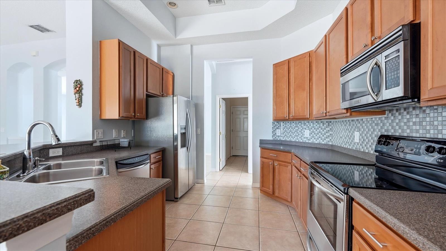
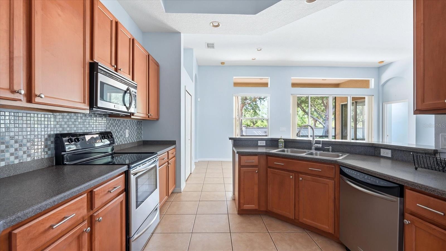
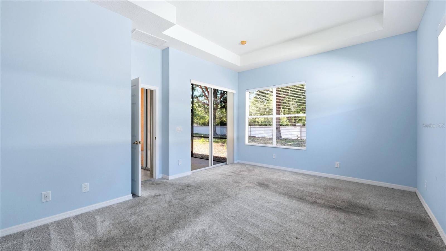
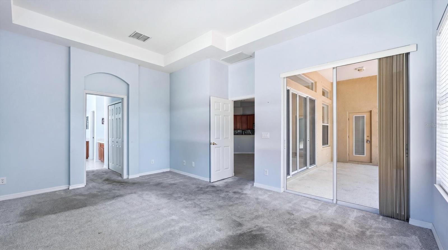
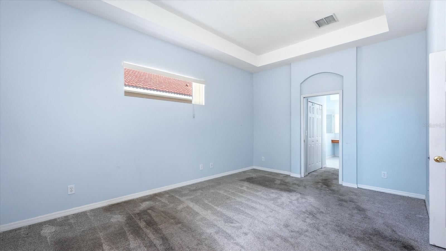
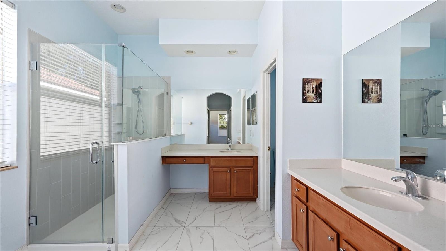
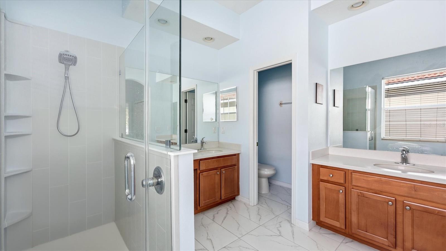
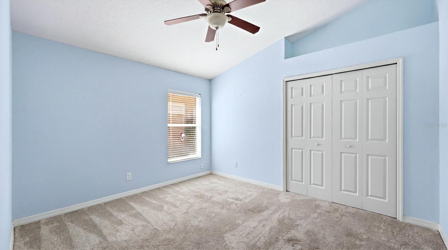
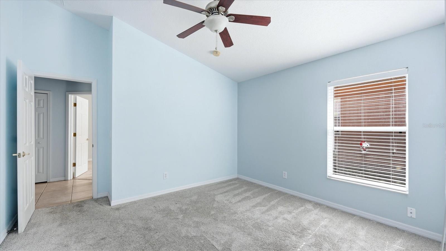
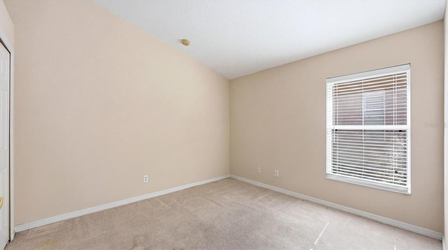
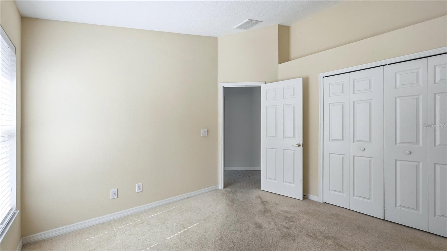
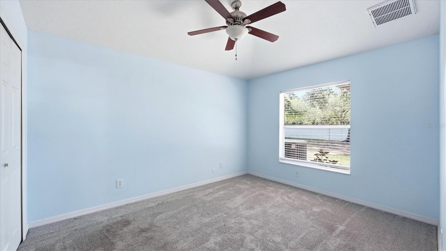
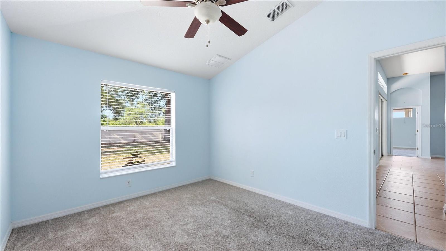
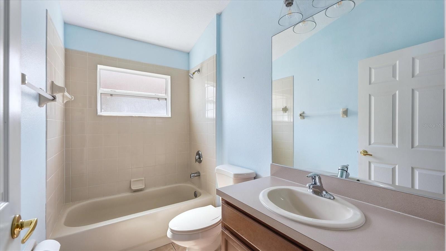
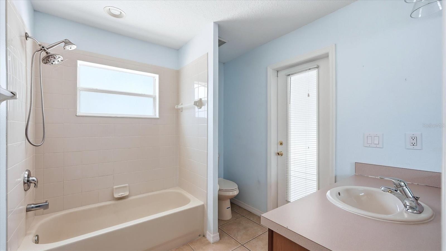
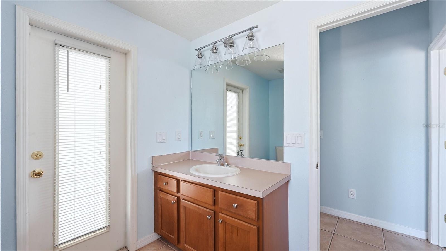
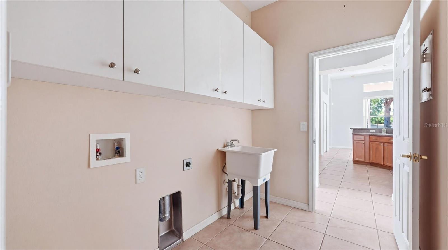
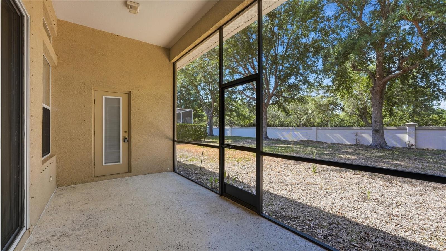
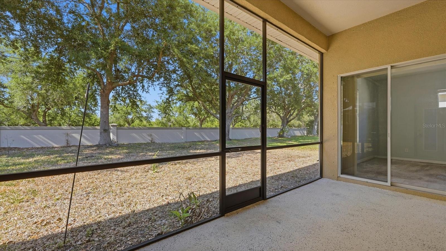
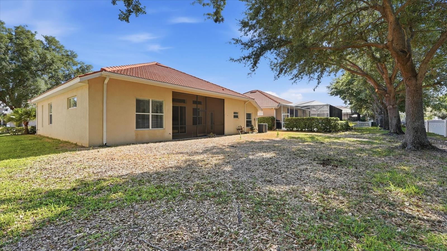
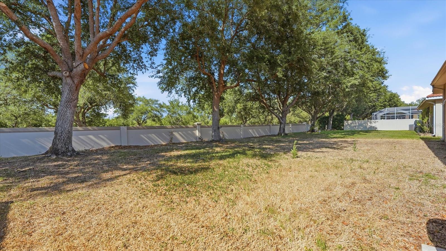
This charming 4-bedroom, 3 full bath home is located in the highly sought-after gated community of Mandalay and offers 2,290 square feet of thoughtfully designed living space. Inside, the home features a spacious open floorplan with soaring high ceilings and transom windows that fill the living areas with natural light. Ceramic tile flooring flows throughout the main living spaces, complemented by formal living and family rooms that create the perfect setting for entertaining or everyday living. Decorative touches throughout the home add warmth and character, while the 3-car garage provides ample storage and convenience. Step outside to enjoy the private backyard, offering a relaxing retreat with plenty of room for outdoor living and gatherings. Known for its peaceful atmosphere, well-maintained surroundings, and convenient location near shopping, dining, top-rated schools, and Gulf Coast beaches, Mandalay provides residents with both privacy and a welcoming neighborhood feel.
Misc Info
Subdivision: Mandalay Ph I
Annual Taxes: $3,117
HOA Fee: $475
HOA Payments Due: Quarterly
Lot Size: 0 to less than 1/4
Request the MLS data sheet for this property
Sold Information
CDD: $420,000
Sold Price per Sqft: $ 183.41 / sqft
Home Features
Appliances: Dishwasher, Microwave, Range, Refrigerator
Flooring: Carpet, Ceramic Tile
Air Conditioning: Central Air
Exterior: None
Room Dimensions
- Map
- Walk Score
- Street View






