- Home
- News
- Popular Property Categories
- Anna Maria Island Real Estate
- Bedroom Communities
- Bradenton Real Estate
- Charlotte Harbor Real Estate
- Downtown Sarasota Condos
- Ellenton Real Estate
- Englewood Real Estate
- Golf Community Real Estate
- Lakewood Ranch Real Estate
- Lido Key Condos
- Longboat Key Real Estate
- Luxury Real Estate
- New Homes for Sale
- Palmer Ranch Real Estate
- Palmetto Real Estate for Sale
- Parrish Real Estate
- Siesta Key Condos
- Siesta Key Homes and Land
- Venice Florida Real Estate
- West of the Trail
- Advanced Search Form
- Featured Listings
- Buyer or Seller?
- Our Company
- Featured Videos
- Login
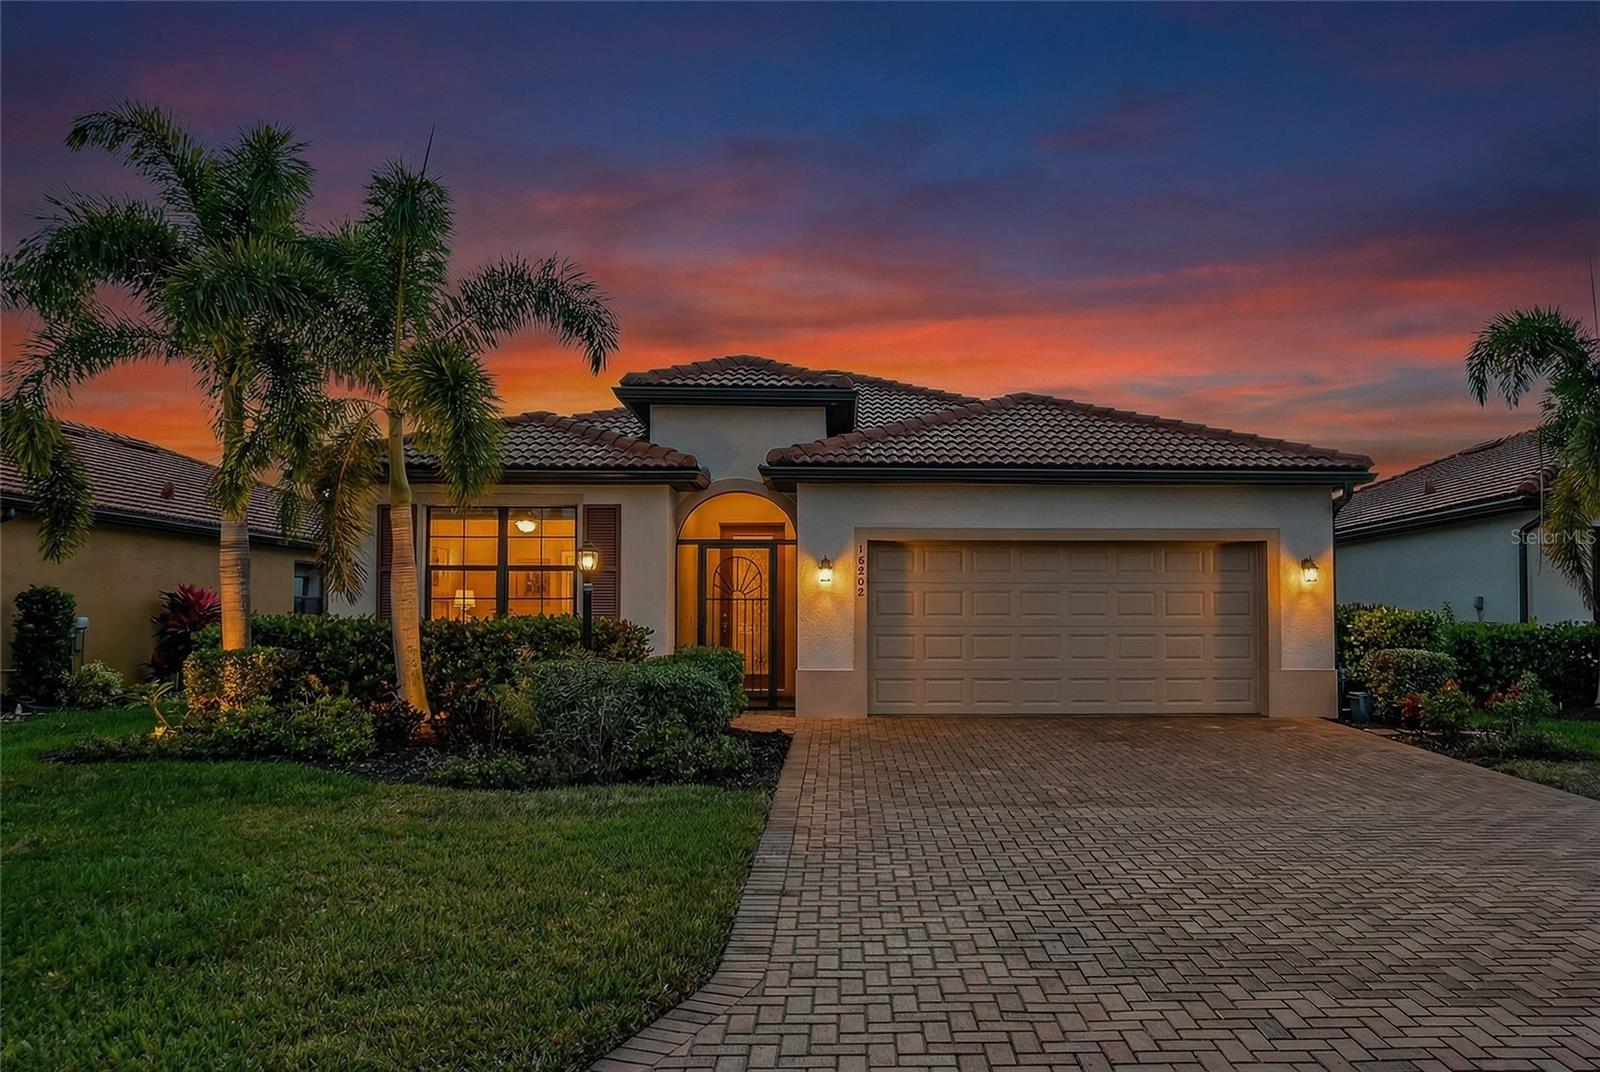
16247 Hidden Oak Loop, Bradenton, Florida
List Price: $645,000
MLS Number:
A4695058
- Status: Active
- Square Feet: 2048
- Bedrooms: 3
- Baths: 2
- Garage: 2
- City: BRADENTON
- Zip Code: 34211
- Year Built: 2022
- HOA Fee: $1,100
- Payments Due: Quarterly
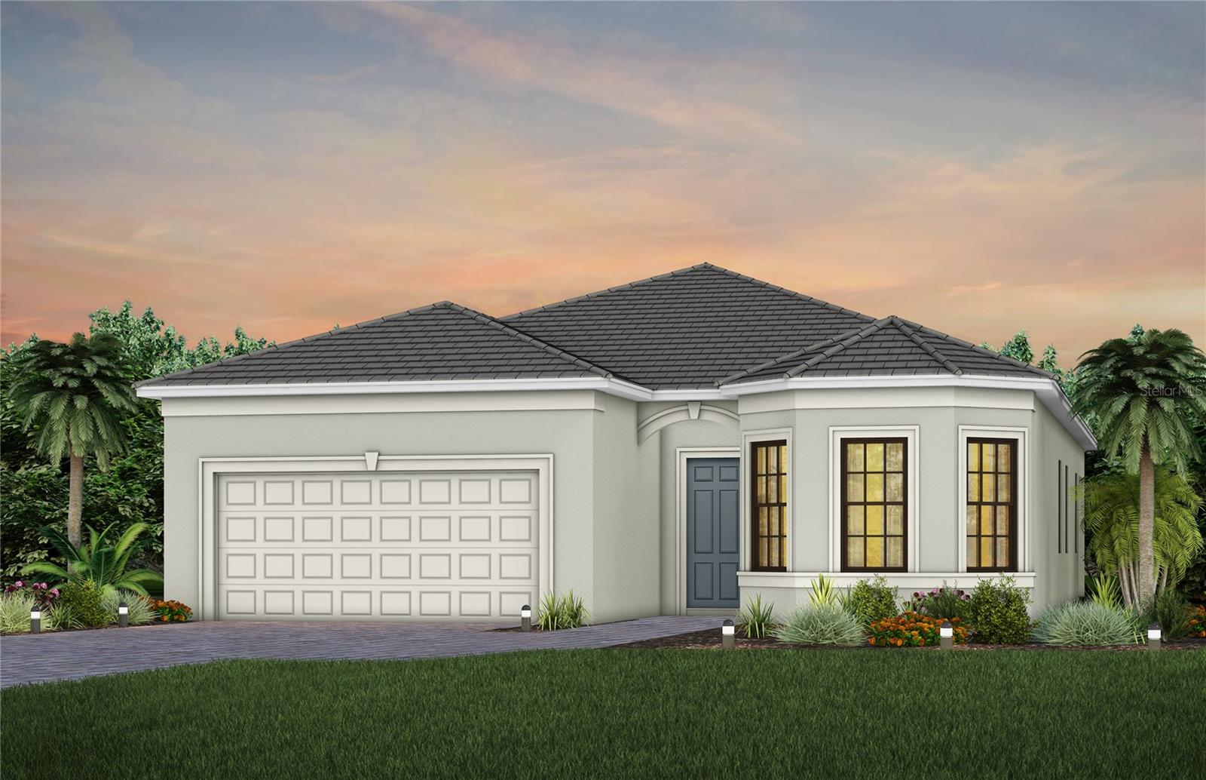
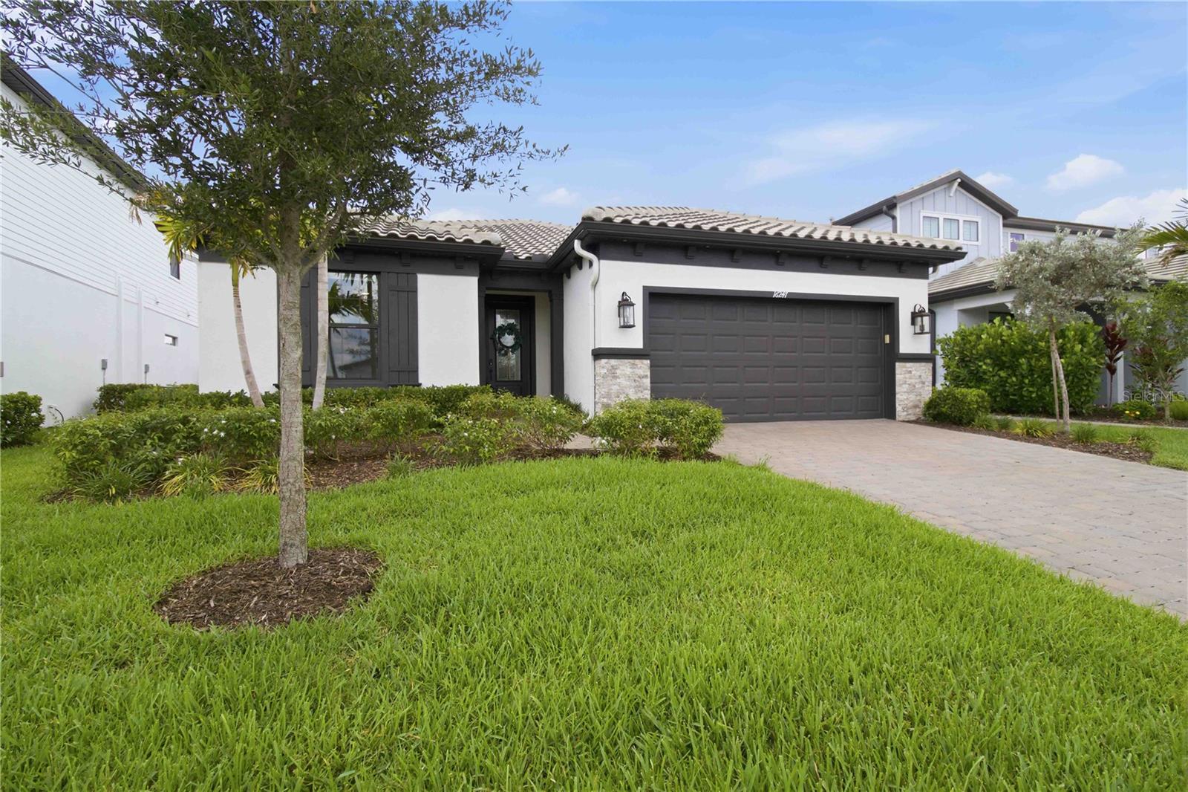
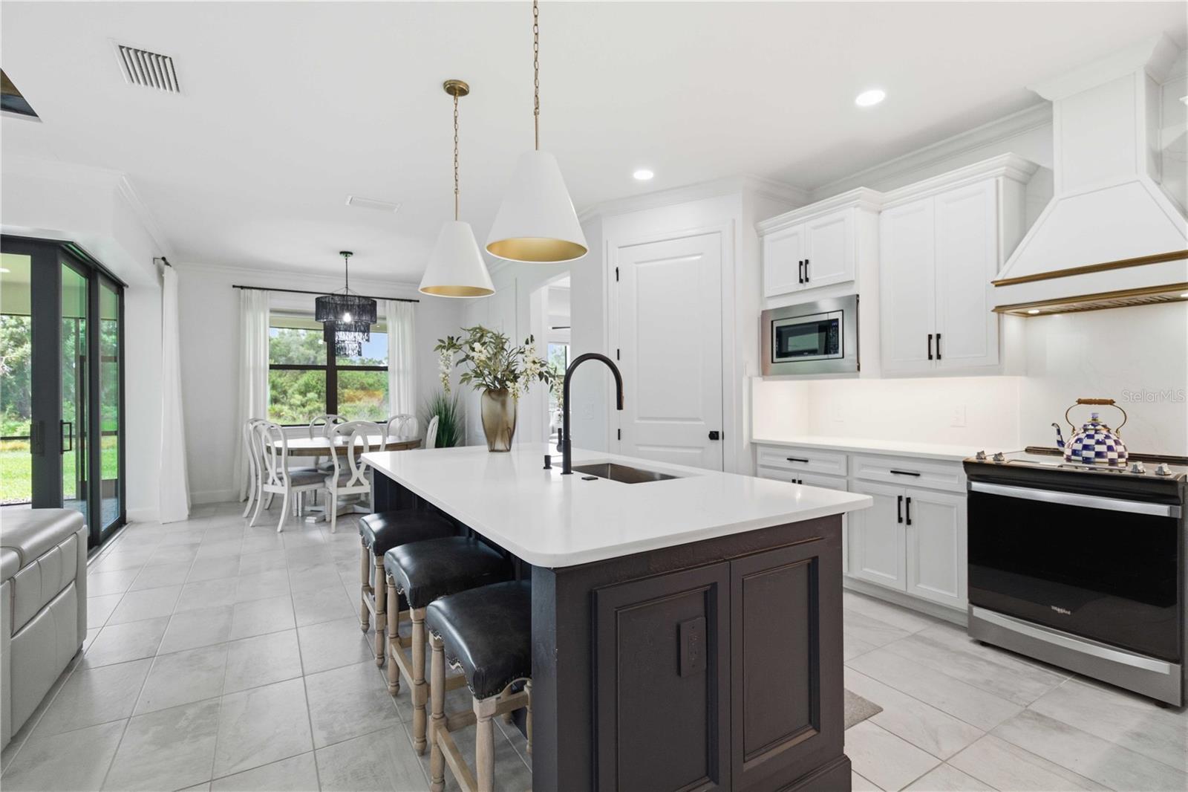
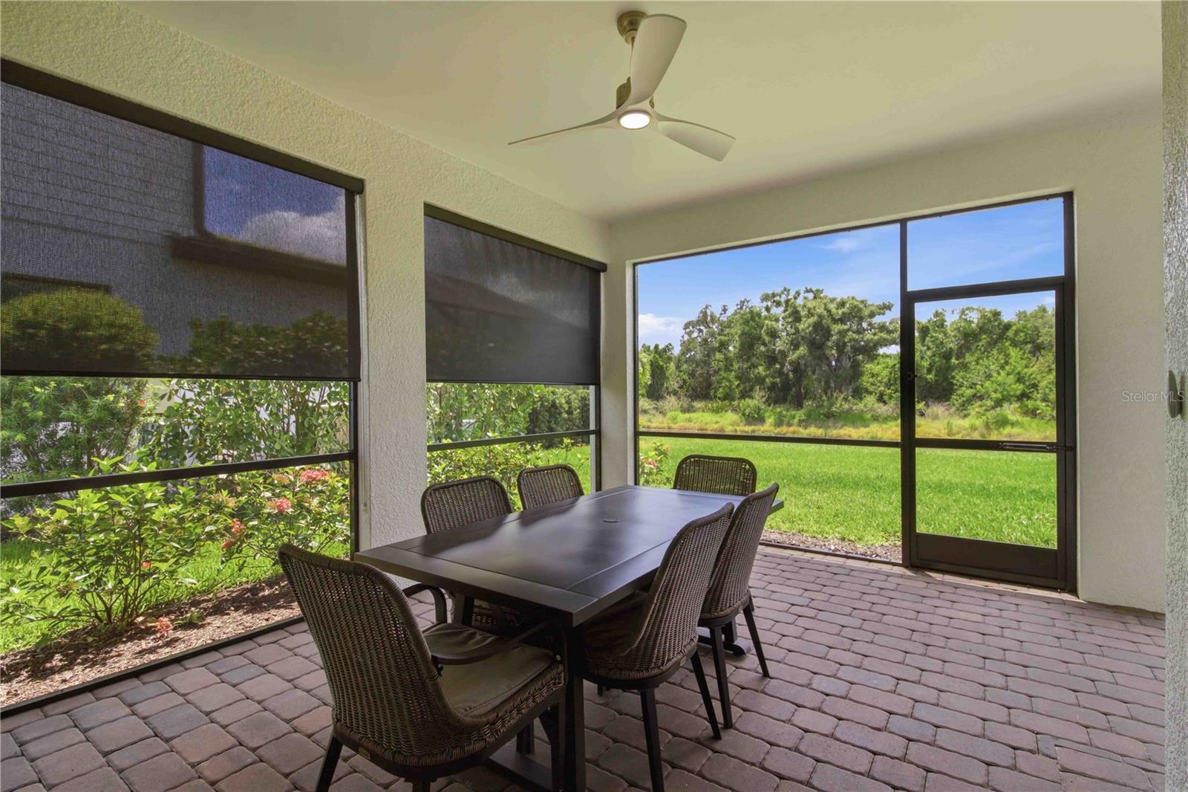
Skip the wait for new construction and step into a fully customized, turnkey home. Built in 2022, this highly upgraded Pulte "Mystique" model in the gated community of Sapphire Point at Lakewood Ranch features 3 bedrooms + a den, 2 bathrooms & premium finishes throughout. Offered FURNISHED.Property Highlights * Chef's Kitchen: Professional vent hood, premium appliances, quartz countertops with continuous backsplash, built-in pantry, + custom island cabinetry.* Great Room: Expansive living space with architectural ceiling beams, a custom stone fireplace accent wall + collapsible sliders designed to maximize indoor-outdoor living.* Outdoor Oasis: Screened, extended lanai with a fully equipped outdoor kitchen featuring a built-in grill + deep fryer, overlooking premium water and private preserve views.* Custom Finishes: NO carpet, upgraded custom trim work + crown molding.Sapphire Point is located in the heart of Lakewood Ranch, residents enjoy low-maintenance living and premium resort-style amenities:* Gated community entry* Resort-style pool and clubhouse* State-of-the-art fitness center, playground, and dog park* Golf-cart friendly streets* Zoned for top-rated Manatee County schools
Misc Info
Subdivision: Sapphire Point Ph Iiia
Annual Taxes: $7,780
Annual CDD Fee: $1,372
HOA Fee: $1,100
HOA Payments Due: Quarterly
Water View: Pond
Lot Size: 0 to less than 1/4


Request the MLS data sheet for this property
Home Features
Appliances: Cooktop, Dishwasher, Disposal, Dryer, Microwave, Refrigerator, Washer
Flooring: Luxury Vinyl, Tile
Fireplace: Family Room, Insert
Air Conditioning: Central Air
Exterior: Hurricane Shutters, Outdoor Grill, Shade Shutter(s), Sliding Doors
Room Dimensions
- Map
- Walk Score
- Street View