- Home
- News
- Popular Property Categories
- Anna Maria Island Real Estate
- Bedroom Communities
- Bradenton Real Estate
- Charlotte Harbor Real Estate
- Downtown Sarasota Condos
- Ellenton Real Estate
- Englewood Real Estate
- Golf Community Real Estate
- Lakewood Ranch Real Estate
- Lido Key Condos
- Longboat Key Real Estate
- Luxury Real Estate
- New Homes for Sale
- Palmer Ranch Real Estate
- Palmetto Real Estate for Sale
- Parrish Real Estate
- Siesta Key Condos
- Siesta Key Homes and Land
- Venice Florida Real Estate
- West of the Trail
- Advanced Search Form
- Featured Listings
- Buyer or Seller?
- Our Company
- Featured Videos
- Login
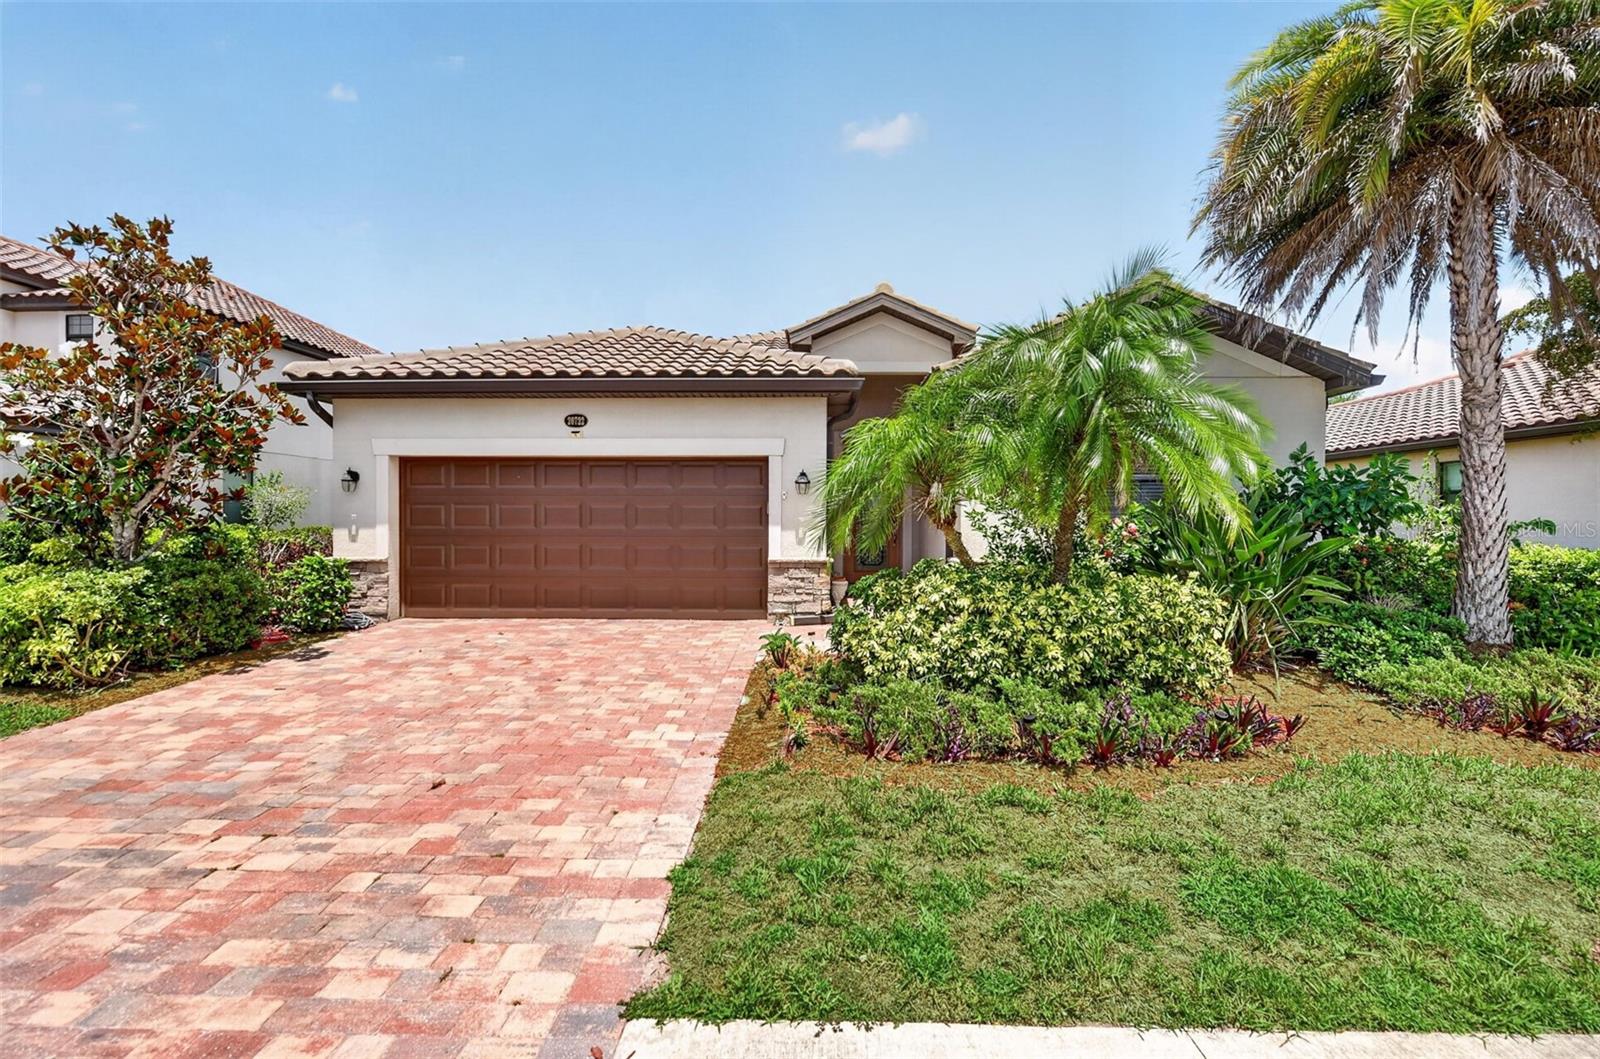
20722 Romagna Pl, Venice, Florida
List Price: $450,000
MLS Number:
A4695090
- Status: Active
- DOM: 108 days
- Square Feet: 2025
- Bedrooms: 4
- Baths: 3
- Garage: 2
- City: VENICE
- Zip Code: 34293
- Year Built: 2014
- HOA Fee: $945
- Payments Due: Quarterly
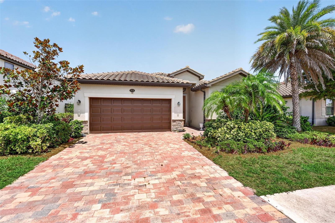
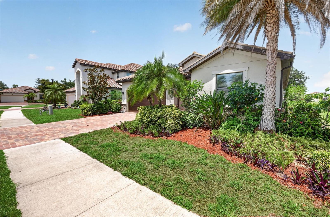
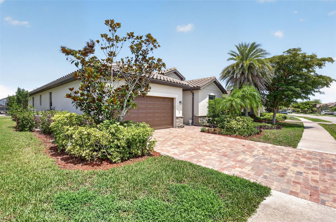
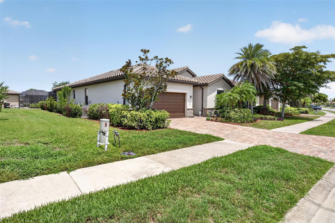
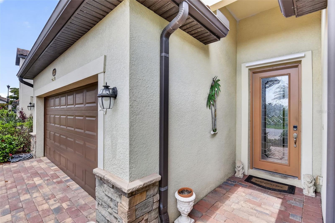
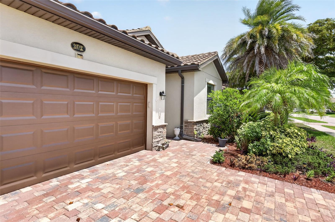
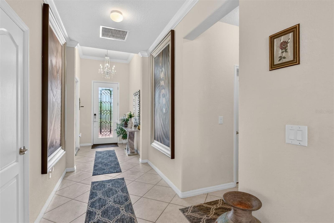
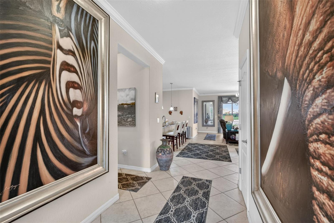
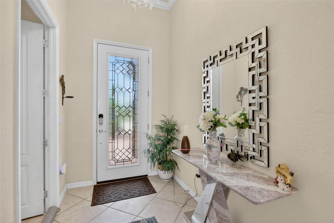
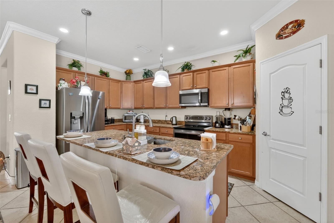
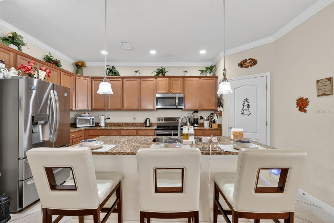
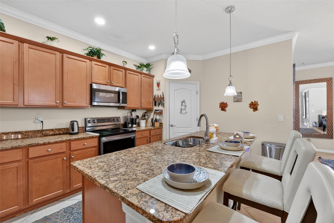
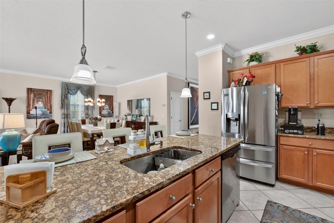
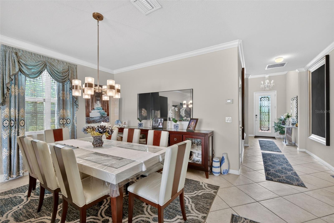
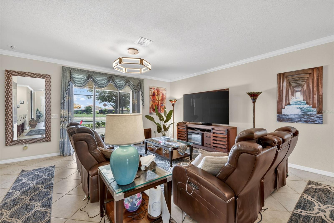
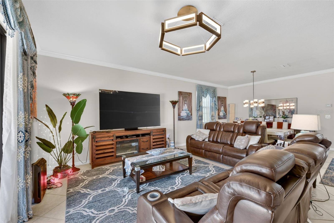
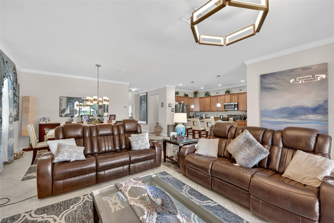
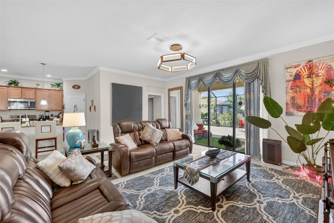
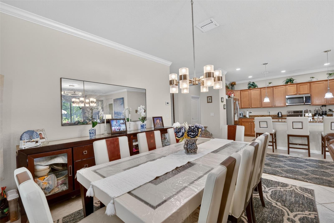
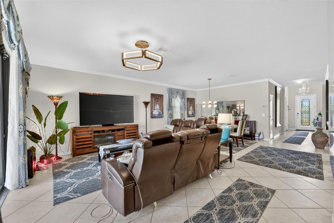
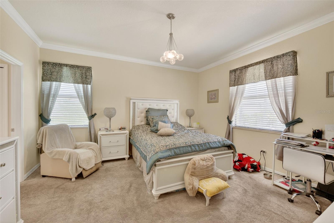
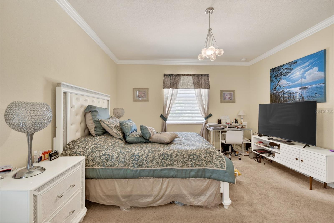
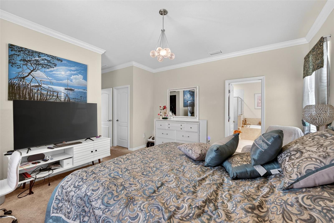
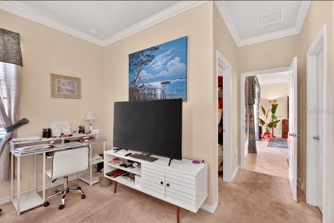
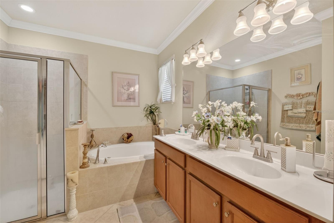
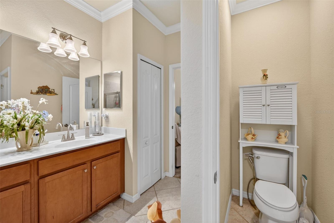
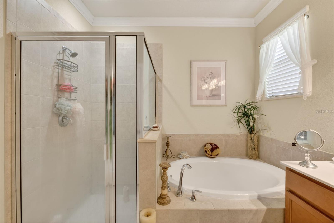
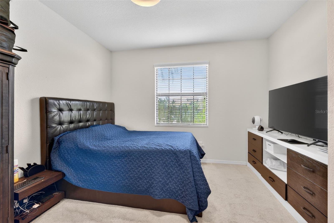
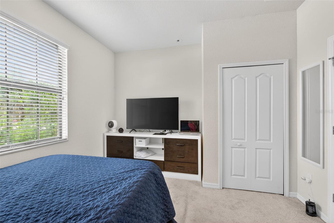
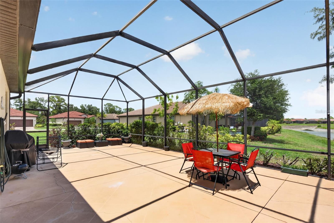
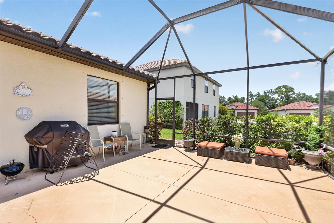
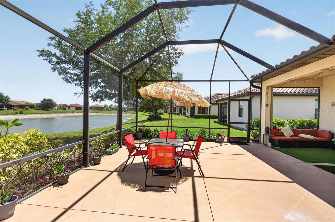
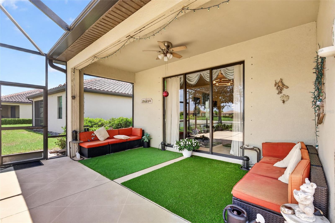
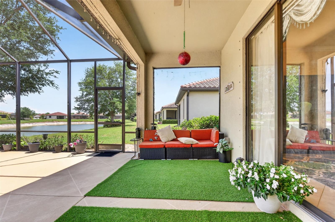
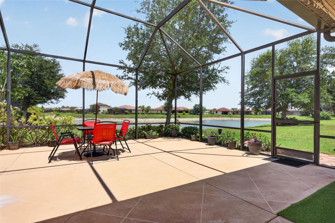
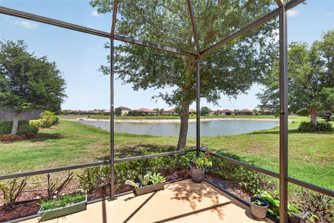
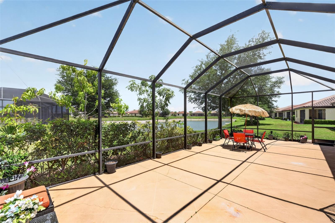
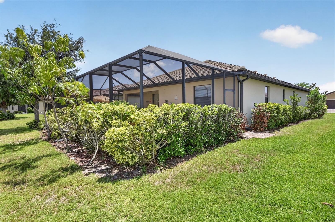
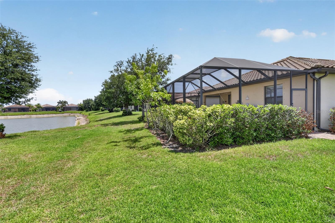
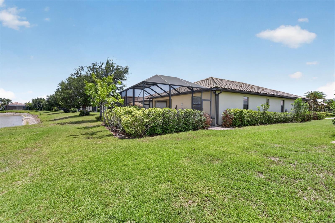
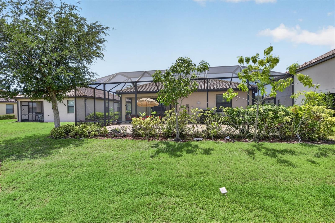
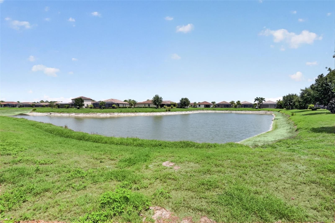
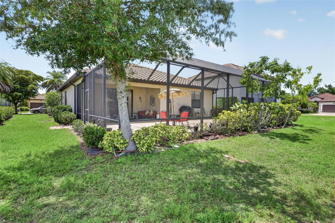
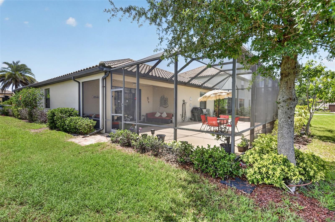
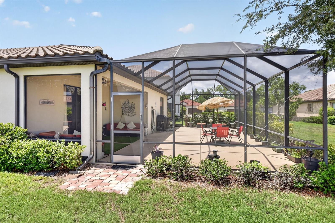
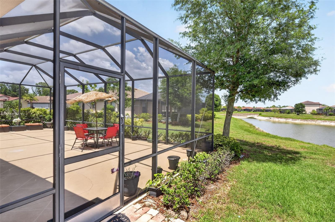
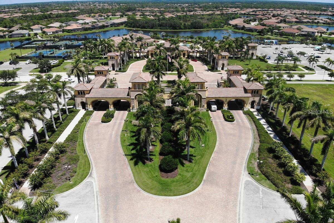
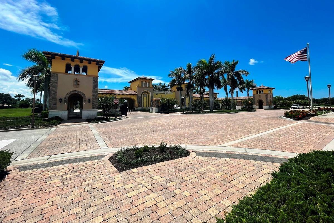
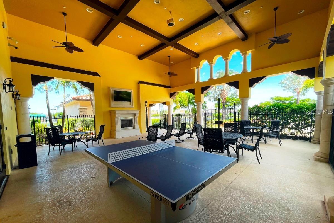
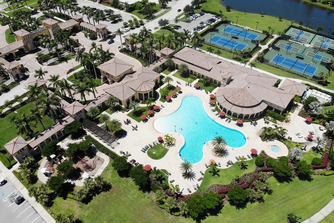
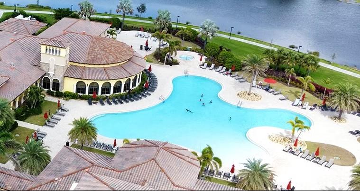
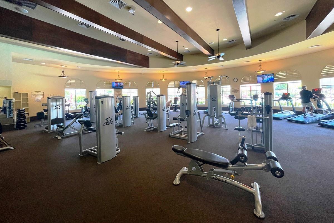
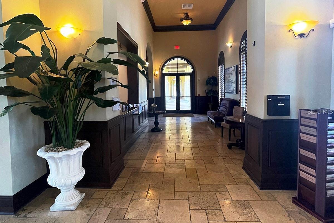
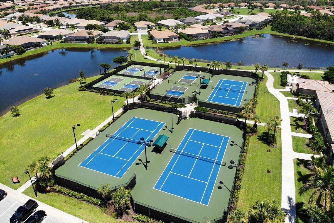
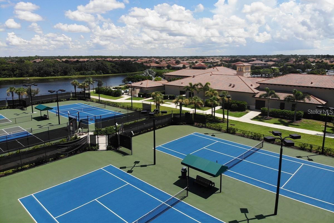
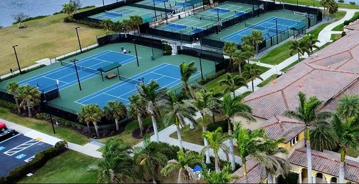
Welcome to resort-style living in Gran Paradiso, one of Venice's most sought-after Resort Style Gated Communities. This immaculate 4-bedroom, 3-bathroom Trevi floor plan home features an open-concept great room flowing into a chef's kitchen with granite countertops, full-height wood cabinetry, stainless steel appliances, and an expansive center island with seating for four. The owner's suite is privately positioned from the guest bedrooms and boasts double vanities, a walk-in shower, a soaking tub, and a walk-in closet. Crown molding, ceramic tile throughout the main living areas, and a 2-car garage complete the package, while the extended lanai offers breathtaking lake views and plenty of room to add a private pool.Gran Paradiso elevates everyday living with a large, heated community pool and spa; tennis and pickleball courts; a state-of-the-art fitness center; saunas; steam rooms; a billiards room; and a year-round calendar of clubs and activities, all within a 24-hour gated, resort-style maintenance-free community. Minutes from Gulf Coast beaches, The Atlanta Braves Spring Training Complex, The New Wellen Park Development, Downtown Venice, Hospitals, Banks, Restaurants and an easy drive to Sarasota and St. Armand's Circle, this home truly has it all.Located just minutes from the master-planned community of Wellen Park, home to the State College of Florida Collegiate School and a brand-new Sarasota County public high school slated to open for the 2026-2027 school year. When it comes to everyday convenience, this location delivers, a Costco Warehouse offers bulk shopping, fuel, pharmacy, and optical services, while the nearby Aldi brings fresh produce, quality groceries, and exceptional value, all within a 10-minute drive.Note for Buyers: The property tax amount includes the CDD.
Misc Info
Subdivision: Gran Paradiso Ph 1
Annual Taxes: $6,758
Annual CDD Fee: $2,044
HOA Fee: $945
HOA Payments Due: Quarterly
Lot Size: 0 to less than 1/4
Request the MLS data sheet for this property
Home Features
Appliances: Dryer, Electric Water Heater, Microwave, Range, Refrigerator, Washer
Flooring: Carpet, Ceramic Tile
Air Conditioning: Central Air
Exterior: Rain Gutters
Room Dimensions
Schools
- Elementary: Taylor Ranch Elementary
- High: Venice Senior High
- Map
- Walk Score
- Street View