- Home
- News
- Popular Property Categories
- Anna Maria Island Real Estate
- Bedroom Communities
- Bradenton Real Estate
- Charlotte Harbor Real Estate
- Downtown Sarasota Condos
- Ellenton Real Estate
- Englewood Real Estate
- Golf Community Real Estate
- Lakewood Ranch Real Estate
- Lido Key Condos
- Longboat Key Real Estate
- Luxury Real Estate
- New Homes for Sale
- Palmer Ranch Real Estate
- Palmetto Real Estate for Sale
- Parrish Real Estate
- Siesta Key Condos
- Siesta Key Homes and Land
- Venice Florida Real Estate
- West of the Trail
- Advanced Search Form
- Featured Listings
- Buyer or Seller?
- Our Company
- Featured Videos
- Login
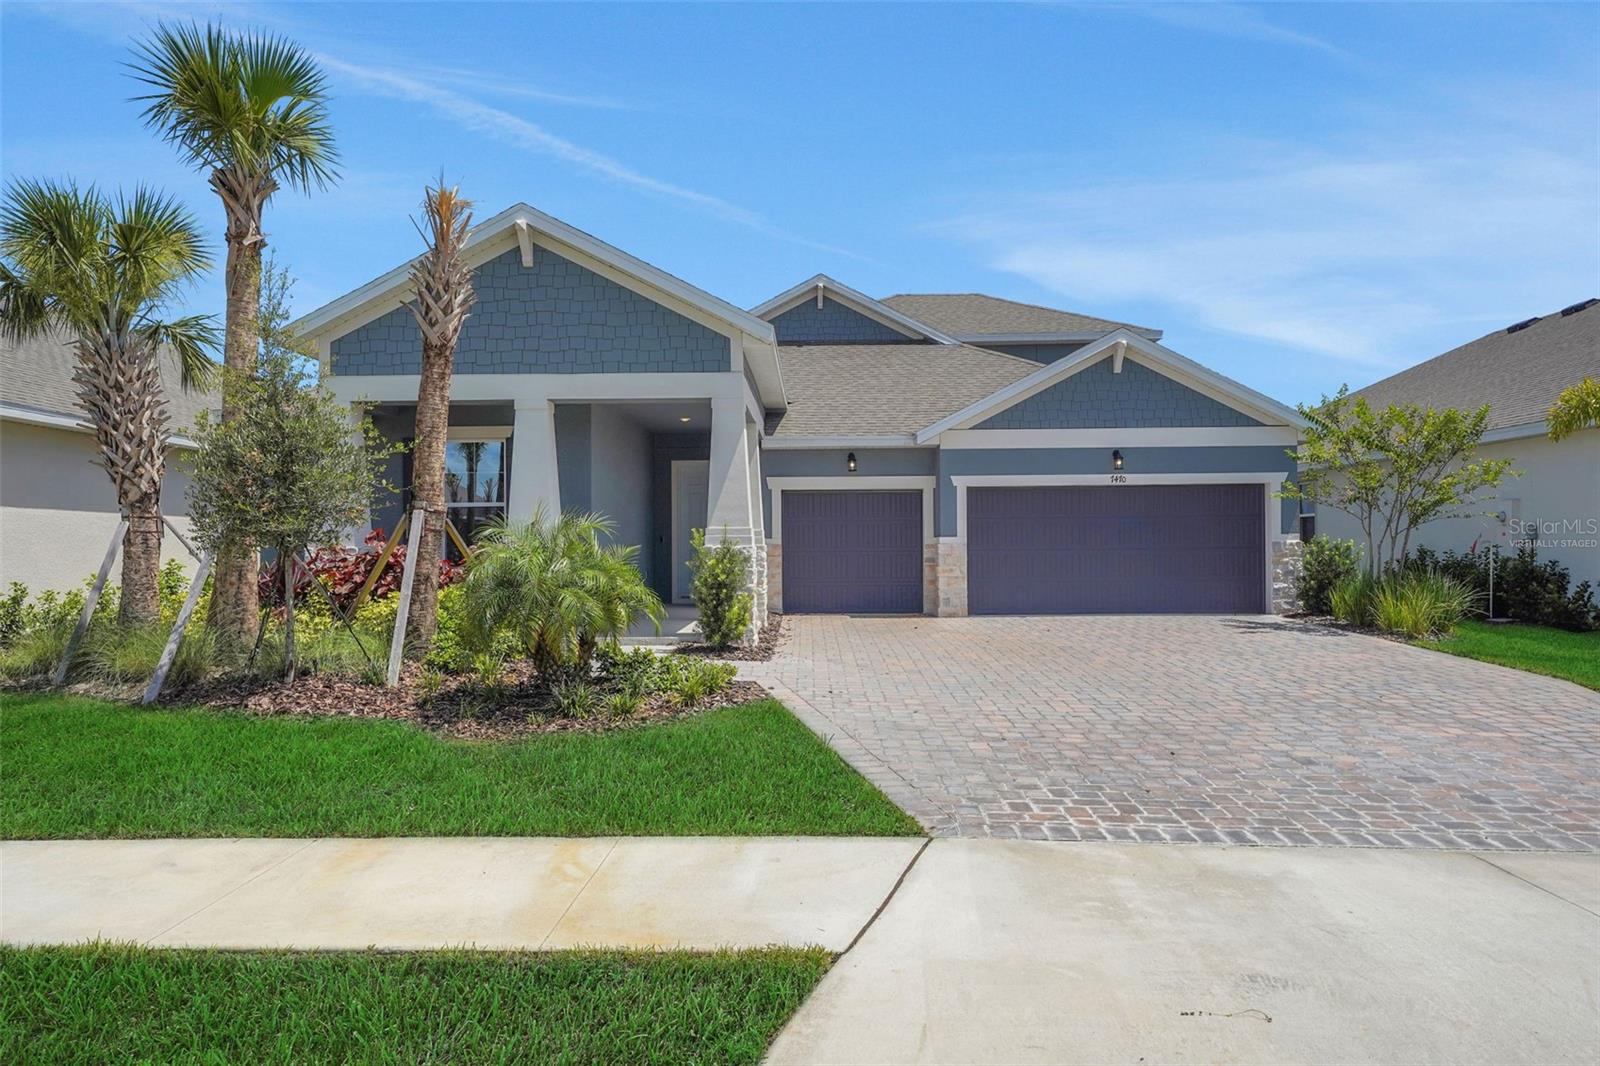
14026 Ginnie Springs Way, Parrish, Florida
List Price: $585,000
MLS Number:
A4695111

- Status: Active
- DOM: 102 days
- Square Feet: 3804
- Bedrooms: 5
- Baths: 4
- Half Baths: 1
- Garage: 3
- City: PARRISH
- Zip Code: 34219
- Year Built: 2024
- HOA Fee: $150
- Payments Due: Annually
Stop scrolling this is the one!! This beautifully cared-for five-bedroom, five-bath home in Salt Meadows checks all the boxes: space, style, privacy, and a backyard view with no rear neighbors. Sitting on an oversized, fully fenced lot overlooking green space, it feels tucked away while still giving you all the perks of community living.Inside, you'll find fresh paint, wood-look tile flooring, a three-car garage with epoxy floors, and a gorgeous gourmet kitchen with quartz countertops, undermount sinks, and a Calacatta hexagon tile backsplash.The downstairs primary suite is a retreat of its own with two walk-in closets, dual sinks, and Carrara tile in the bath. Need flexibility? The downstairs bonus space can easily become a home office, formal dining room, or cozy den.Upstairs, the large game room is ready for movie nights, game days, or a space for everyone to spread out. And when it's time to slow down, grab your coffee or a glass of wine and head to the covered lanai overlooking the backyard and peaceful green space.Salt Meadows residents also enjoy a low HOA, resort-style pool, clubhouse, fitness center, sports courts, and playground. Even better, there's no new construction remaining in this section of the community.Come see why this one feels like home the minute you walk in!
Misc Info
Subdivision: Saltmdws Ph Ia
Annual Taxes: $10,587
Annual CDD Fee: $3,512
HOA Fee: $150
HOA Payments Due: Annually
Lot Size: 0 to less than 1/4


Request the MLS data sheet for this property
Home Features
Appliances: Built-In Oven, Cooktop, Dishwasher, Microwave
Flooring: Carpet, Tile
Air Conditioning: Central Air
Exterior: Hurricane Shutters, Private Yard, Sidewalk
Room Dimensions
- Map
- Walk Score
- Street View