- Home
- News
- Popular Property Categories
- Anna Maria Island Real Estate
- Bedroom Communities
- Bradenton Real Estate
- Charlotte Harbor Real Estate
- Downtown Sarasota Condos
- Ellenton Real Estate
- Englewood Real Estate
- Golf Community Real Estate
- Lakewood Ranch Real Estate
- Lido Key Condos
- Longboat Key Real Estate
- Luxury Real Estate
- New Homes for Sale
- Palmer Ranch Real Estate
- Palmetto Real Estate for Sale
- Parrish Real Estate
- Siesta Key Condos
- Siesta Key Homes and Land
- Venice Florida Real Estate
- West of the Trail
- Advanced Search Form
- Featured Listings
- Buyer or Seller?
- Our Company
- Featured Videos
- Login
6331 164th Ave E, Parrish, Florida
List Price: $425,000
MLS Number:
A4695213
- Status: Active
- DOM: 29 days
- Square Feet: 2029
- Bedrooms: 4
- Baths: 2
- Half Baths: 1
- Garage: 2
- City: PARRISH
- Zip Code: 34219
- Year Built: 2021
- HOA Fee: $360
- Payments Due: Quarterly
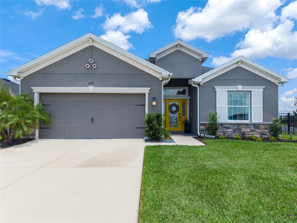
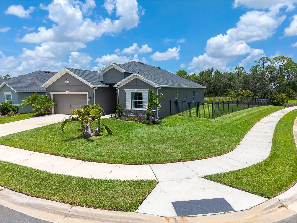
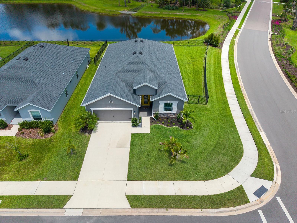
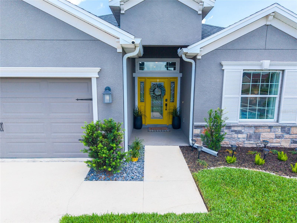
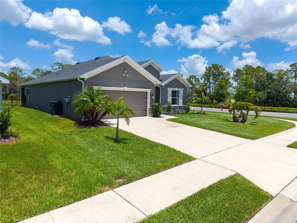
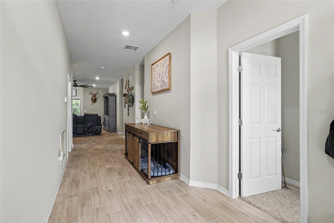
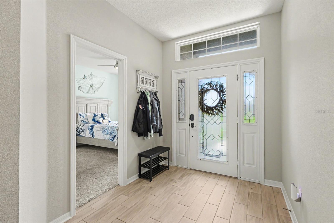
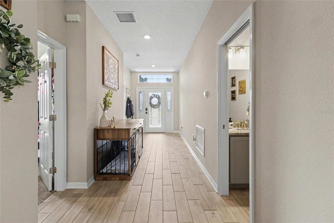
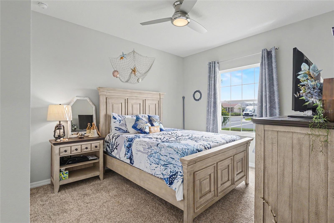
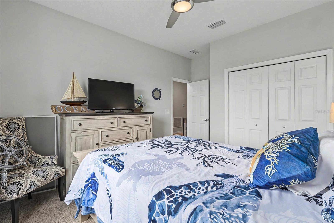
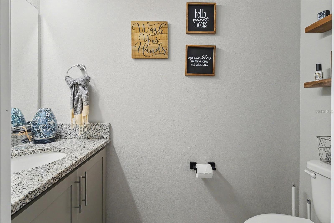
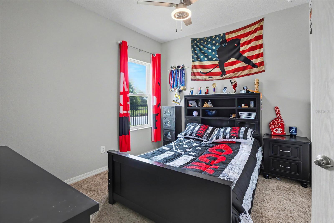
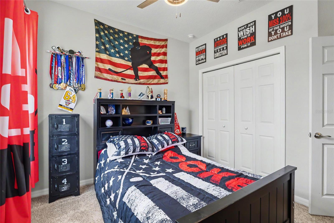
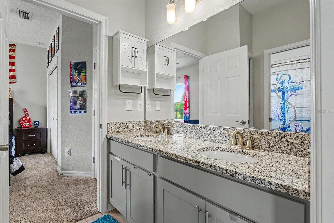
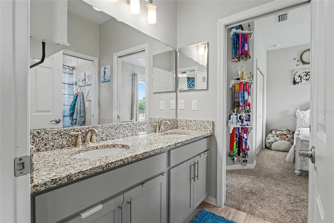
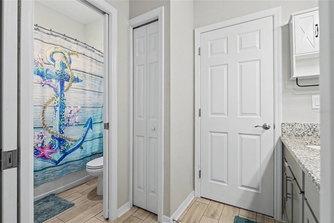
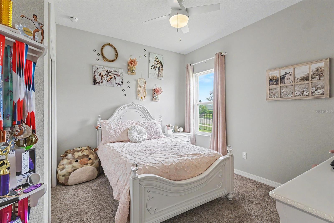
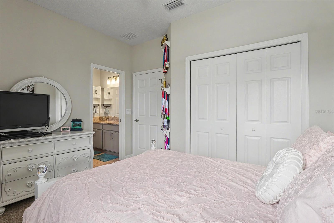
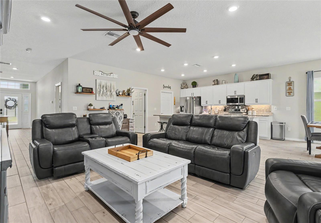
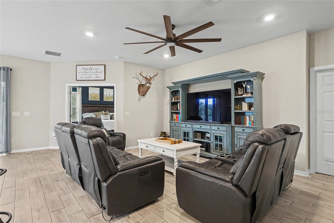
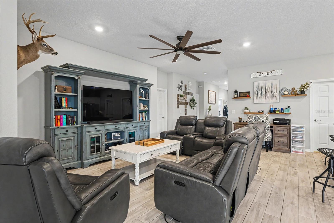
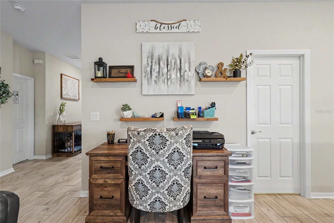
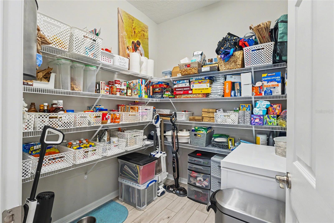
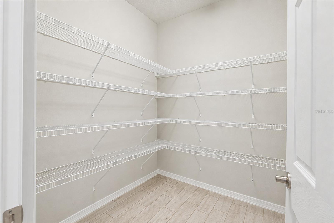
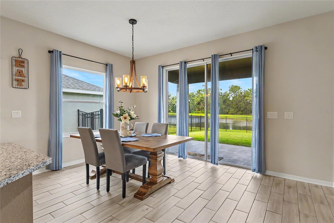
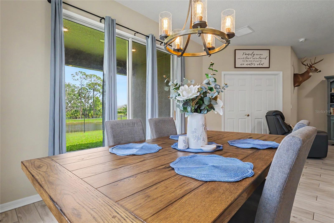
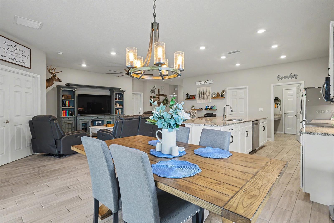
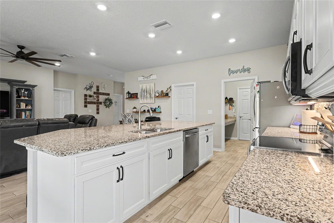
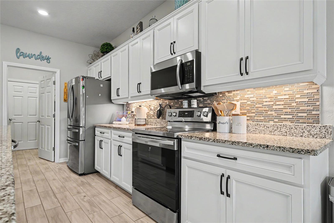
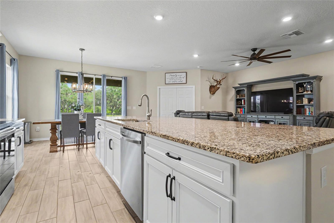
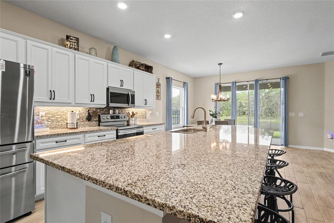
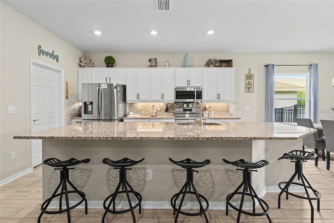
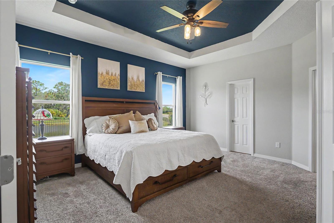
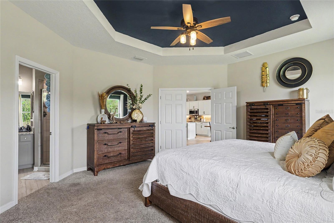
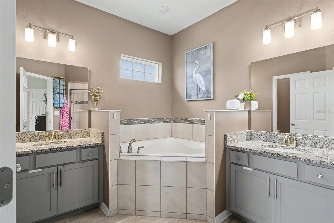
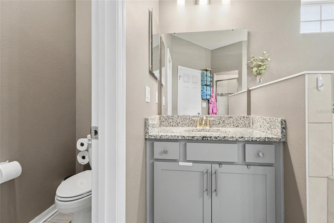
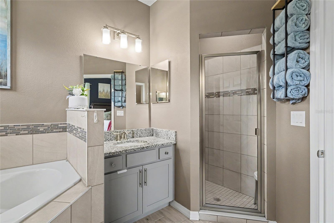
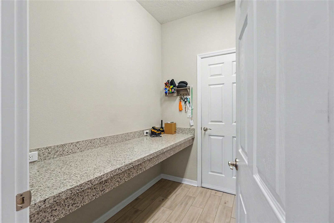
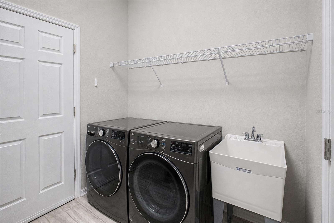
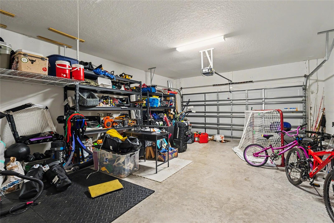
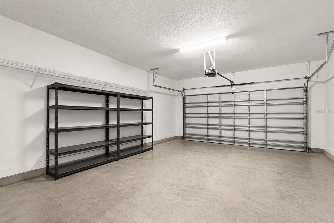
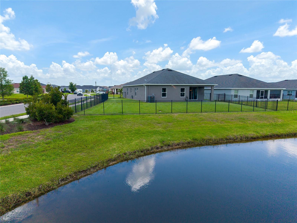
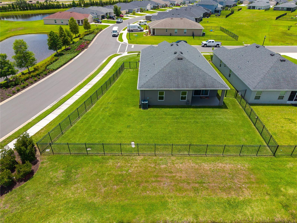
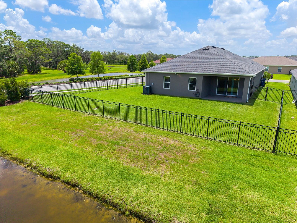
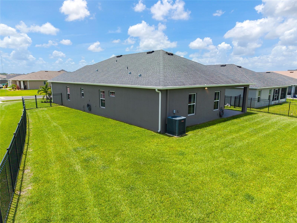
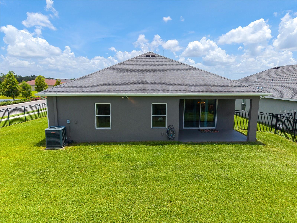
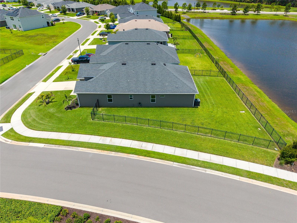
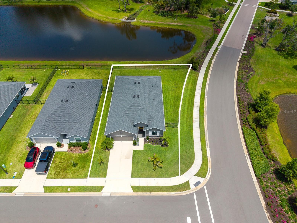
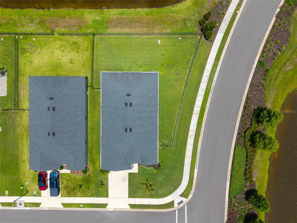
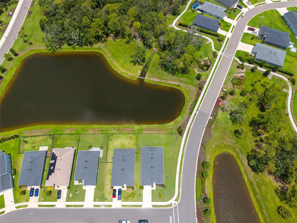
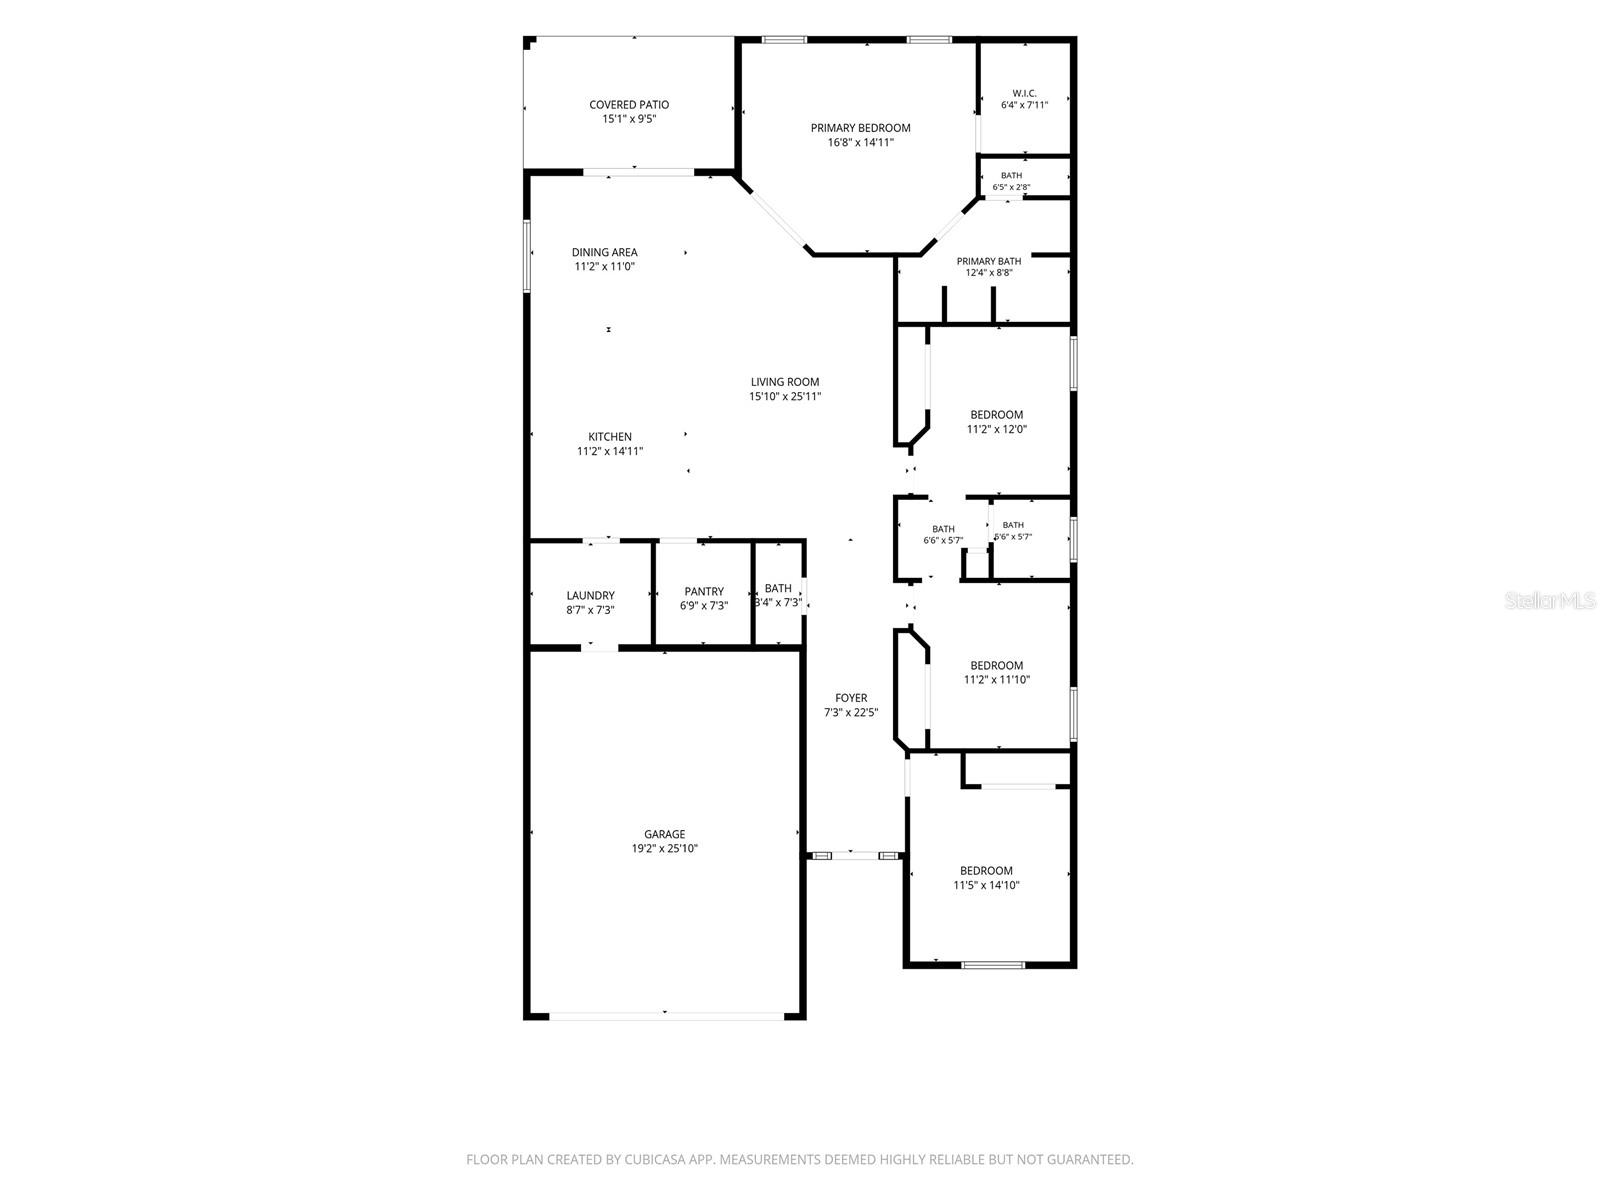
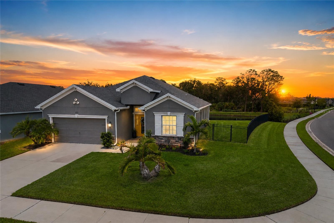
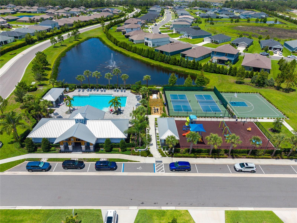
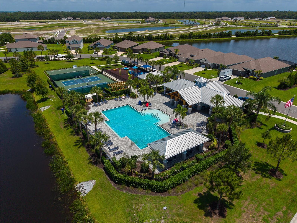
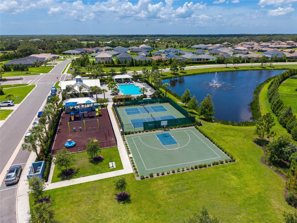
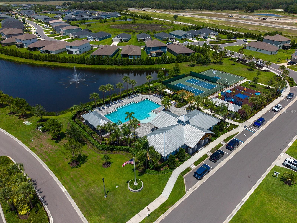
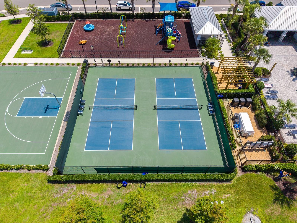
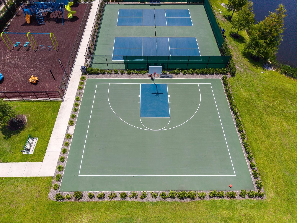
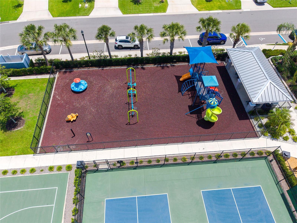
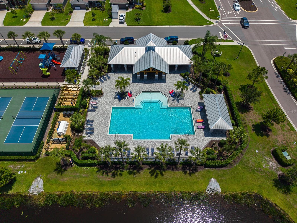
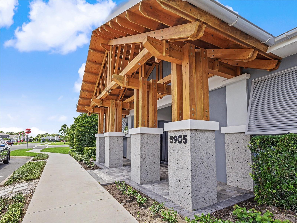
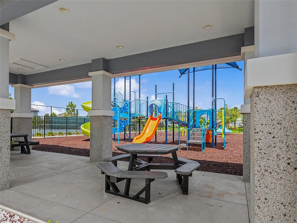
Welcome to Aviary at Rutland Ranch, one of Parrish's most desirable communities, where spacious homesites, natural beauty, and modern convenience come together.Situated on a premium oversized corner lot, this beautifully maintained Highland Homes Shelby Model offers 4 bedrooms, 2.5 bathrooms, and an exceptional setting with no immediate neighbor to the left, tranquil preserve views, and a picturesque pond backdrop that provides both privacy and serenity.Inside, you'll find a thoughtfully designed floor plan featuring fresh interior paint, beautiful finishes throughout, and a spacious open-concept living area perfect for both everyday living and entertaining. The chef-inspired kitchen boasts a large walk-in pantry, abundant cabinetry, and seamless flow into the dining and family room spaces.The primary suite offers a relaxing retreat, while three additional bedrooms provide flexibility for family, guests, or a home office. The secondary bedrooms are connected by a convenient Jack-and-Jill bathroom, providing both functionality and privacy for family members or guests. The oversized two-car garage includes a desirable 4-foot extension, offering additional storage space for vehicles, tools, or recreational equipment.Recent exterior improvements include gutters and a six-foot wrought iron-style fence, creating both functionality and curb appeal while preserving the home's beautiful views of the pond and preserve. The expansive backyard offers plenty of room to add a custom pool, creating your own private oasis and backyard paradise where you can relax, entertain, and enjoy Florida living at its finest.As an added bonus, the seller is offering a $5,000 buyer incentive that may be used toward closing costs, making this exceptional home an even greater value.Residents of Aviary at Rutland Ranch enjoy access to outstanding community amenities, including a resort-style swimming pool, playground, and walking paths, all conveniently located off Rutland Road. Enjoy the peaceful feeling of country living while remaining just minutes from shopping, dining, top-rated schools, Lakewood Ranch, I-75, and the Gulf Coast's world-famous beaches.This is a rare opportunity to own a move-in-ready home on one of the community's most desirable homesites. Schedule your private showing today.
Misc Info
Subdivision: Aviary At Rutland Ranch
Annual Taxes: $4,457
Annual CDD Fee: $1,372
HOA Fee: $360
HOA Payments Due: Quarterly
Water View: Pond
Lot Size: 0 to less than 1/4
Request the MLS data sheet for this property
Home Features
Appliances: Dishwasher, Disposal, Electric Water Heater, Microwave, Range
Flooring: Carpet, Ceramic Tile, Vinyl
Air Conditioning: Central Air
Exterior: Other, Rain Gutters, Sidewalk
Room Dimensions
Schools
- Elementary: Annie Lucy Williams Eleme
- High: Parrish Community High
- Map
- Walk Score
- Street View