- Home
- News
- Popular Property Categories
- Anna Maria Island Real Estate
- Bedroom Communities
- Bradenton Real Estate
- Charlotte Harbor Real Estate
- Downtown Sarasota Condos
- Ellenton Real Estate
- Englewood Real Estate
- Golf Community Real Estate
- Lakewood Ranch Real Estate
- Lido Key Condos
- Longboat Key Real Estate
- Luxury Real Estate
- New Homes for Sale
- Palmer Ranch Real Estate
- Palmetto Real Estate for Sale
- Parrish Real Estate
- Siesta Key Condos
- Siesta Key Homes and Land
- Venice Florida Real Estate
- West of the Trail
- Advanced Search Form
- Featured Listings
- Buyer or Seller?
- Our Company
- Featured Videos
- Login
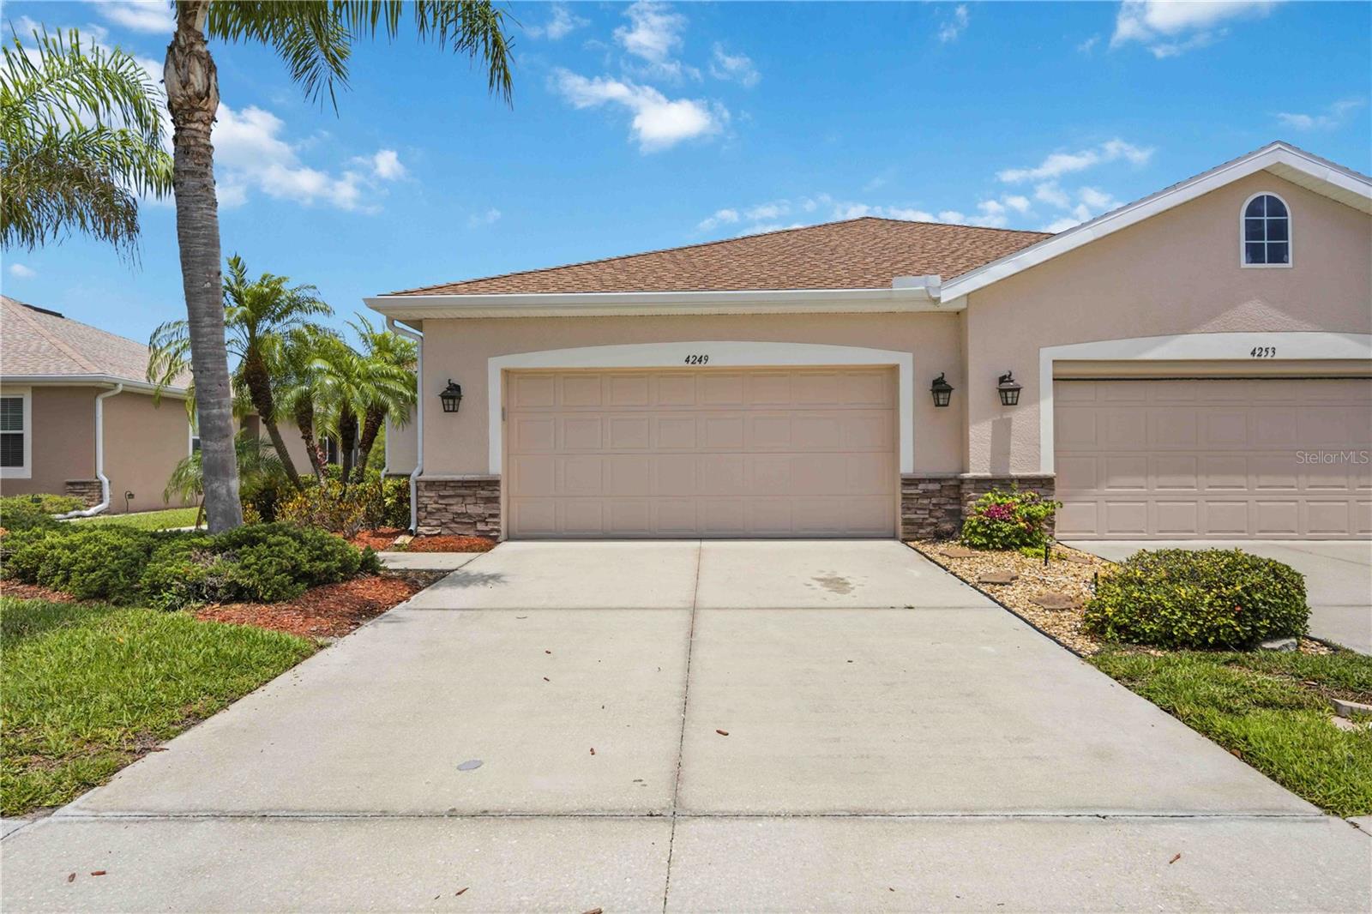
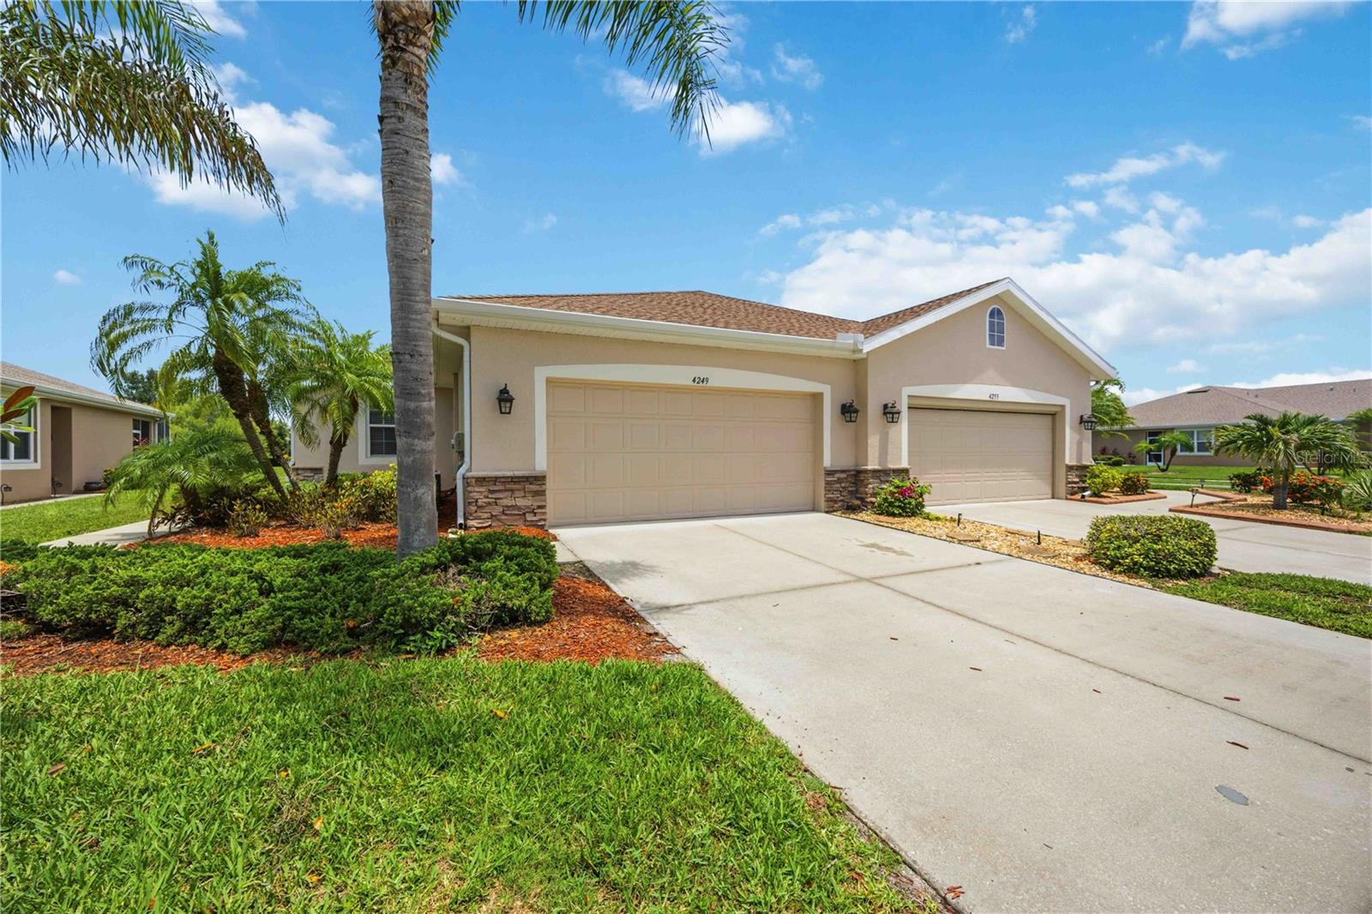
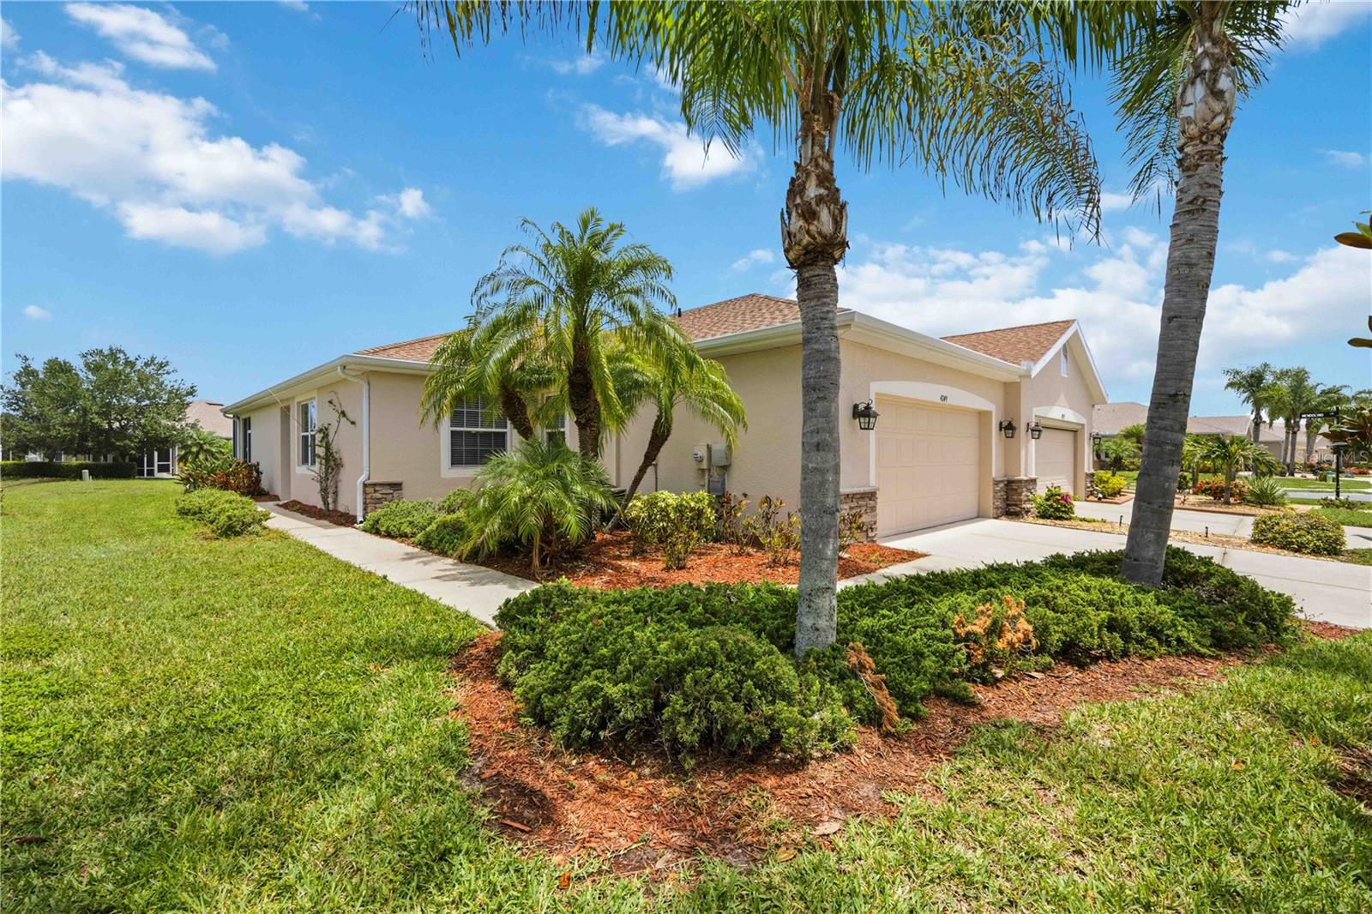
4249 Lenox Blvd, Venice, Florida
List Price: $338,500
MLS Number:
A4695237
- Status: Active
- DOM: 58 days
- Square Feet: 1522
- Bedrooms: 2
- Baths: 2
- Garage: 2
- City: VENICE
- Zip Code: 34293
- Year Built: 2013
- HOA Fee: $780
- Payments Due: Quarterly
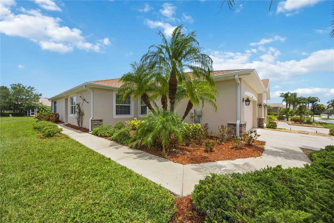
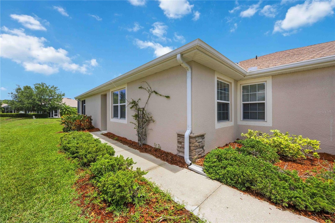
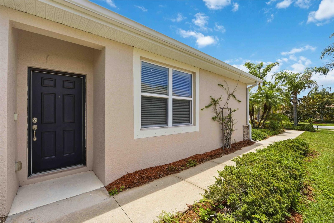
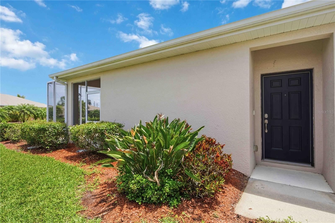
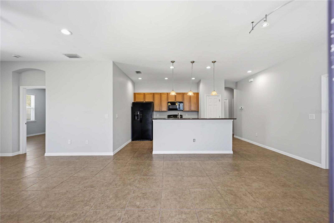
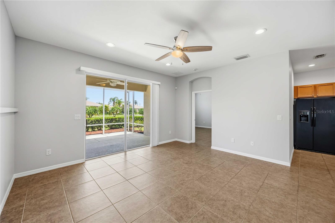
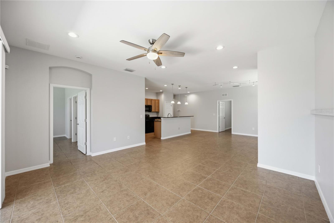
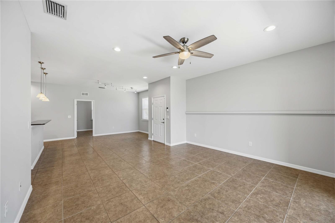
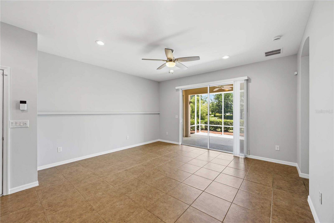
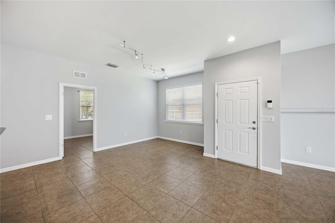
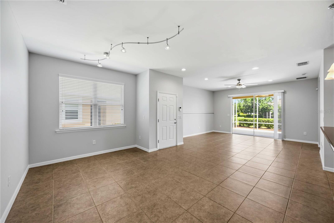
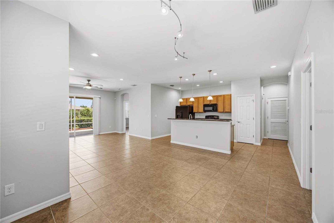
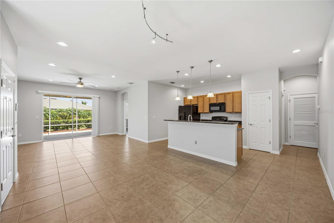
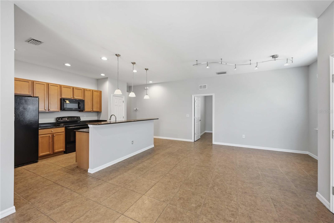
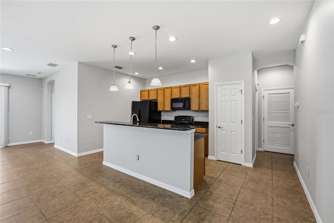
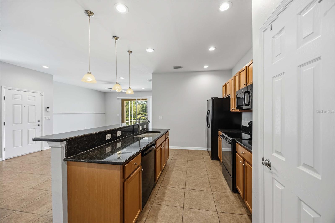
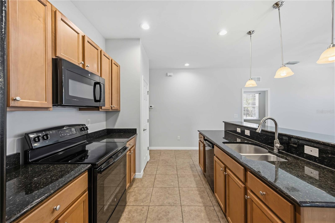
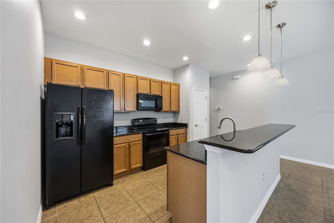
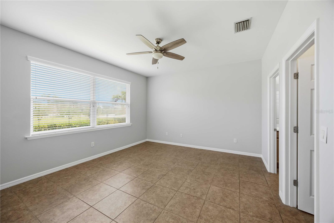
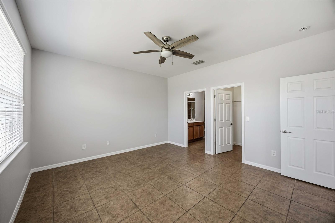
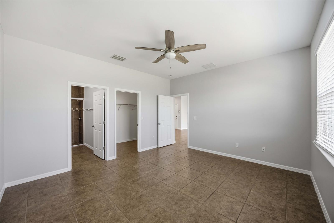
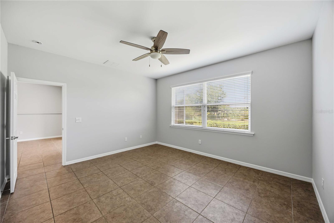
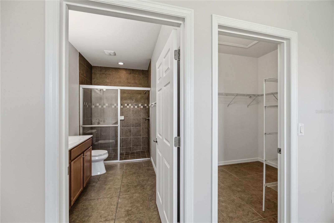
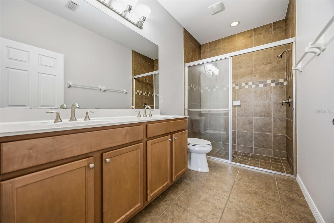
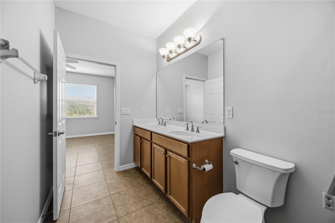
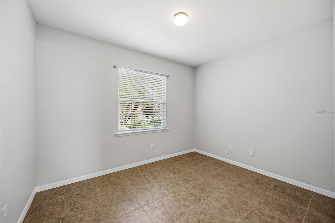
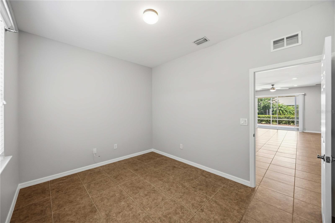
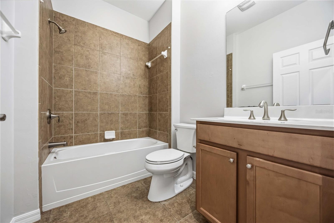
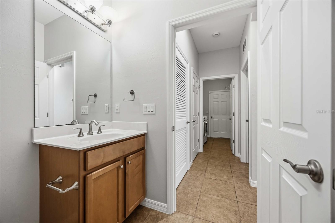
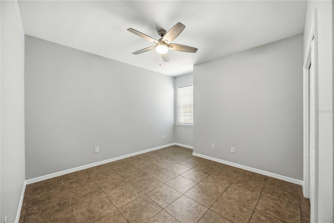
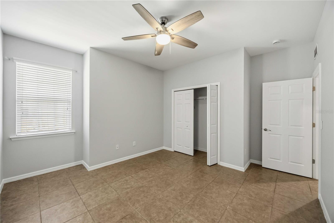
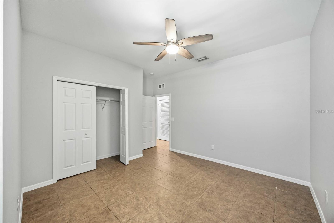
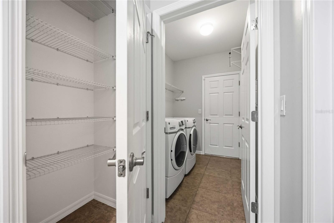
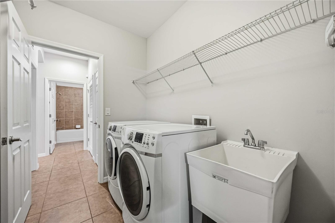
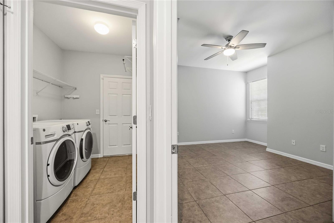
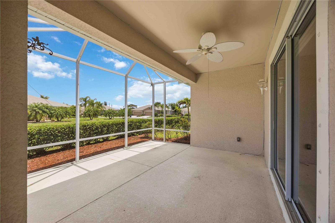
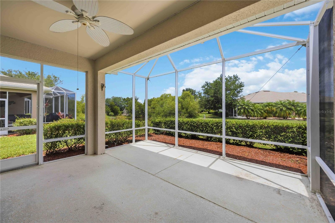
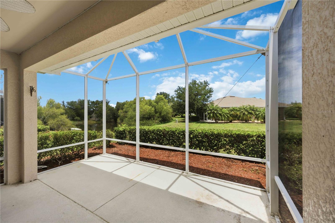
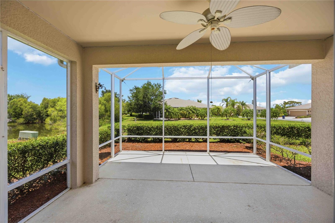
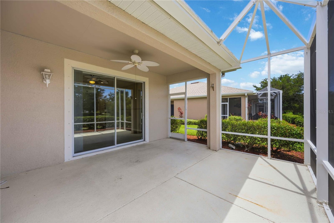
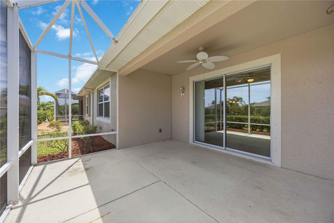
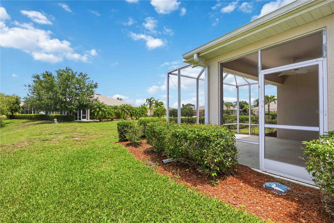
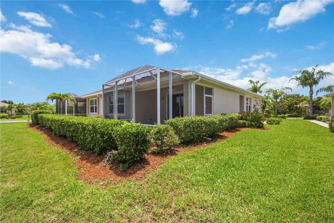
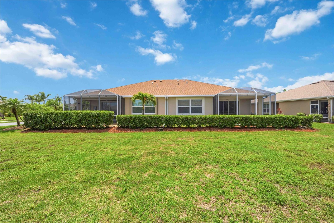
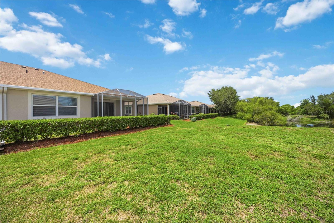
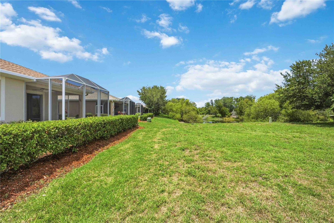
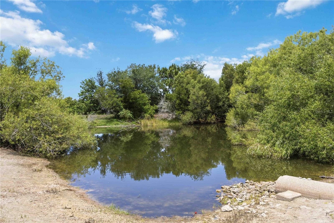
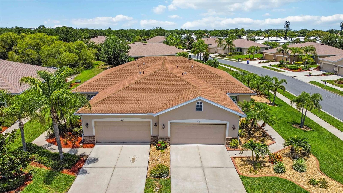
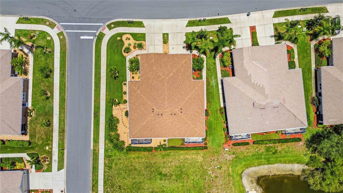
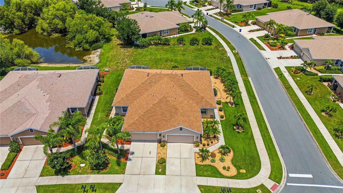
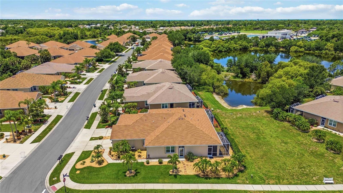
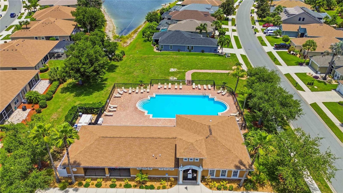
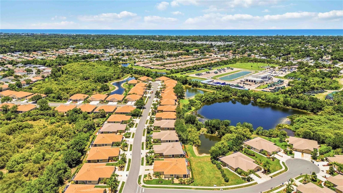
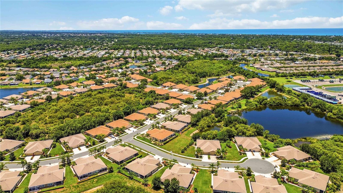
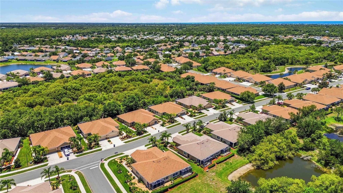
MINUTES TO THE BEACH WITH SERENE WATER VIEWS! Welcome home to this immaculate, move-in-ready, MAINTENANCE FREE 2-bedroom plus Den, 2-bathroom paired villa located in the highly desirable, gated community of Ventura Village in Venice. This light, bright, and crisp home features a desirable split-bedroom floor plan with fresh interior paint and easy-care tile flooring throughout. The open kitchen boasts granite countertops, an eat-in bar, and a lovely dining area that flows seamlessly into the main living space. Retreat to the spacious master suite, complete with double sinks, a walk-in shower, and a huge walk-in closet, while the versatile den makes the perfect home office or guest space. Step out onto the spacious extended lanai to enjoy total privacy with a peaceful pond view and a rear lot reserved as preserve space--perfect for watching local wildlife. Located in Flood Zone X, this home offers ultimate peace of mind with no lender-required flood insurance. Best of all, the low HOA fees cover exterior maintenance including landscaping, painting, and roof replacement, giving you a truly maintenance-free lifestyle with no CDD fees. You are just 3 miles from the pristine sands of Manasota Beach, 10 minutes from historic downtown Venice, and minutes from everyday shopping and Wellen Park. Ventura Village offers a gated entrance, heated pool, clubhouse, bocce ball, and horseshoes. Schedule your showing today!
Misc Info
Subdivision: Ventura Village
Annual Taxes: $3,768
HOA Fee: $780
HOA Payments Due: Quarterly
Water View: Pond
Lot Size: 0 to less than 1/4
Request the MLS data sheet for this property
Home Features
Appliances: Dishwasher, Disposal, Dryer, Electric Water Heater, Microwave, Range, Refrigerator, Washer
Flooring: Tile
Air Conditioning: Central Air
Exterior: Lighting, Rain Gutters, Sidewalk, Sliding Doors
Garage Features: Garage Door Opener
Room Dimensions
Schools
- Elementary: Taylor Ranch Elementary
- High: Wellen Park High
- Map
- Walk Score
- Street View