- Home
- News
- Popular Property Categories
- Anna Maria Island Real Estate
- Bedroom Communities
- Bradenton Real Estate
- Charlotte Harbor Real Estate
- Downtown Sarasota Condos
- Ellenton Real Estate
- Englewood Real Estate
- Golf Community Real Estate
- Lakewood Ranch Real Estate
- Lido Key Condos
- Longboat Key Real Estate
- Luxury Real Estate
- New Homes for Sale
- Palmer Ranch Real Estate
- Palmetto Real Estate for Sale
- Parrish Real Estate
- Siesta Key Condos
- Siesta Key Homes and Land
- Venice Florida Real Estate
- West of the Trail
- Advanced Search Form
- Featured Listings
- Buyer or Seller?
- Our Company
- Featured Videos
- Login
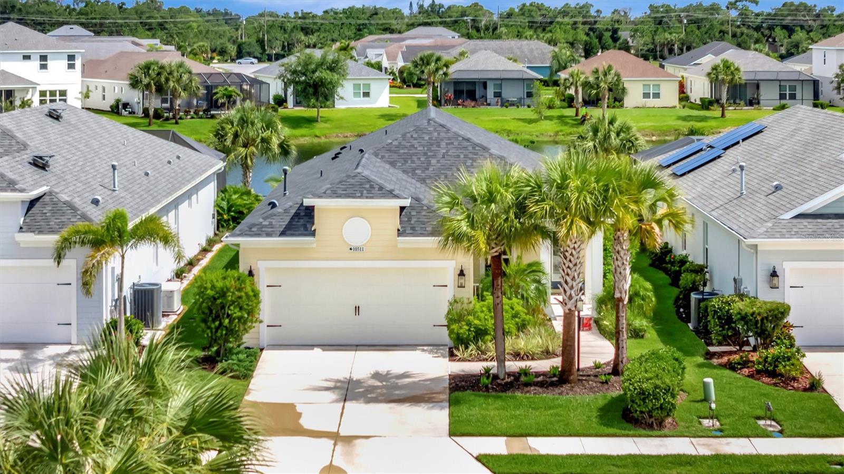
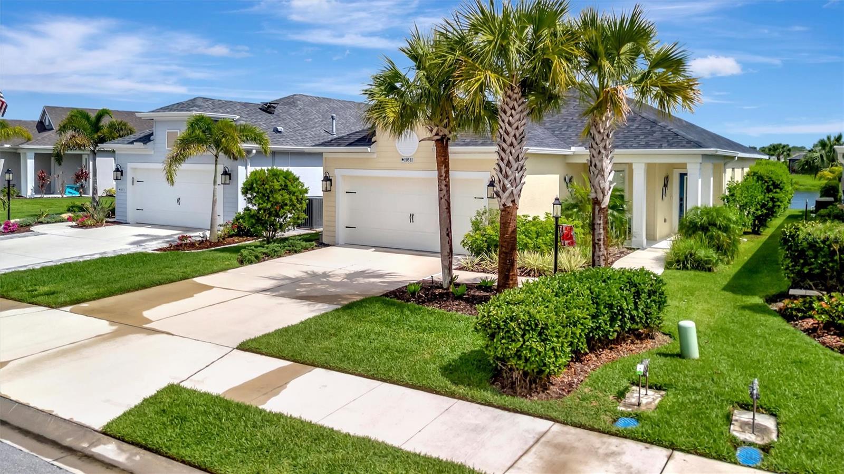
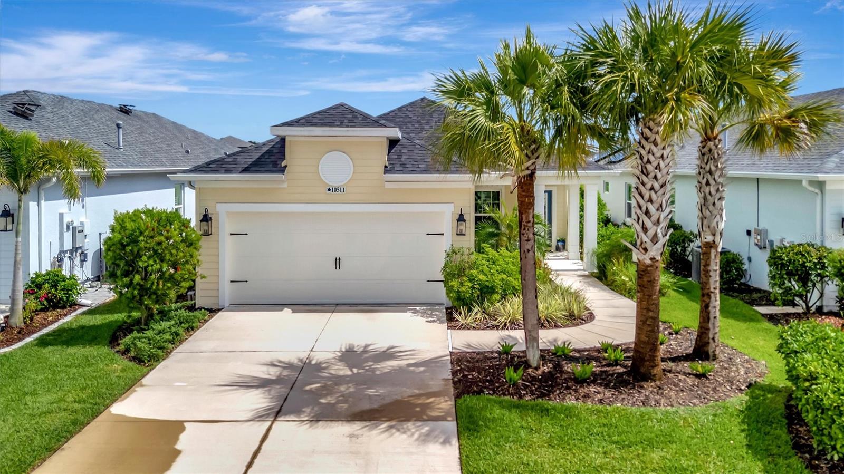
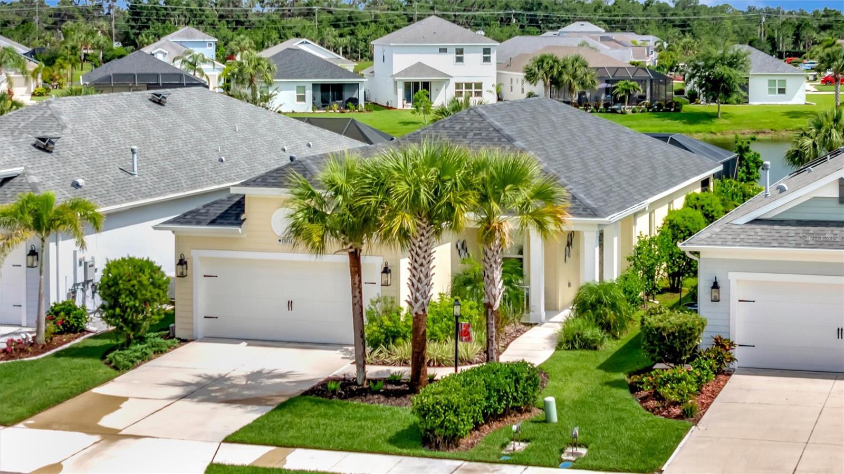
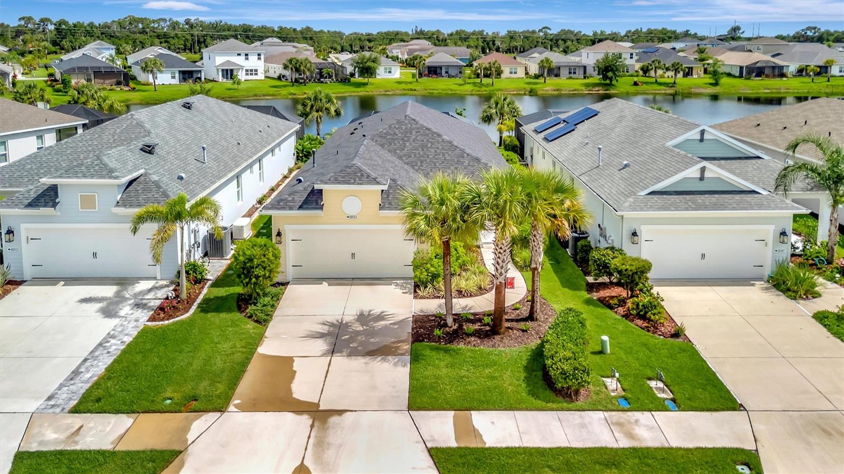
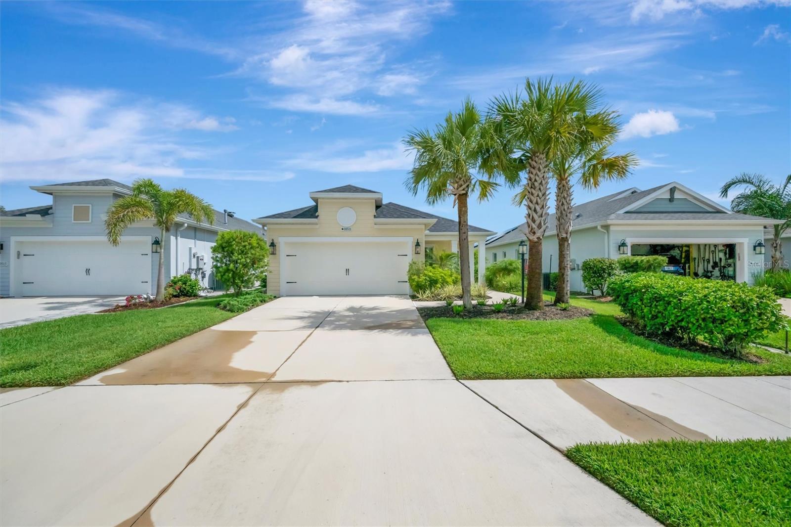
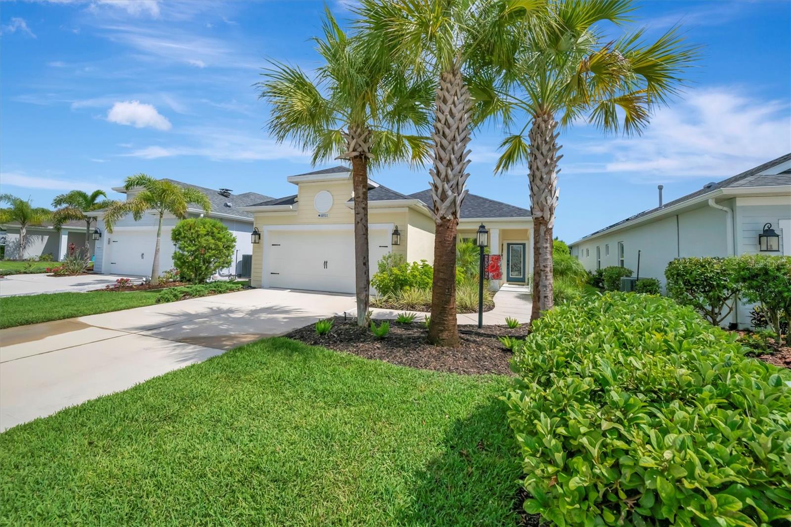
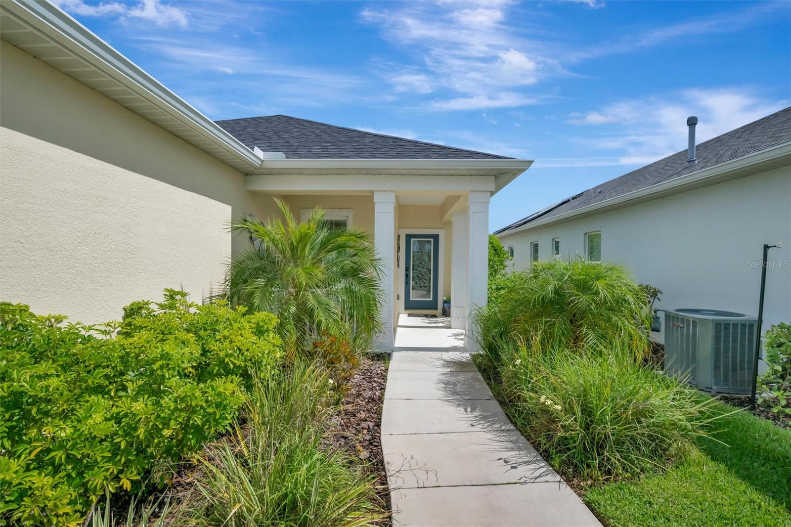
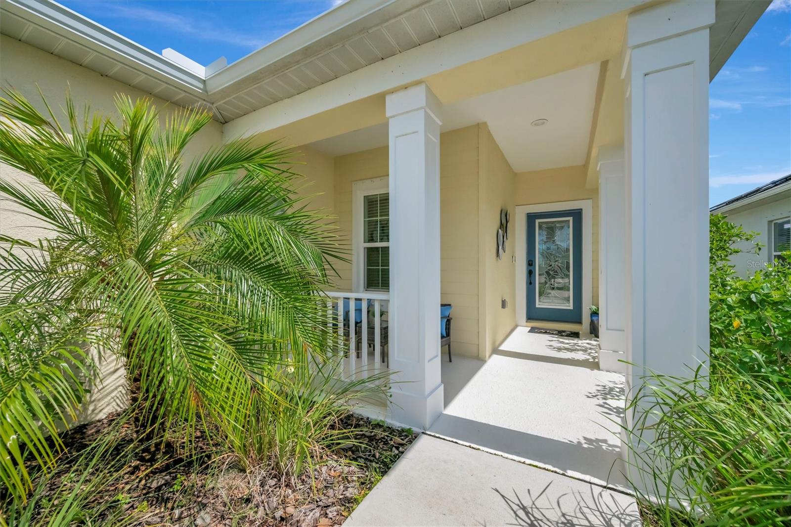
10511 Crooked Creek Ct, Parrish, Florida
List Price: $444,000
MLS Number:
A4695308
- Status: Active
- Square Feet: 1528
- Bedrooms: 3
- Baths: 2
- Garage: 2
- City: PARRISH
- Zip Code: 34219
- Year Built: 2023
- HOA Fee: $416
- Payments Due: Quarterly
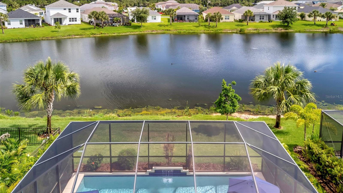
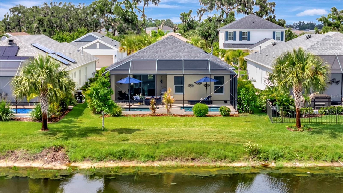
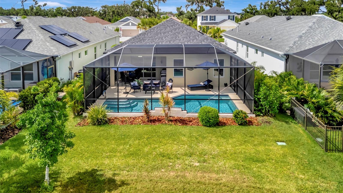
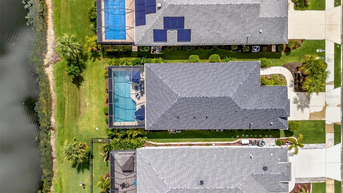
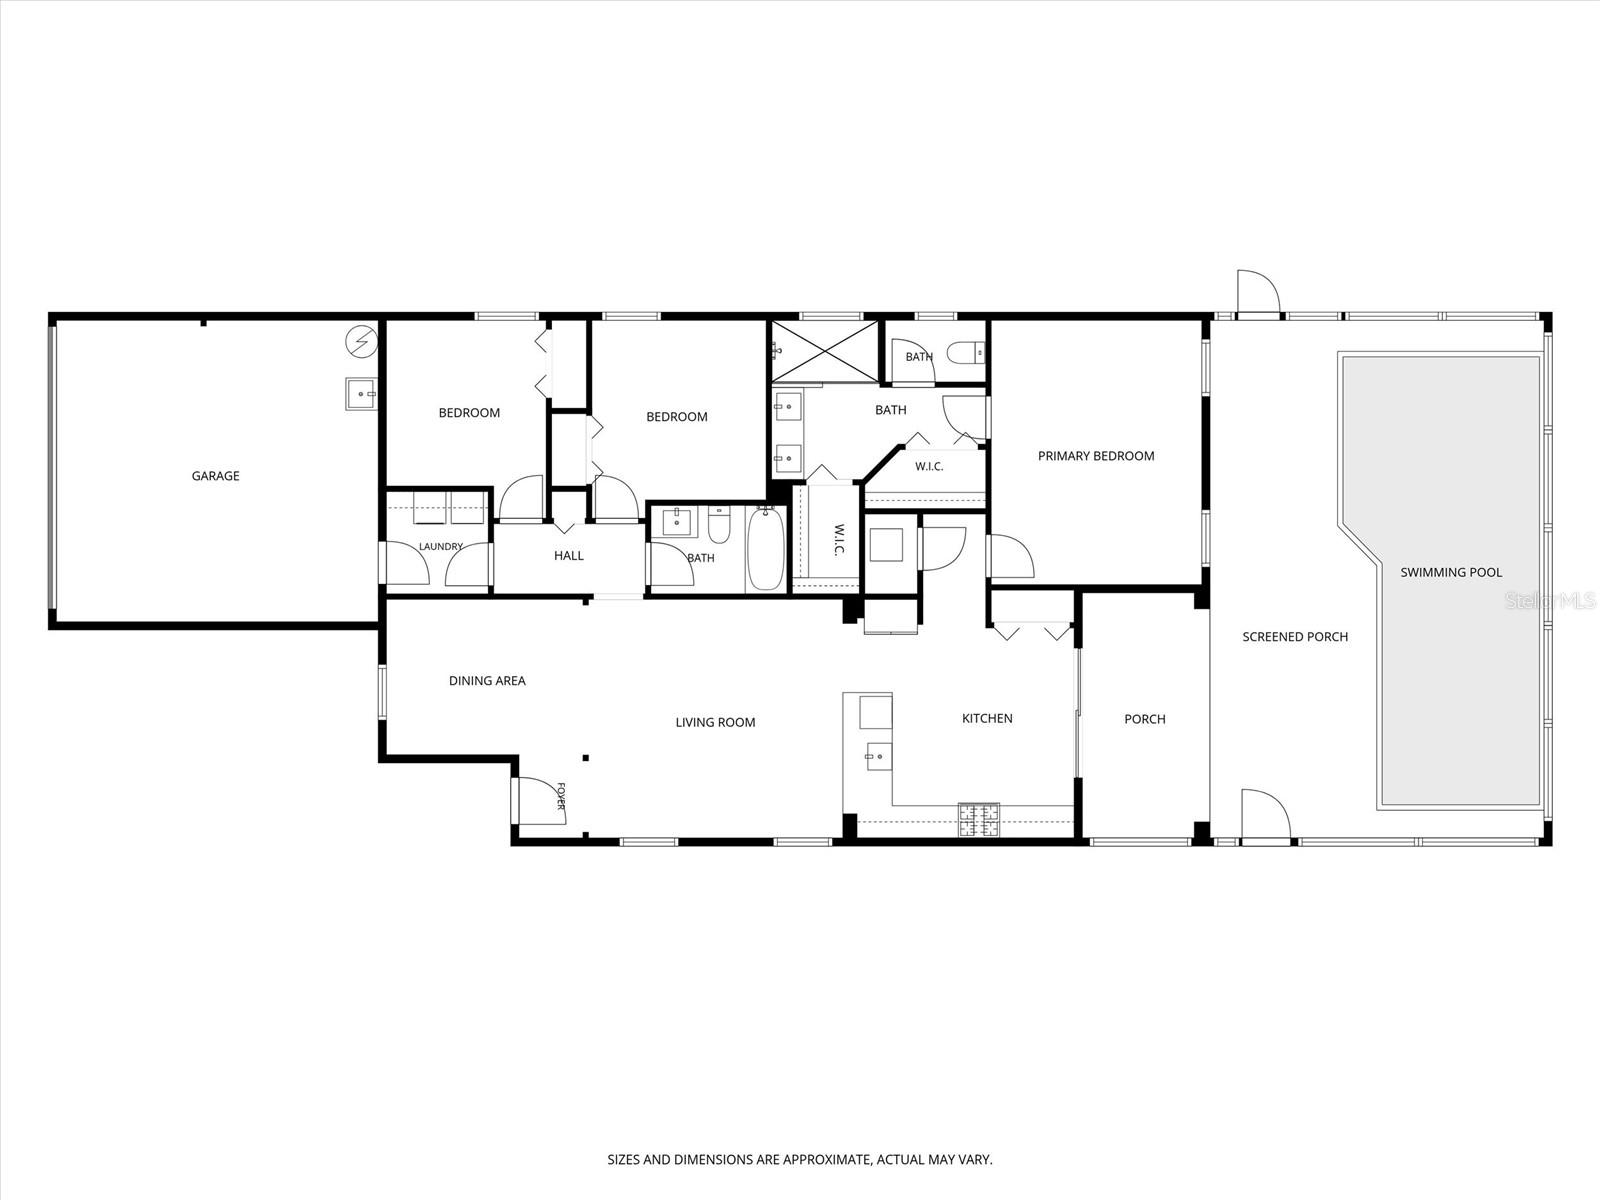
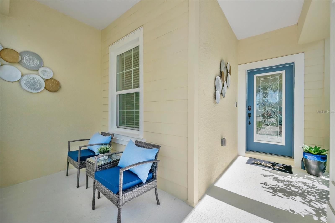
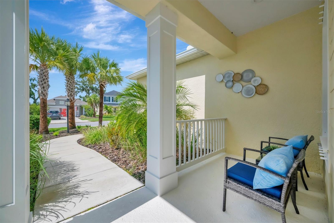
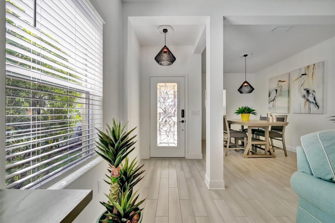
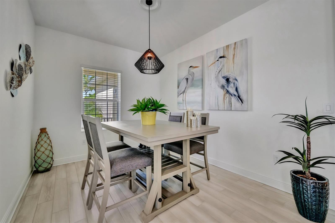
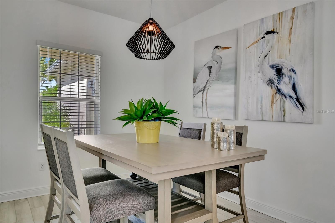
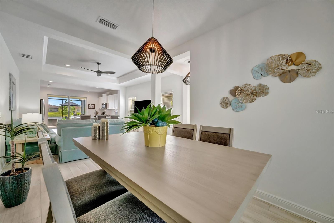
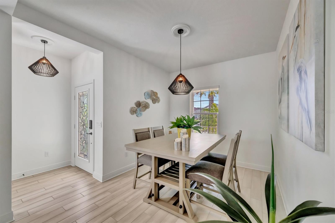
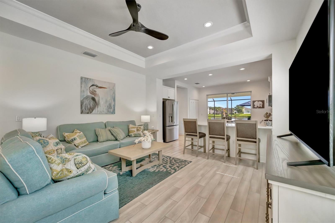
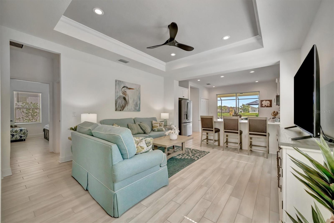
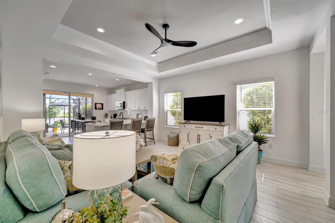
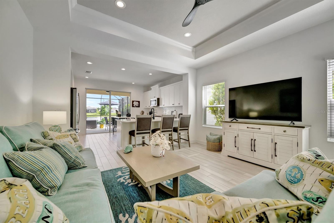
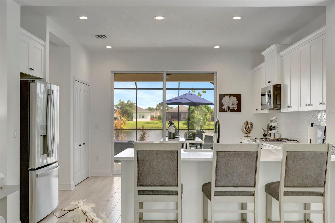
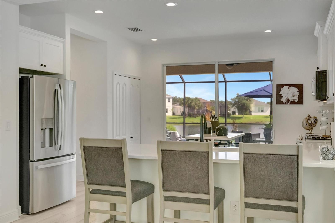
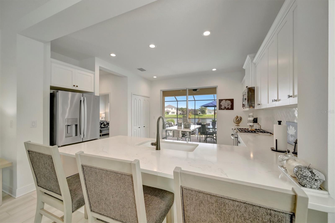
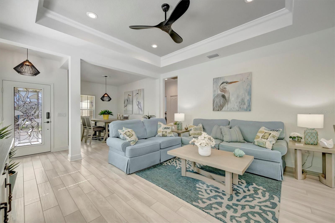
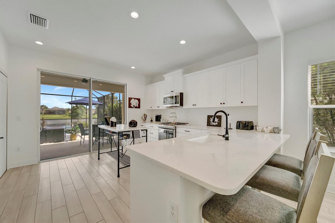
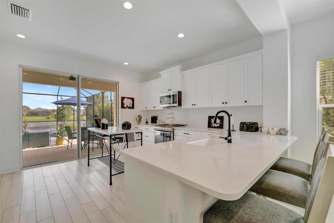
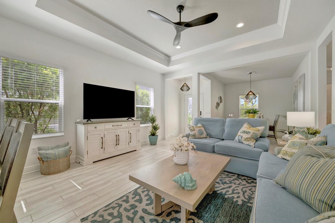
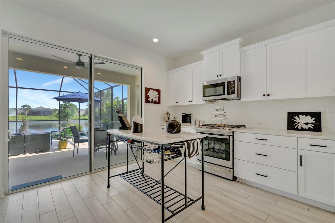
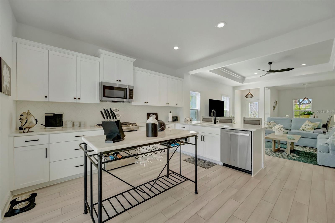
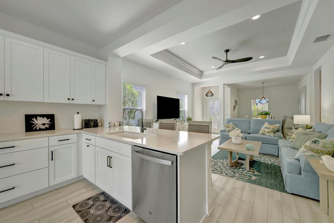
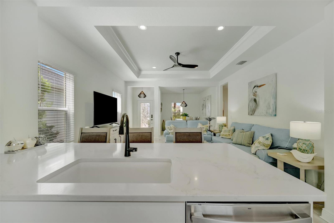
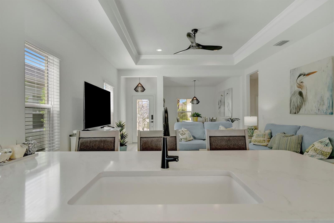
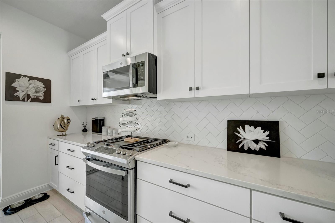
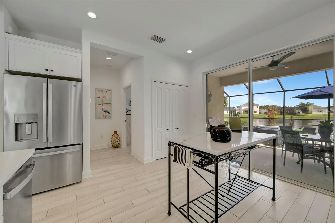
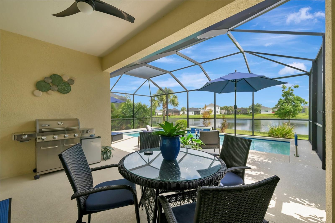
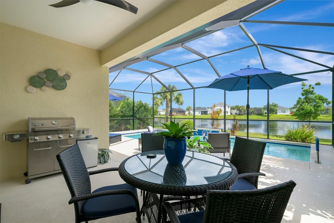
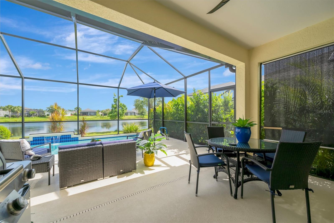
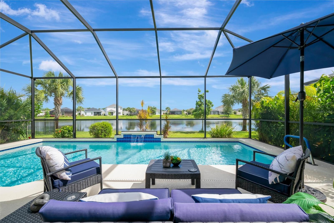
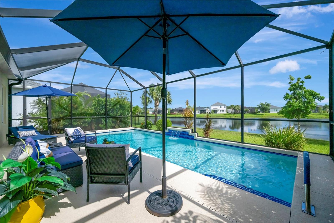
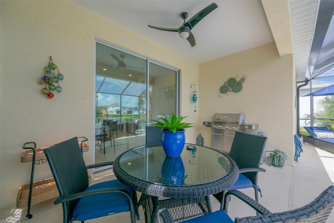
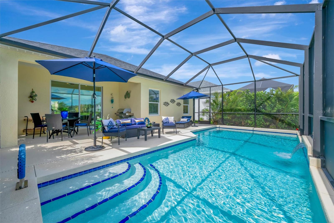
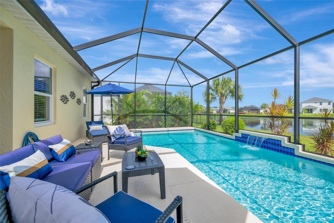
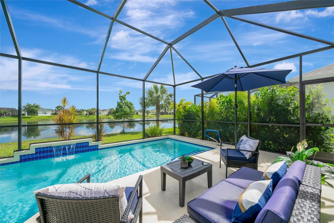
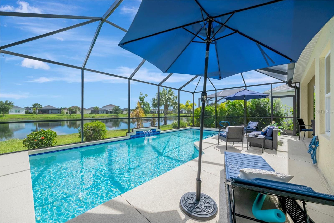
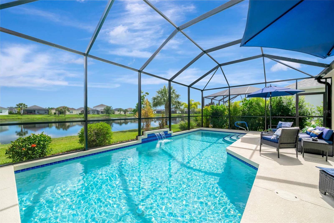
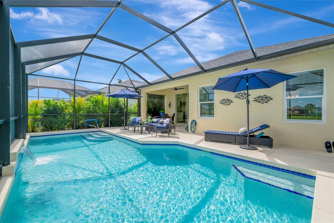
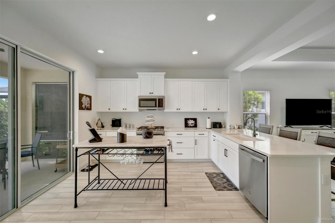
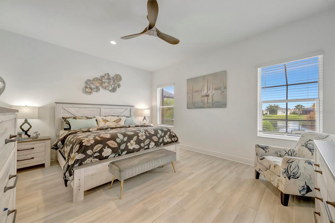
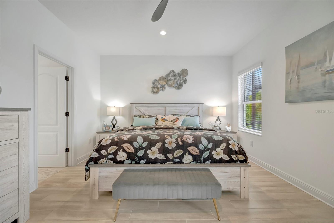
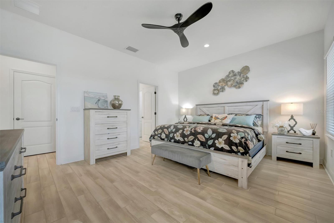
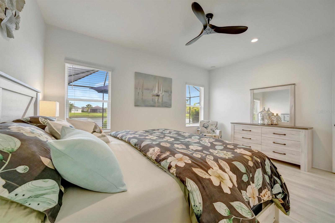
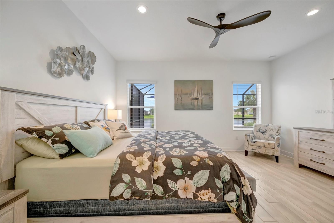
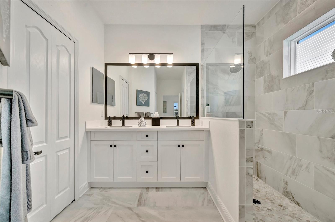
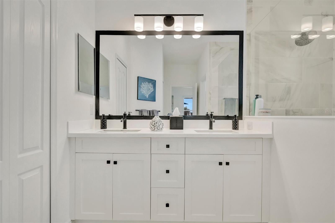
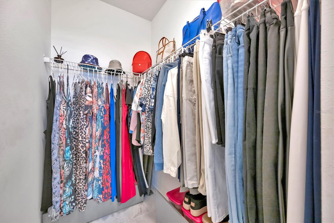
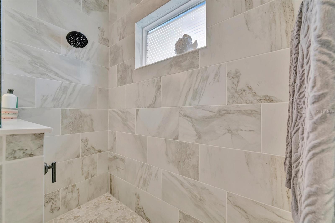
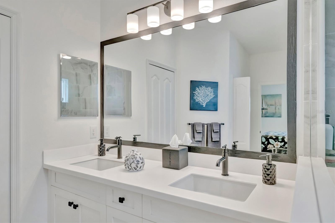
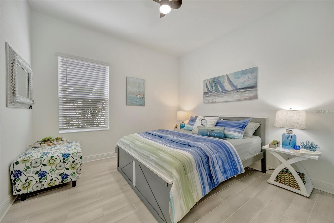
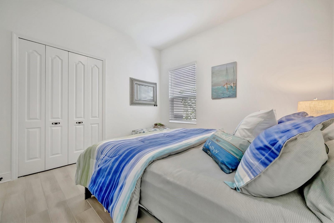
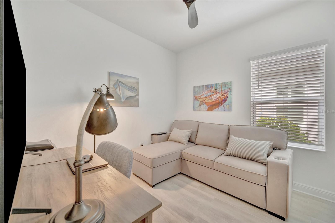
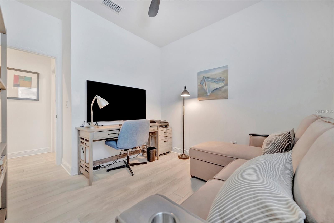
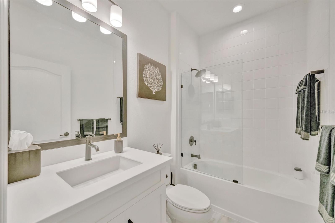
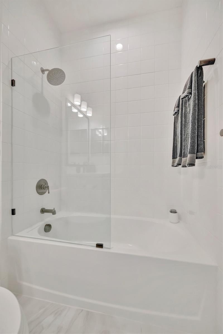
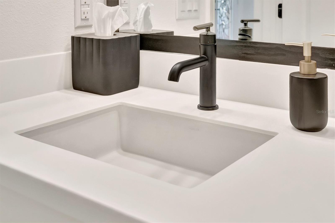
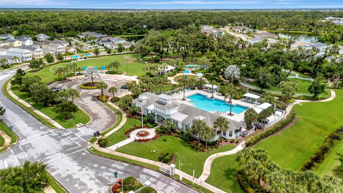
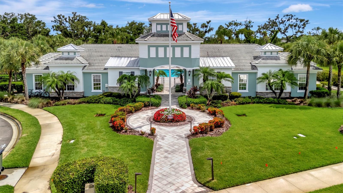
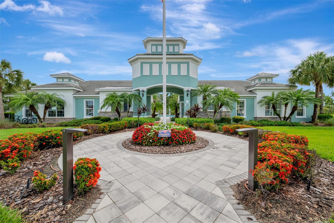
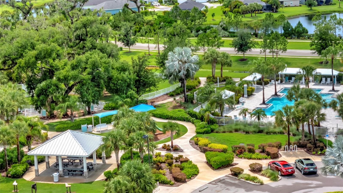
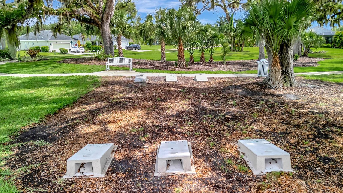
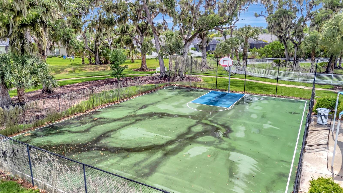
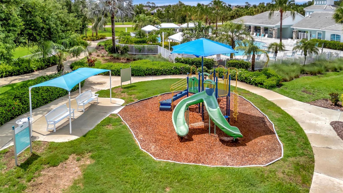
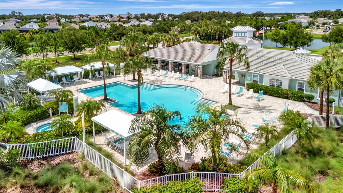
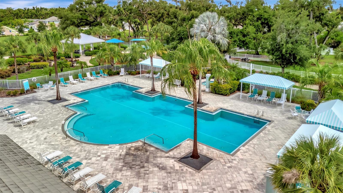
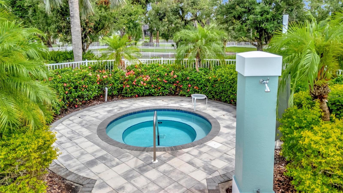
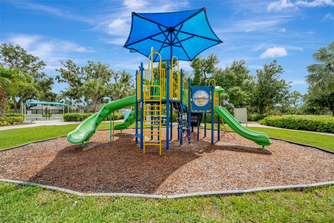
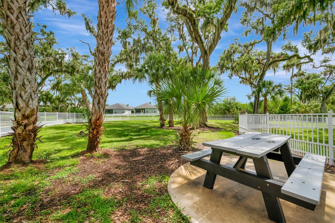
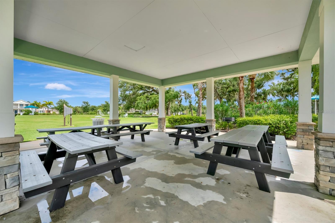
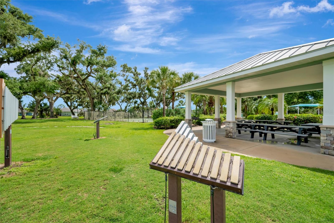
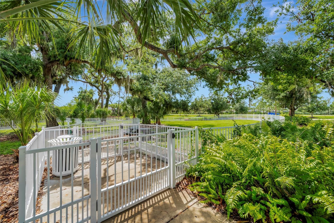
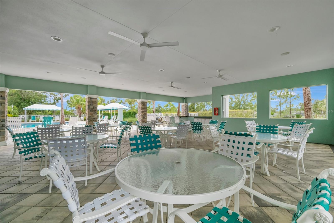
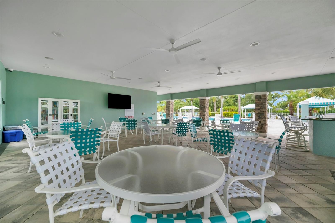
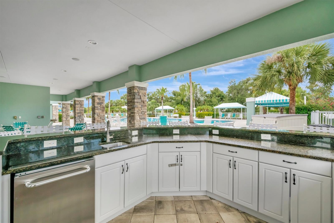
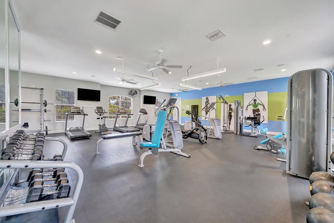
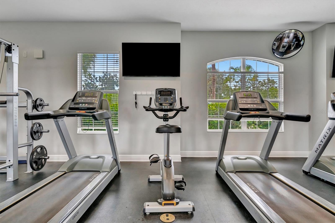
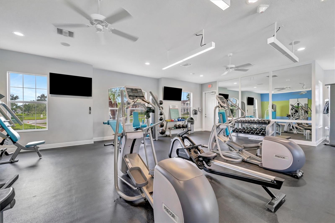
Welcome to beautiful Silverleaf in Parrish! This thoughtfully designed Neal Communities home offers the ideal blend of comfort, style, and Florida living. Featuring 3 bedrooms, 2 bathrooms, and an open-concept layout, this home feels bright and inviting from the moment you step inside. The spacious kitchen overlooks the main living and dining areas, creating the perfect setup for entertaining or everyday living, with quality finishes, ample cabinetry, and plenty of workspace.The split-bedroom floor plan offers privacy for the primary suite, complete with a walk-in closet and en-suite bath, while additional bedrooms provide flexible space for guests, family, or a home office. Step outside to enjoy the peaceful setting, private custom pool, water view and your own slice of paradise.Located in the highly sought-after Silverleaf community, residents enjoy resort-style amenities including a pool, clubhouse, fitness center, parks, walking trails, and more?all with convenient access to I-75, Lakewood Ranch, shopping, dining, and top-rated Gulf Coast beaches. A wonderful opportunity to enjoy the Florida lifestyle in one of Parrish?s most desirable neighborhoods!
Misc Info
Subdivision: Silverleaf Ph Iv
Annual Taxes: $4,684
Annual CDD Fee: $1,248
HOA Fee: $416
HOA Payments Due: Quarterly
Water View: Pond
Lot Size: 0 to less than 1/4



Request the MLS data sheet for this property
Home Features
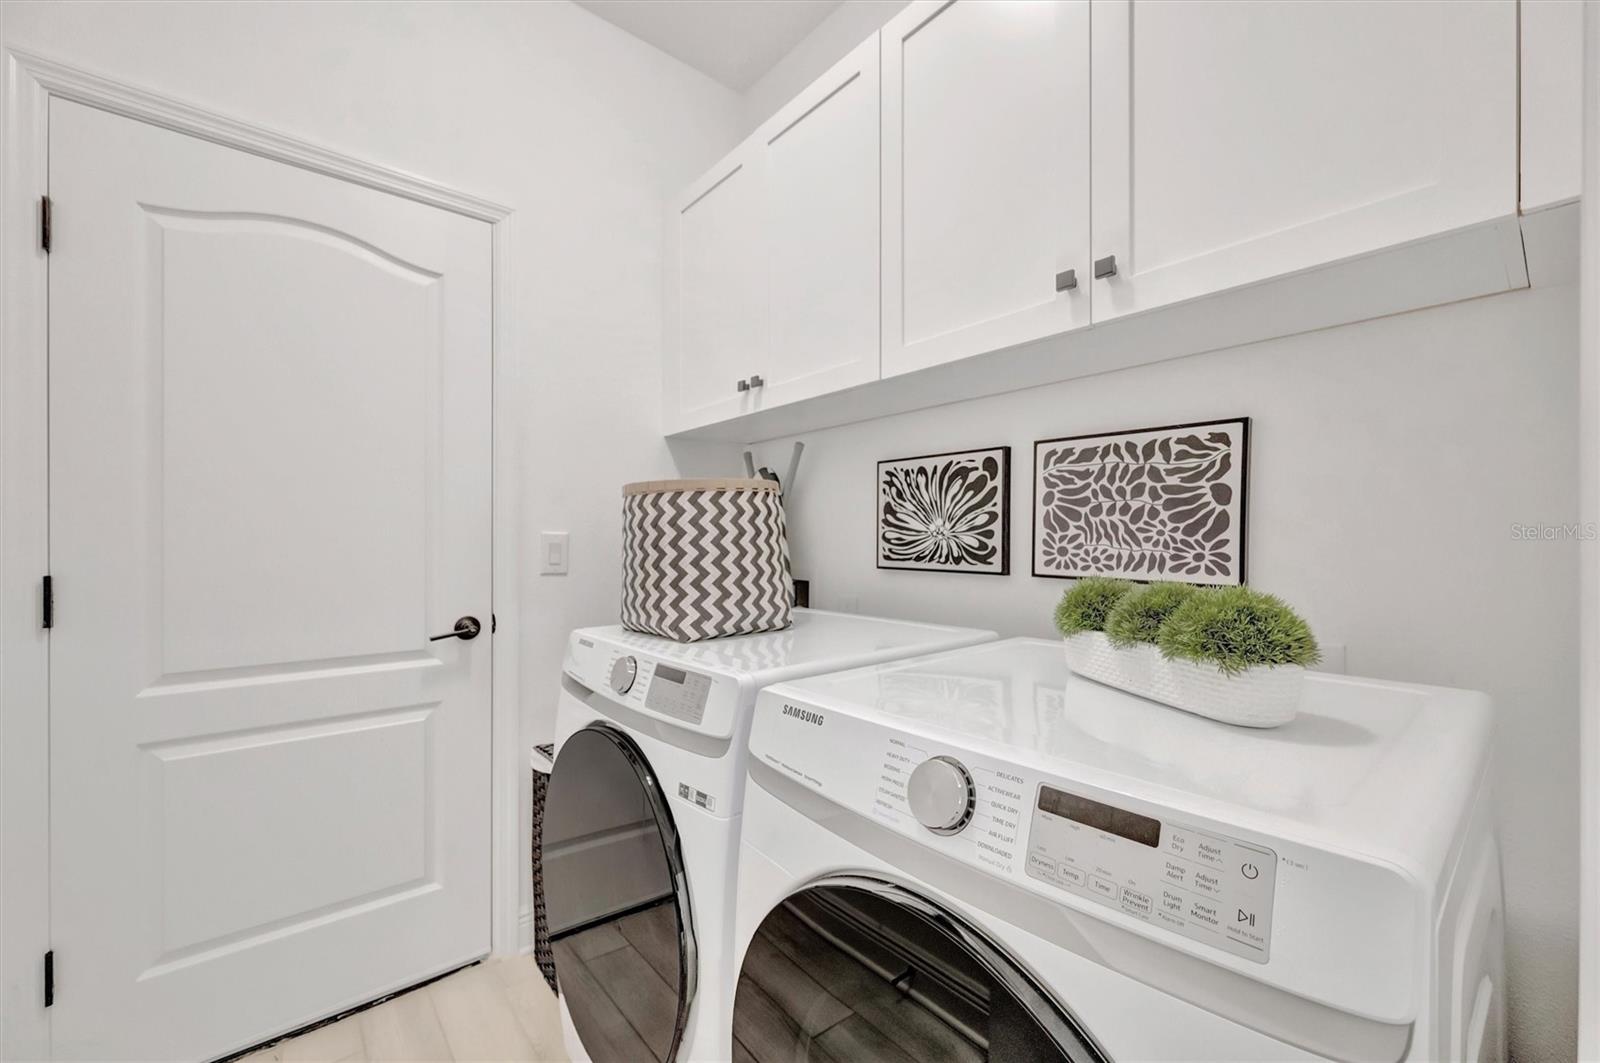
Appliances: Dishwasher, Disposal, Dryer, Gas Water Heater, Microwave, Range, Refrigerator, Tankless Water Heater, Washer
Flooring: Tile
Air Conditioning: Central Air
Exterior: Hurricane Shutters, Rain Gutters, Sidewalk, Sliding Doors
Garage Features: Driveway, Garage Door Opener, Ground Level
Room Dimensions
Schools
- Elementary: Blackburn Elementary
- High: Parrish Community High
- Map
- Walk Score
- Street View