- Home
- News
- Popular Property Categories
- Anna Maria Island Real Estate
- Bedroom Communities
- Bradenton Real Estate
- Charlotte Harbor Real Estate
- Downtown Sarasota Condos
- Ellenton Real Estate
- Englewood Real Estate
- Golf Community Real Estate
- Lakewood Ranch Real Estate
- Lido Key Condos
- Longboat Key Real Estate
- Luxury Real Estate
- New Homes for Sale
- Palmer Ranch Real Estate
- Palmetto Real Estate for Sale
- Parrish Real Estate
- Siesta Key Condos
- Siesta Key Homes and Land
- Venice Florida Real Estate
- West of the Trail
- Advanced Search Form
- Featured Listings
- Buyer or Seller?
- Our Company
- Featured Videos
- Login
11223 82nd St E, Parrish, Florida
List Price: $324,900
MLS Number:
A4695444

- Status: Active
- DOM: 90 days
- Square Feet: 1679
- Bedrooms: 3
- Baths: 2
- Garage: 2
- City: PARRISH
- Zip Code: 34219
- Year Built: 2010
- HOA Fee: $181
- Payments Due: Monthly
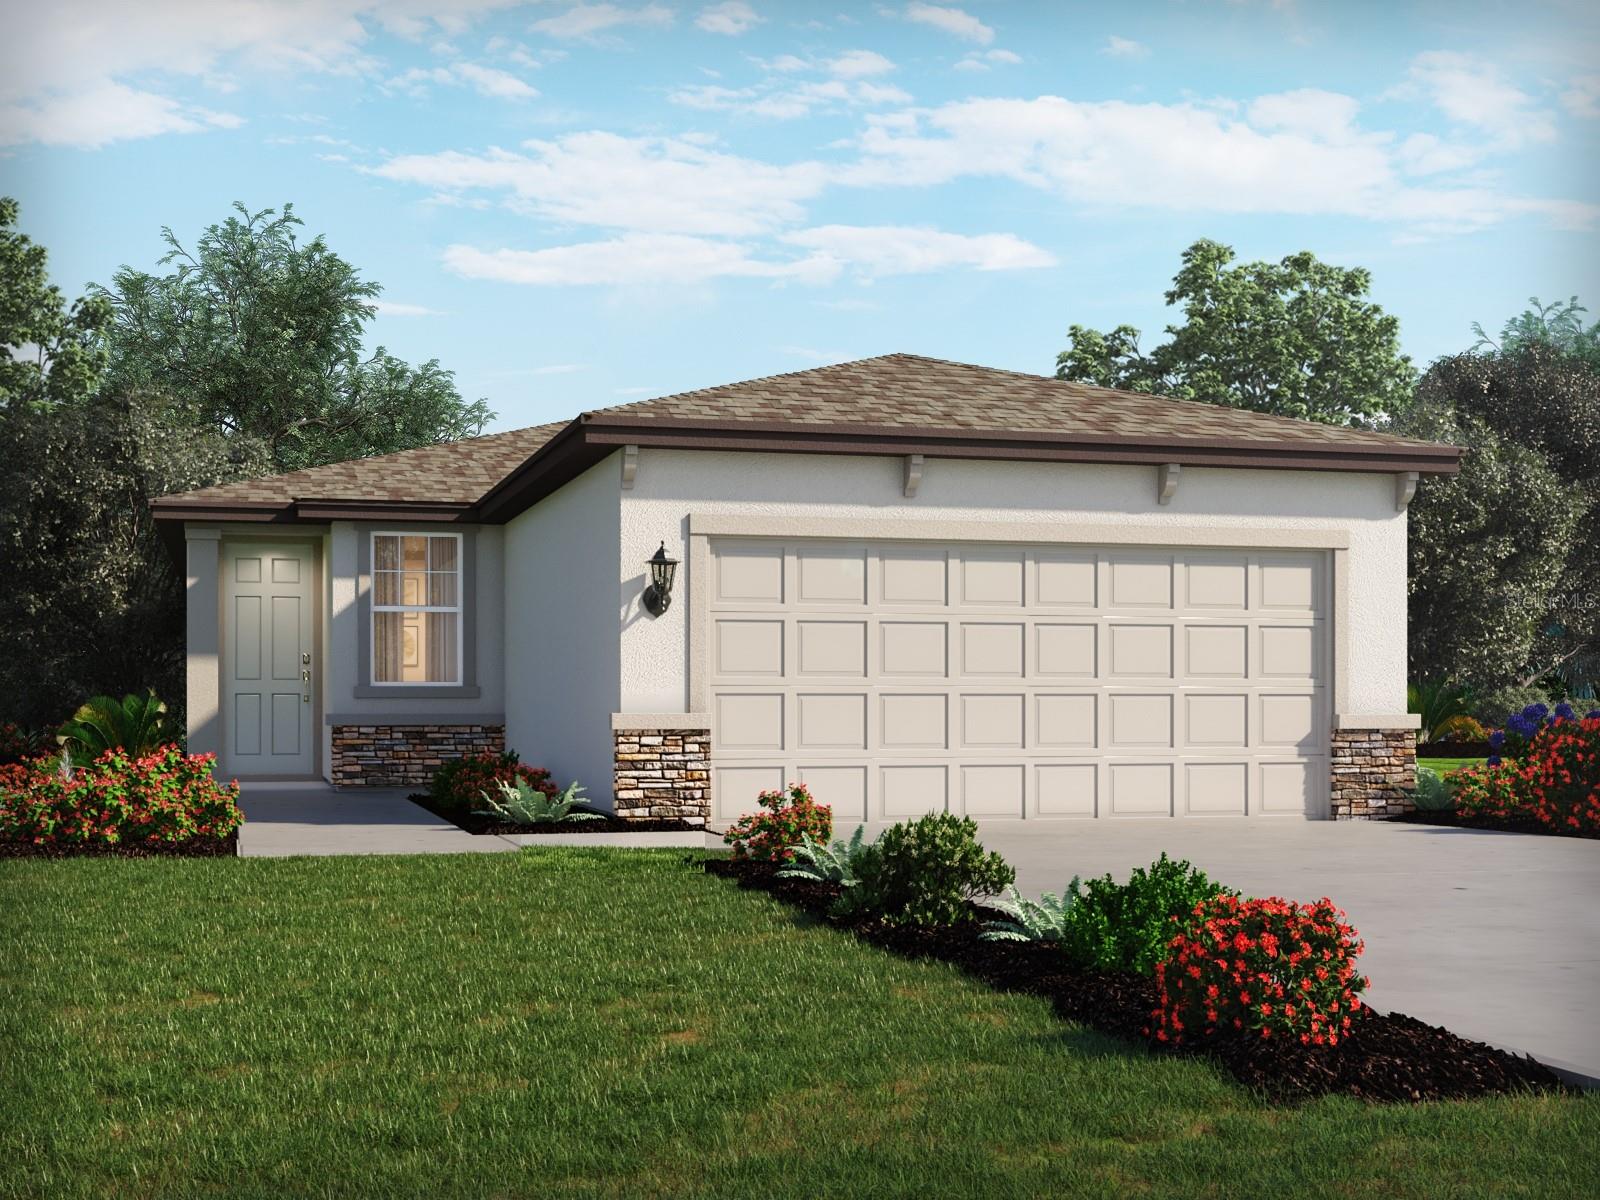
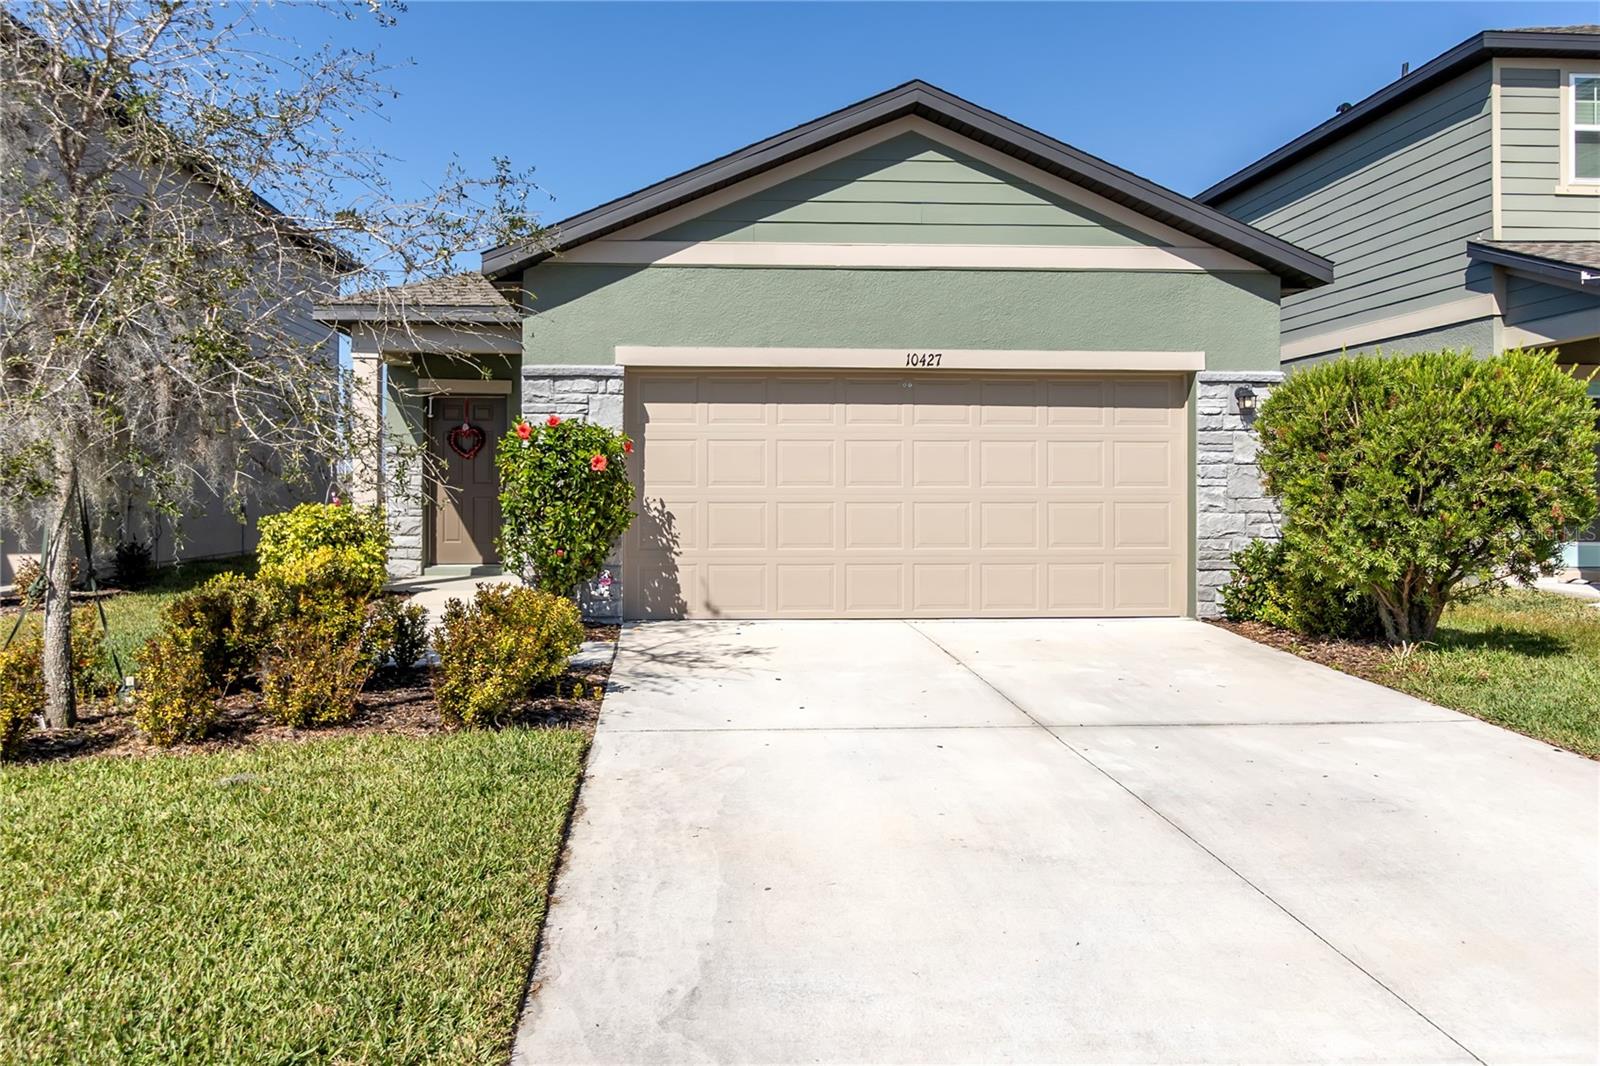
BACK ON THE MARKET ~ BUYERS SALE OF THEIR HOME FELL THRU. Welcome home to this beautifully maintained single-family residence in one of Parrish's desirable gated communities. Designed for comfortable Florida living, this home features an open-concept floor plan with two guest bedroom and a main bedroom in the back of the house with large bath and walk in closet. An den/office area overlooks the front yard.Desirable split-bedroom layout that provides both privacy and functionality.The heart of the home is the bright and inviting living area, seamlessly connecting the kitchen, dining, and family spaces--perfect for entertaining or everyday living. Step outside to the screened lanai and enjoy peaceful water views, creating the perfect backdrop for your morning coffee or evening relaxation.Additional highlights include a roof that is only two years old, offering added peace of mind for years to come.Ideally located in the rapidly growing community of Parrish, you'll enjoy access to highly rated schools, abundant shopping, and a variety of new restaurants and coffee shops just minutes away. Parrish continues to attract homebuyers seeking a balance of modern conveniences, excellent schools, and a welcoming community atmosphere.The amenities include 2 Pools and the main community pool has swim lanes, clubhouse, playground and basketball court.Don't miss this opportunity to own a move-in-ready home that combines comfort, convenience, and scenic waterfront living in one of Manatee County's most sought-after areas. THERE IS A ONE TIME CAPITAL CONTRIBUTION FOR BUYER AT CLOSING FOR $800.OO TO COPPERSTONE MASTER ASSOCIATION.
Misc Info
Subdivision: Copperstone Ph I
Annual Taxes: $3,277
Annual CDD Fee: $1,434
HOA Fee: $181
HOA Payments Due: Monthly
Water View: Pond
Lot Size: 0 to less than 1/4


Request the MLS data sheet for this property
Home Features
Appliances: Dishwasher, Disposal, Electric Water Heater, Microwave, Range, Refrigerator
Flooring: Carpet, Ceramic Tile, Laminate
Air Conditioning: Central Air
Exterior: Hurricane Shutters
Garage Features: Garage Door Opener
Room Dimensions
Schools
- Elementary: Barbara A. Harvey Element
- High: Parrish Community High
- Map
- Walk Score
- Street View