- Home
- News
- Popular Property Categories
- Anna Maria Island Real Estate
- Bedroom Communities
- Bradenton Real Estate
- Charlotte Harbor Real Estate
- Downtown Sarasota Condos
- Ellenton Real Estate
- Englewood Real Estate
- Golf Community Real Estate
- Lakewood Ranch Real Estate
- Lido Key Condos
- Longboat Key Real Estate
- Luxury Real Estate
- New Homes for Sale
- Palmer Ranch Real Estate
- Palmetto Real Estate for Sale
- Parrish Real Estate
- Siesta Key Condos
- Siesta Key Homes and Land
- Venice Florida Real Estate
- West of the Trail
- Advanced Search Form
- Featured Listings
- Buyer or Seller?
- Our Company
- Featured Videos
- Login
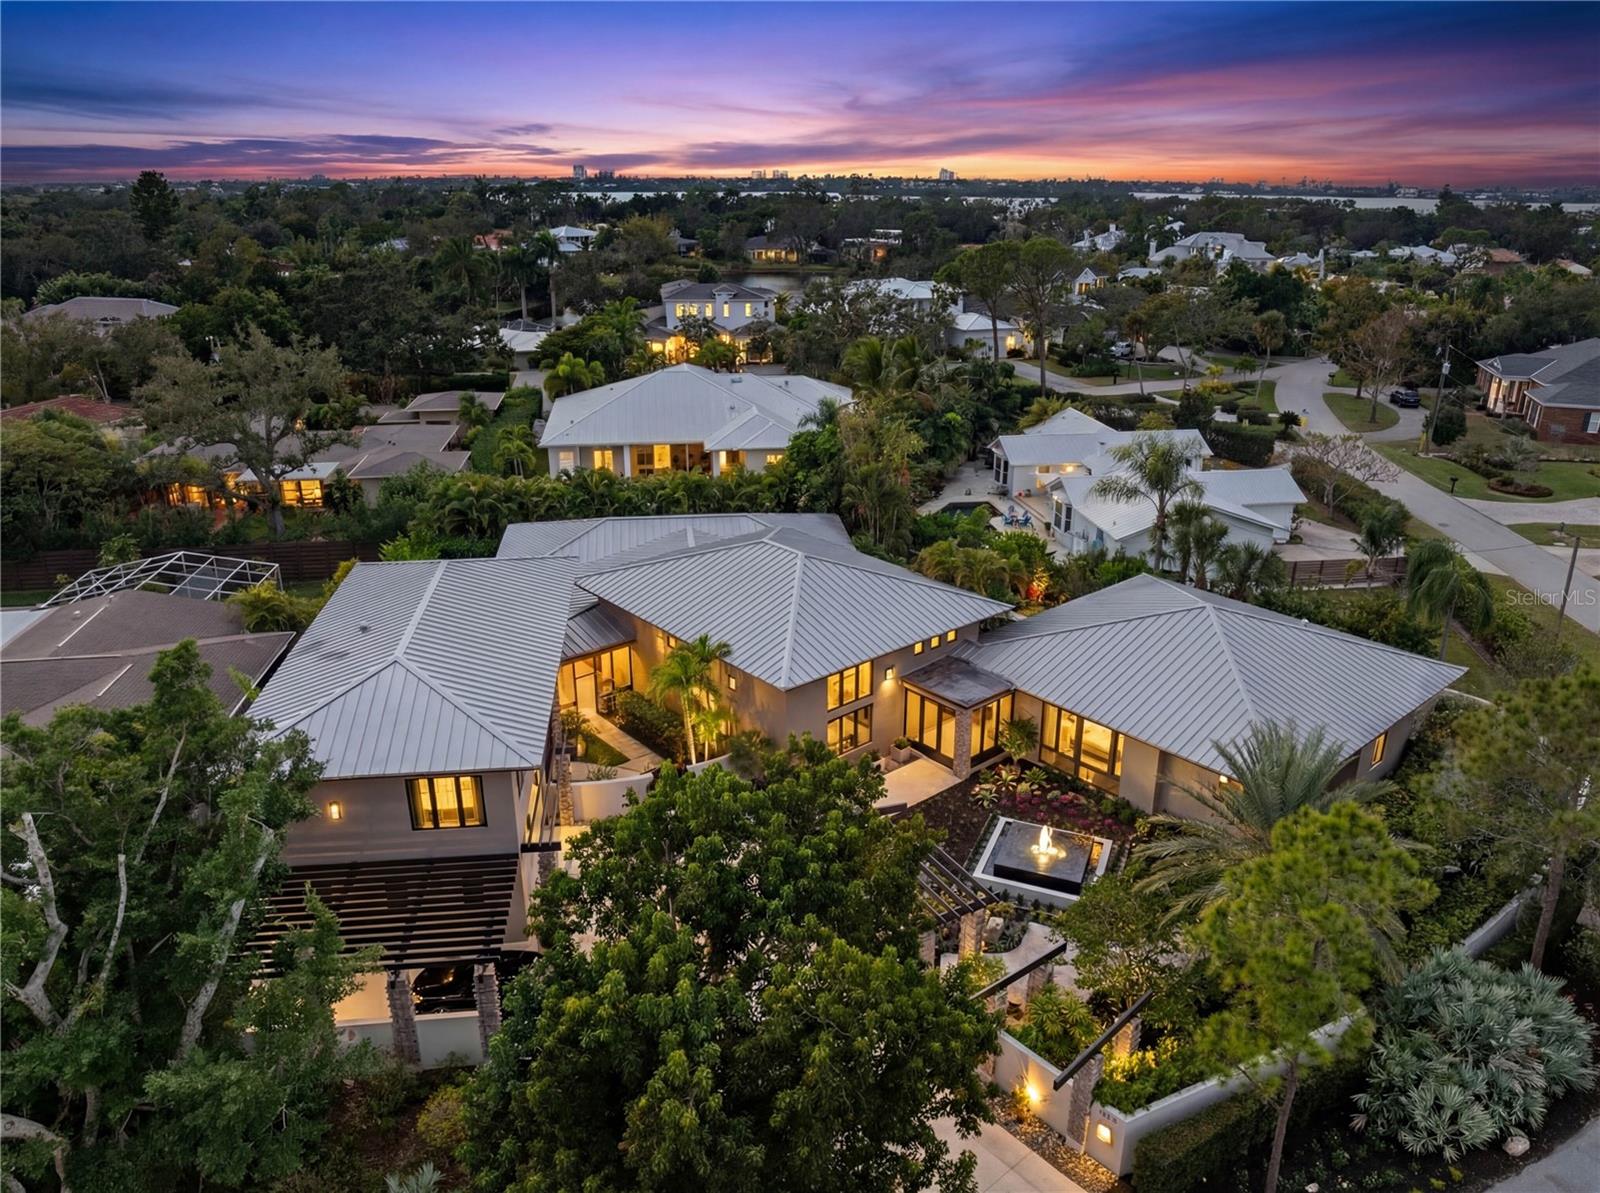
1541 Caribbean Dr, Sarasota, Florida
List Price: $4,950,000
MLS Number:
A4695466

- Status: Active
- DOM: 100 days
- Square Feet: 6035
- Bedrooms: 5
- Baths: 4
- Half Baths: 2
- Garage: 4
- City: SARASOTA
- Zip Code: 34231
- Year Built: 2004
Perfectly positioned on approximately 130 feet of deep sailboat water, this exceptional waterfront estate offers an extraordinary opportunity to experience the very best of Sarasota's luxury lifestyle.Encompassing over 6,100 square feet, the residence was thoughtfully designed to balance grand-scale entertaining with comfortable everyday living. A dramatic two-story living room, sweeping staircase, extensive custom millwork, and walls of glass create a sense of timeless elegance while framing breathtaking water views throughout the home.The gourmet kitchen serves as the heart of the residence, seamlessly connecting to multiple gathering spaces and opening effortlessly to the expansive waterfront terrace. Corner sliding glass doors dissolve the boundaries between indoors and out, revealing a resort-style infinity-edge pool, summer kitchen, covered entertaining areas, and sparkling bay views beyond.The luxurious primary suite is a private waterfront retreat featuring a separate dressing room, generous dual closets, and serene water vistas. Additional guest suites provide exceptional comfort and privacy for family and visitors alike.Designed for both recreation and relaxation, the home also features a private office/library, elevator access, media and game room with full bar, and a four-car split garage.Outside, the lifestyle continues with a private dock, boat lift, fishing pier, and immediate access to Sarasota Bay. Whether enjoying sunset cruises, waterfront dining, or simply relaxing poolside while watching dolphins and boats pass by, every day feels like a vacation.Rarely does a property combine this level of space, waterfront presence, boating access, and location. Just minutes from downtown Sarasota, St. Armands Circle, and the area's renowned beaches, this is a home designed for those who expect the very best.
Misc Info
Subdivision: Coral Cove
Annual Taxes: $41,012
Water Front: Bay/Harbor
Water View: Bay/Harbor - Full, Intracoastal Waterway
Water Access: Bay/Harbor, Intracoastal Waterway
Water Extras: Bridges - No Fixed Bridges, Fishing Pier, Lift, Sailboat Water, Seawall - Concrete
Lot Size: 1/4 to less than 1/2


Request the MLS data sheet for this property
Home Features
Appliances: Bar Fridge, Cooktop, Dishwasher, Disposal, Dryer, Electric Water Heater, Exhaust Fan, Freezer, Microwave, Range Hood, Washer, Wine Refrigerator
Flooring: Carpet, Ceramic Tile, Travertine, Wood
Fireplace: Living Room
Air Conditioning: Central Air
Exterior: Balcony, Outdoor Grill, Outdoor Kitchen, Outdoor Shower
Garage Features: Driveway, Oversized, Garage
Room Dimensions
- Map
- Walk Score
- Street View