- Home
- News
- Popular Property Categories
- Anna Maria Island Real Estate
- Bedroom Communities
- Bradenton Real Estate
- Charlotte Harbor Real Estate
- Downtown Sarasota Condos
- Ellenton Real Estate
- Englewood Real Estate
- Golf Community Real Estate
- Lakewood Ranch Real Estate
- Lido Key Condos
- Longboat Key Real Estate
- Luxury Real Estate
- New Homes for Sale
- Palmer Ranch Real Estate
- Palmetto Real Estate for Sale
- Parrish Real Estate
- Siesta Key Condos
- Siesta Key Homes and Land
- Venice Florida Real Estate
- West of the Trail
- Advanced Search Form
- Featured Listings
- Buyer or Seller?
- Our Company
- Featured Videos
- Login
5422 Crystal Harbor Cv, Bradenton, Florida
List Price: $374,999
MLS Number:
A4695485

- Status: Active
- DOM: 34 days
- Square Feet: 1557
- Bedrooms: 3
- Baths: 2
- Garage: 2
- City: BRADENTON
- Zip Code: 34211
- Year Built: 2024
- HOA Fee: $622
- Payments Due: Quarterly
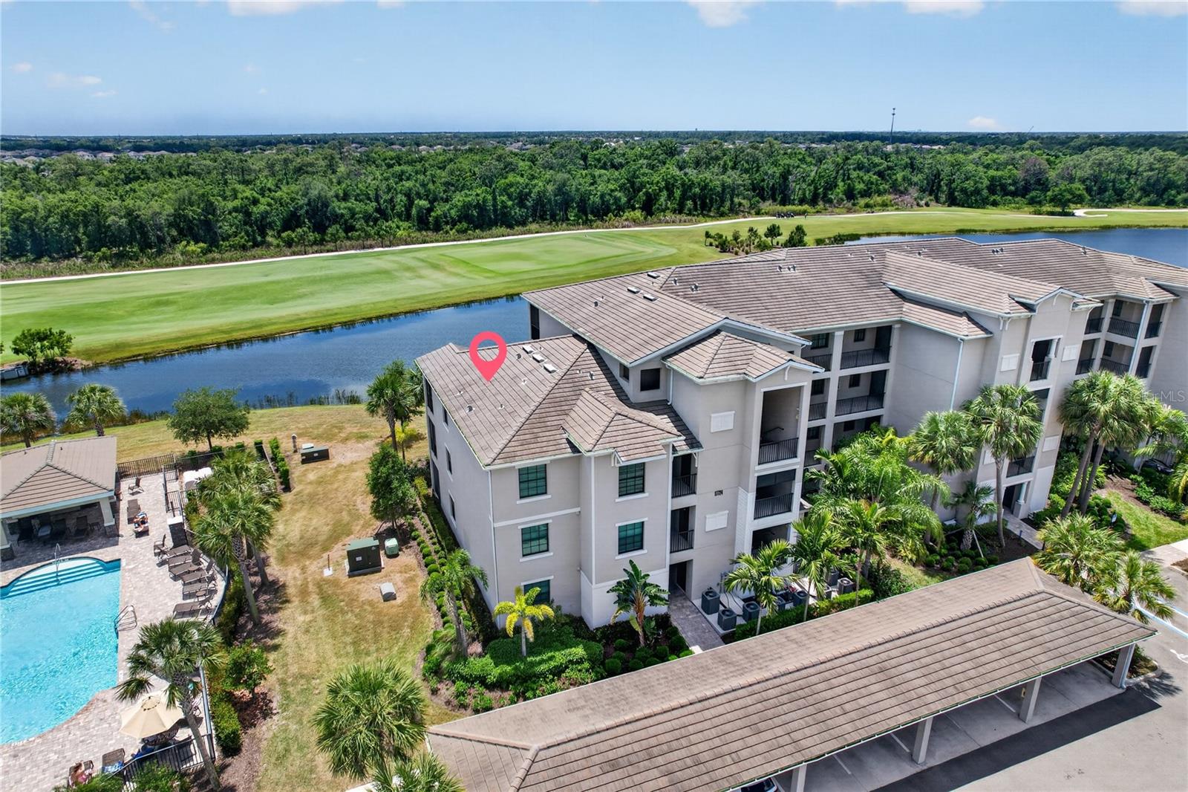
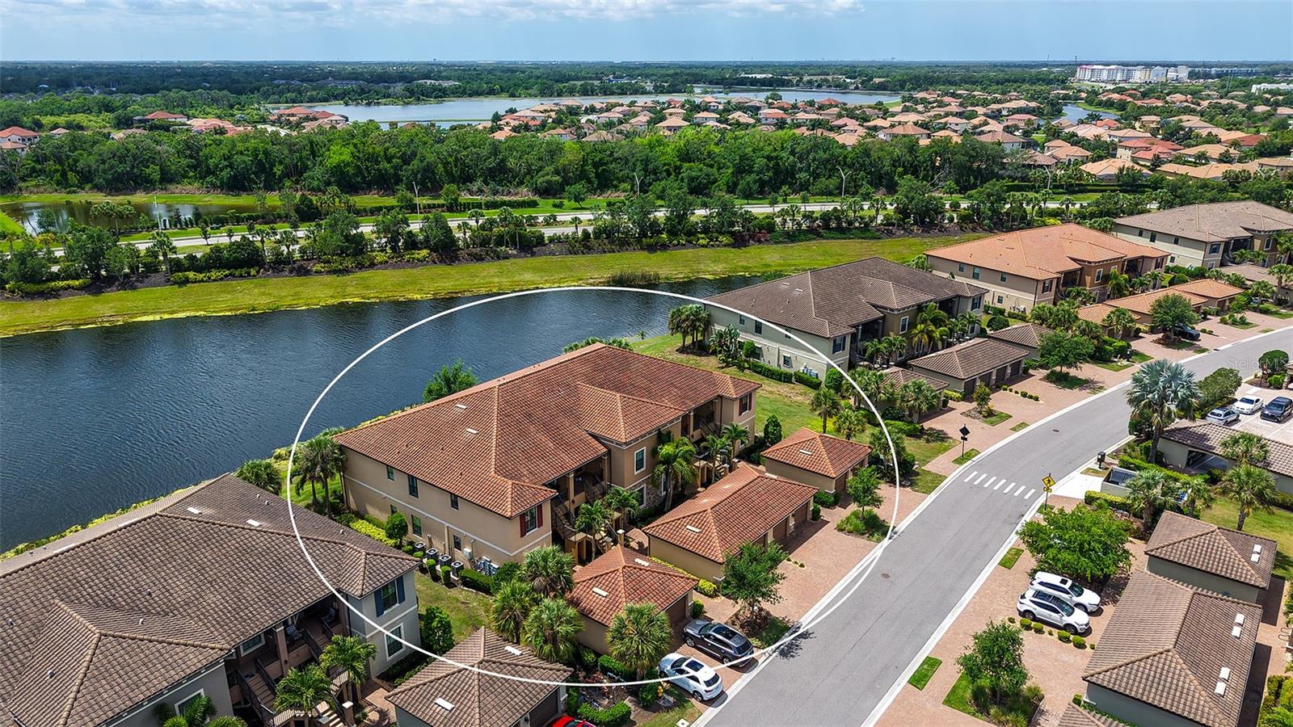
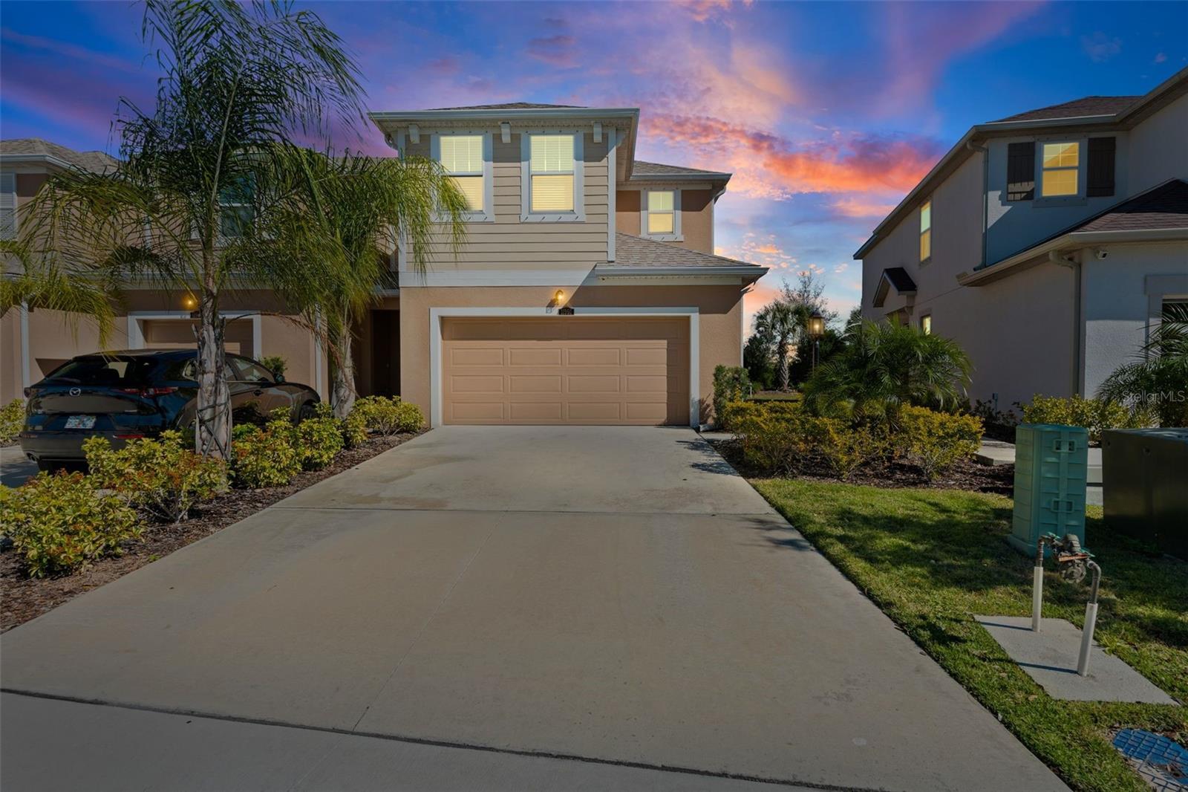
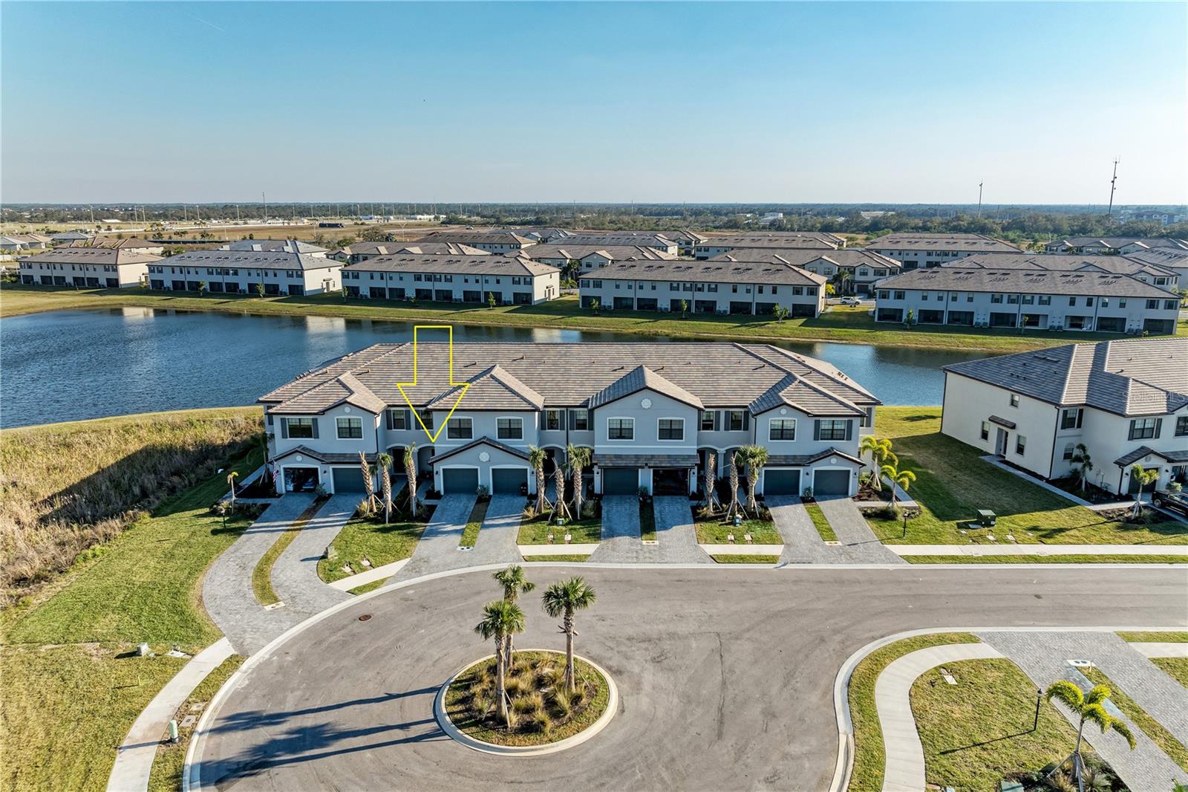
Experience refined Florida living in this beautifully appointed villa located in the highly sought-after Lorraine Lakes community. Featuring three spacious bedrooms, two bathrooms, and a two-car garage, this exceptional home offers a bright, open-concept design that seamlessly blends comfort and style.Unwind while taking in serene lake views from the private screened lanai, the perfect setting for morning coffee or evening relaxation. Adding to the ease of ownership, the HOA includes landscaping and lawn maintenance, allowing residents to enjoy a low-maintenance lifestyle and spend more time taking advantage of the community's outstanding amenities.Lorraine Lakes offers a vibrant resort-inspired atmosphere enhanced by a dedicated lifestyle director who coordinates a year-round calendar of social events and activities. Residents enjoy an impressive array of recreational amenities, including resort and lap pools, a splash pad, hot tub, fitness center with aerobics studio, indoor basketball and volleyball court, tennis and pickleball courts, beach volleyball, putting green, arcade, children's play area, scenic walking and biking trails, fishing opportunities, and a community restaurant with poolside bar.Conveniently located in Lakewood Ranch, this stunning villa is just minutes from premier shopping, dining, entertainment, beautiful Gulf Coast beaches, and a variety of outdoor recreation opportunities, with easy access to SR-70 for effortless travel. Discover the perfect combination of luxury, comfort, convenience, and an active resort-style lifestyle in this exceptional Florida retreat.
Misc Info
Subdivision: Lorraine Lakes Ph Iia
Annual Taxes: $6,517
HOA Fee: $622
HOA Payments Due: Quarterly
Lot Size: 0 to less than 1/4


Request the MLS data sheet for this property
Home Features
Appliances: Dishwasher, Disposal, Dryer, Microwave, Range, Refrigerator, Washer
Flooring: Tile
Air Conditioning: Central Air
Exterior: Sidewalk
Room Dimensions
Schools
- Elementary: Gullett Elementary
- High: Lakewood Ranch High
- Map
- Walk Score
- Street View