- Home
- News
- Popular Property Categories
- Anna Maria Island Real Estate
- Bedroom Communities
- Bradenton Real Estate
- Charlotte Harbor Real Estate
- Downtown Sarasota Condos
- Ellenton Real Estate
- Englewood Real Estate
- Golf Community Real Estate
- Lakewood Ranch Real Estate
- Lido Key Condos
- Longboat Key Real Estate
- Luxury Real Estate
- New Homes for Sale
- Palmer Ranch Real Estate
- Palmetto Real Estate for Sale
- Parrish Real Estate
- Siesta Key Condos
- Siesta Key Homes and Land
- Venice Florida Real Estate
- West of the Trail
- Advanced Search Form
- Featured Listings
- Buyer or Seller?
- Our Company
- Featured Videos
- Login
639 Oakford Rd, Sarasota, Florida
List Price: $3,500,000
MLS Number:
A4695890

- Status: Active
- DOM: 101 days
- Square Feet: 4555
- Bedrooms: 6
- Baths: 4
- Half Baths: 1
- Garage: 3
- City: SARASOTA
- Zip Code: 34240
- Year Built: 2026
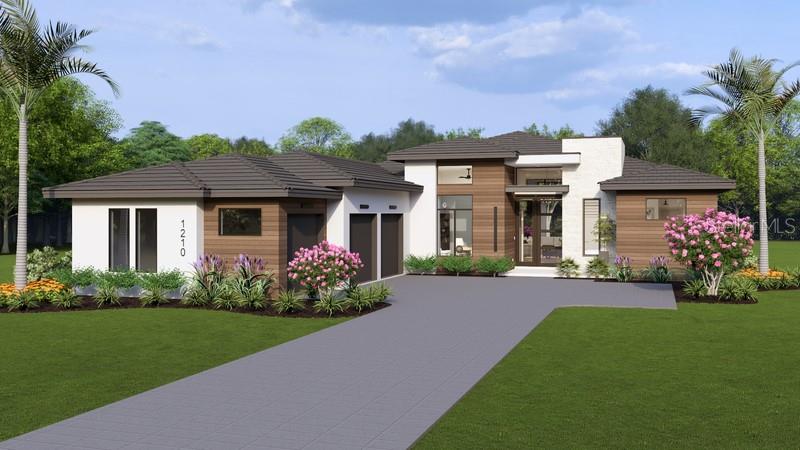
Under Construction. **A rare opportunity to create your own custom estate on 5 private acres--without starting the building process from the beginning.**Escape the confines of master-planned living without sacrificing luxury, convenience or proximity to everything Lakewood Ranch has to offer. Set on 5 private acres with a pond and no HOA restrictions, this exceptional newer construction estate by Camlin Custom Homes offers a rare combination of acreage, architectural scale and the opportunity to personalize the final design.The vision is already taking shape. With the home substantially underway - including utilities, drywall and the resort-style pool already in place - the next owner can bypass much of the time, complexity and uncertainty of building a custom home from the ground up while still having the opportunity to make the home distinctly their own.Spanning more than 4,500 square feet under air, the thoughtfully designed residence will offer 6 bedrooms, 4.5 baths and expansive living spaces designed for both everyday living and entertaining. A dramatic two-story great room creates an impressive centerpiece, while the main-level owner's retreat provides a private escape from the rest of the home.The outdoor living experience is equally compelling, with a resort-style pool and spa, outdoor kitchen and a convenient pool-access bath. Beyond the lanai, five private acres and a peaceful pond create a setting that feels worlds away - yet you're just minutes from premier shopping, dining and conveniences in the Lakewood Ranch area.Perhaps the most unique opportunity lies in what comes next. The home is already designed and well into construction, but the buyer will have the ability to personalize many of the remaining selections - including **appliances, cabinetry, countertops, lighting, finishes and more** - creating a home that reflects their own vision and style.This is more than an opportunity to purchase new construction. It is an opportunity to take over the vision of a custom estate already in motion, saving valuable time while retaining the ability to shape the finished home around your lifestyle.5 private acres. 6 bedrooms. 4.5 baths. A pond. Pool and spa. Outdoor kitchen. No HOA. And the rare opportunity to make a custom home your own before it is complete.
Misc Info
Subdivision: Not Part Of A Subdivision
Annual Taxes: $5,115
Water Access: Pond
Lot Size: 5 to less than 10


Request the MLS data sheet for this property
Home Features
Appliances: Built-In Oven, Convection Oven, Dishwasher, Disposal, Dryer, Gas Water Heater, Microwave, Range, Range Hood, Refrigerator, Washer, Water Filtration System
Flooring: Tile, Wood
Fireplace: Gas, Masonry, Ventless
Air Conditioning: Central Air
Exterior: Balcony, Lighting, Outdoor Kitchen
Garage Features: Driveway, Garage Faces Side, Oversized
Room Dimensions
Schools
- Elementary: Tatum Ridge Elementary
- High: Booker High
- Map
- Walk Score
- Street View