- Home
- News
- Popular Property Categories
- Anna Maria Island Real Estate
- Bedroom Communities
- Bradenton Real Estate
- Charlotte Harbor Real Estate
- Downtown Sarasota Condos
- Ellenton Real Estate
- Englewood Real Estate
- Golf Community Real Estate
- Lakewood Ranch Real Estate
- Lido Key Condos
- Longboat Key Real Estate
- Luxury Real Estate
- New Homes for Sale
- Palmer Ranch Real Estate
- Palmetto Real Estate for Sale
- Parrish Real Estate
- Siesta Key Condos
- Siesta Key Homes and Land
- Venice Florida Real Estate
- West of the Trail
- Advanced Search Form
- Featured Listings
- Buyer or Seller?
- Our Company
- Featured Videos
- Login
22304 Deer Pointe Xing, Bradenton, Florida
List Price: $1,060,000
MLS Number:
A4696342

- Status: Active
- DOM: 51 days
- Square Feet: 3573
- Bedrooms: 4
- Baths: 3
- Half Baths: 1
- Garage: 3
- City: BRADENTON
- Zip Code: 34202
- Year Built: 2004
- HOA Fee: $800
- Payments Due: Semi-Annually
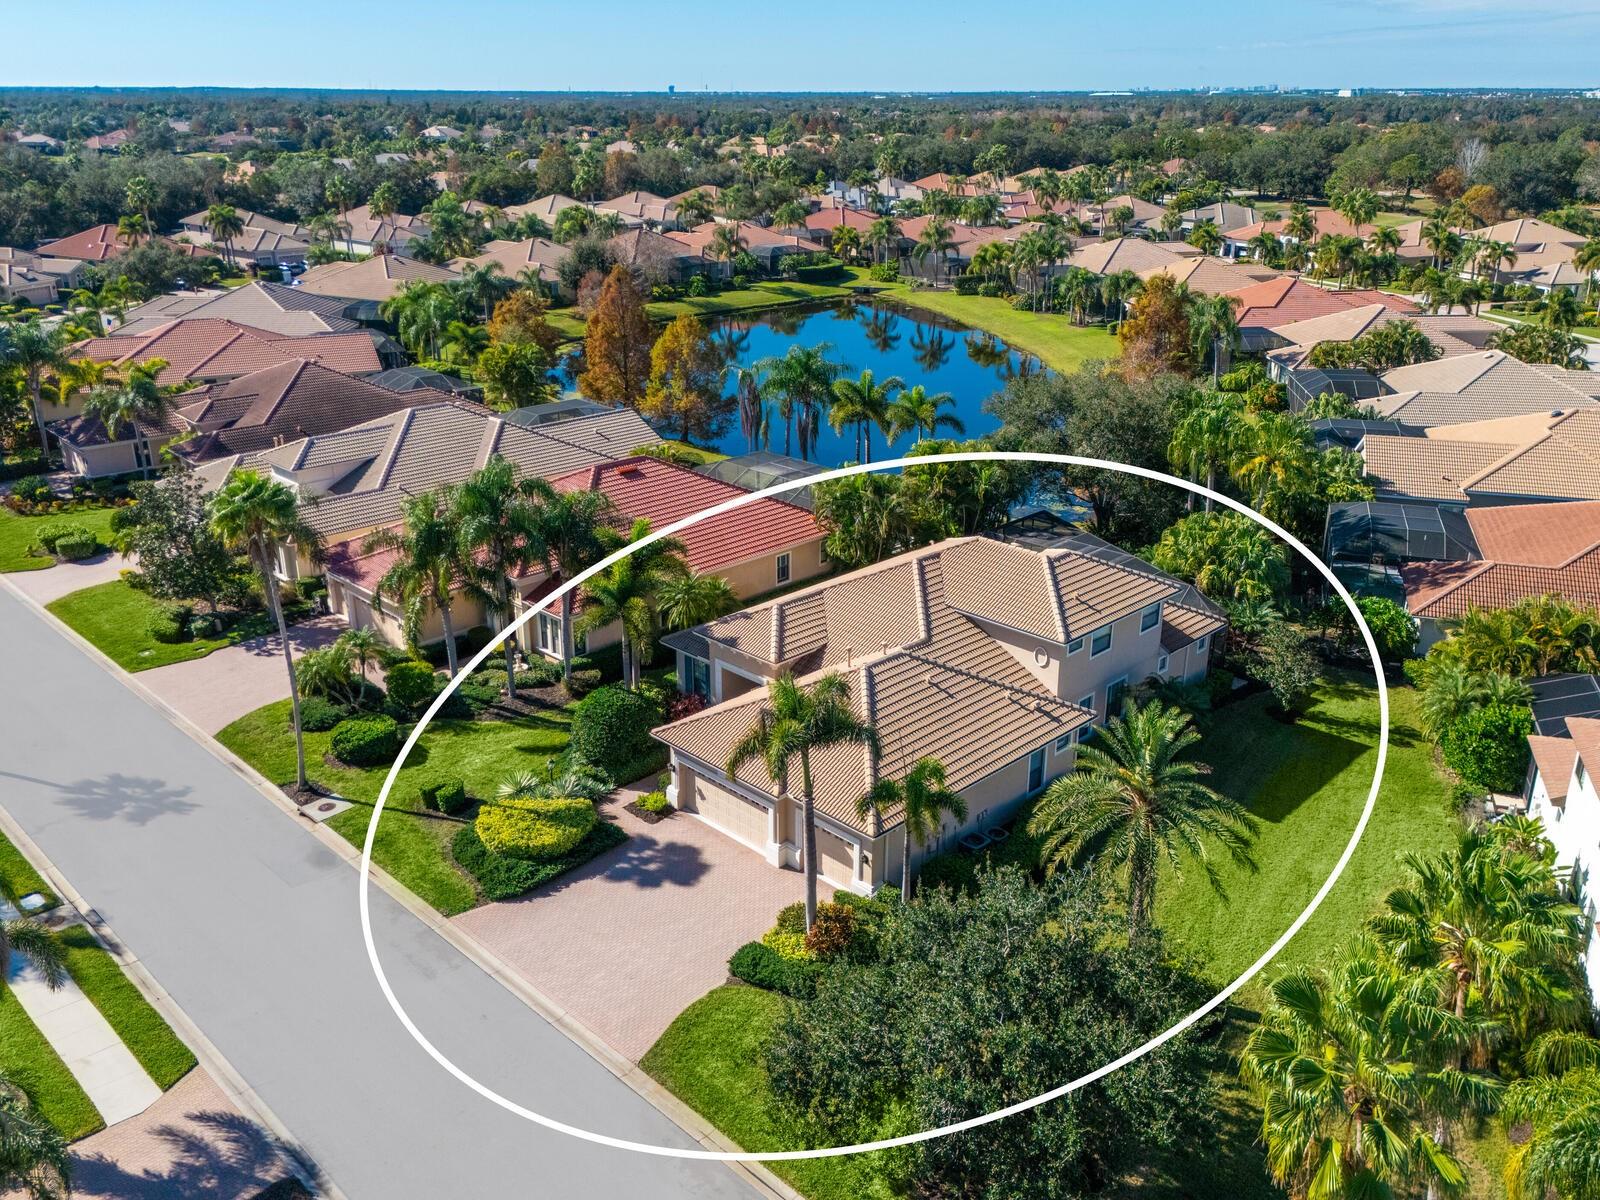
Located in the Preserve at Panther Ridge, this 4-bedroom, 3.5 bath home offers 3,573 square feet of living space on just over an acre. Fresh interior and exterior paint (2026) and brand new hardwood floors (2026) throughout. Water Heater solar panel (2018). The front porch provides a welcoming entry, and in the back, a spacious screened lanai leads out to the pool. A bonus room with a dedicated mini split unit offers flexible additional living space. The 3-car garage provides ample storage and parking. The rear of the property has direct access to a creek. There is space for an HOA approved ADU in the back. Gas fireplace and spa (250lb buried tank). Electric panel ready for generator hook-up. Low HOA. No CDD.
Misc Info
Subdivision: Preserve At Panther Ridge Ph I
Annual Taxes: $8,033
HOA Fee: $800
HOA Payments Due: Semi-Annually
Water Access: Creek
Lot Size: 1 to less than 2


Request the MLS data sheet for this property
Home Features
Appliances: Disposal, Electric Water Heater, Microwave, Range, Refrigerator, Solar Hot Water, Water Filtration System
Flooring: Hardwood, Tile
Fireplace: Family Room, Gas, Non Wood Burning
Air Conditioning: Central Air, Mini-Split Unit(s)
Exterior: Fire Pit
Room Dimensions
- Map
- Walk Score
- Street View