- Home
- News
- Popular Property Categories
- Anna Maria Island Real Estate
- Bedroom Communities
- Bradenton Real Estate
- Charlotte Harbor Real Estate
- Downtown Sarasota Condos
- Ellenton Real Estate
- Englewood Real Estate
- Golf Community Real Estate
- Lakewood Ranch Real Estate
- Lido Key Condos
- Longboat Key Real Estate
- Luxury Real Estate
- New Homes for Sale
- Palmer Ranch Real Estate
- Palmetto Real Estate for Sale
- Parrish Real Estate
- Siesta Key Condos
- Siesta Key Homes and Land
- Venice Florida Real Estate
- West of the Trail
- Advanced Search Form
- Featured Listings
- Buyer or Seller?
- Our Company
- Featured Videos
- Login
2003 Bamboo Palm Cv, Bradenton, Florida
List Price: $775,000
MLS Number:
A4696380

- Status: Active
- DOM: 91 days
- Square Feet: 2379
- Bedrooms: 3
- Baths: 2
- Half Baths: 1
- Garage: 3
- City: BRADENTON
- Zip Code: 34212
- Year Built: 2026
- HOA Fee: $421
- Payments Due: Monthly
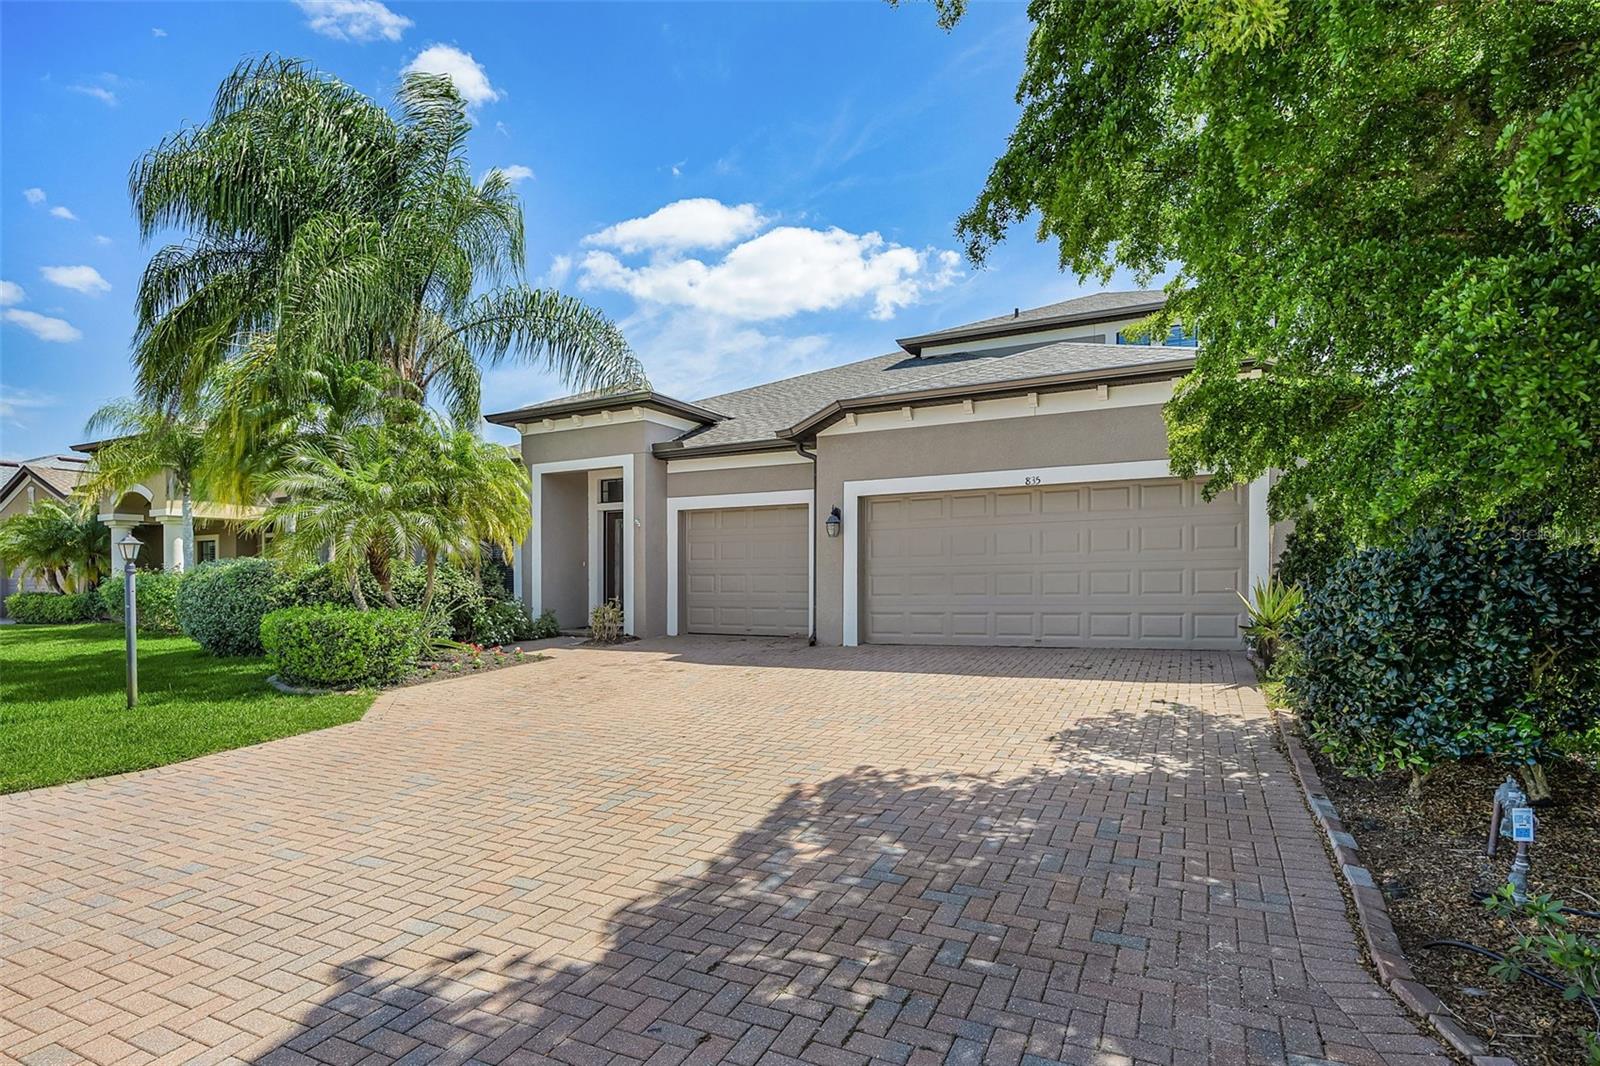
Welcome to your private oasis in the heart of Palm Grove at Lakewood Ranch, boasting a picturesque water view on a desirable end lot. This stunning brand-new construction, crafted by renowned builder Neal Communities, offers the perfect blend of luxury and modern living. Step inside to an expansive open-concept Sea Mist floor plan designed for both comfort and entertaining. This layout features high-end finishes and flows seamlessly into the spacious living and dining areas, all oriented to maximize the serene waterfront backdrop.No need to start building when you can have this completed with a stunning pool to enjoy your Florida days. Take a stroll around the new neighborhood or enjoy the amenities (coming soon). From a resort style pool to pickle ball. Minutes to all of your shopping and essential needs. Prime location, brand new construction, pool, water view and pricing make this home a win win.
Misc Info
Subdivision: Palm Grove At Lakewood Ranch Ph 1
Annual Taxes: $2,937
Annual CDD Fee: $2,700
HOA Fee: $421
HOA Payments Due: Monthly
Water Front: Pond
Water View: Pond
Lot Size: 0 to less than 1/4


Request the MLS data sheet for this property
Home Features
Appliances: Built-In Oven, Cooktop, Dishwasher, Disposal, Dryer, Exhaust Fan, Gas Water Heater, Refrigerator, Washer
Flooring: Carpet, Ceramic Tile
Air Conditioning: Central Air
Exterior: Lighting, Sidewalk
Garage Features: Driveway
Room Dimensions
Schools
- Elementary: Anna Maria Elementary
- High: Parrish Community High
- Map
- Walk Score
- Street View