- Home
- News
- Popular Property Categories
- Anna Maria Island Real Estate
- Bedroom Communities
- Bradenton Real Estate
- Charlotte Harbor Real Estate
- Downtown Sarasota Condos
- Ellenton Real Estate
- Englewood Real Estate
- Golf Community Real Estate
- Lakewood Ranch Real Estate
- Lido Key Condos
- Longboat Key Real Estate
- Luxury Real Estate
- New Homes for Sale
- Palmer Ranch Real Estate
- Palmetto Real Estate for Sale
- Parrish Real Estate
- Siesta Key Condos
- Siesta Key Homes and Land
- Venice Florida Real Estate
- West of the Trail
- Advanced Search Form
- Featured Listings
- Buyer or Seller?
- Our Company
- Featured Videos
- Login
1142 Windsong Ln #a, Sarasota, Florida
List Price: $4,500,000
MLS Number:
A4696648

- Status: Active
- DOM: 55 days
- Square Feet: 3891
- Bedrooms: 5
- Baths: 5
- Half Baths: 2
- Garage: 2
- City: SARASOTA
- Zip Code: 34242
- Year Built: 2024
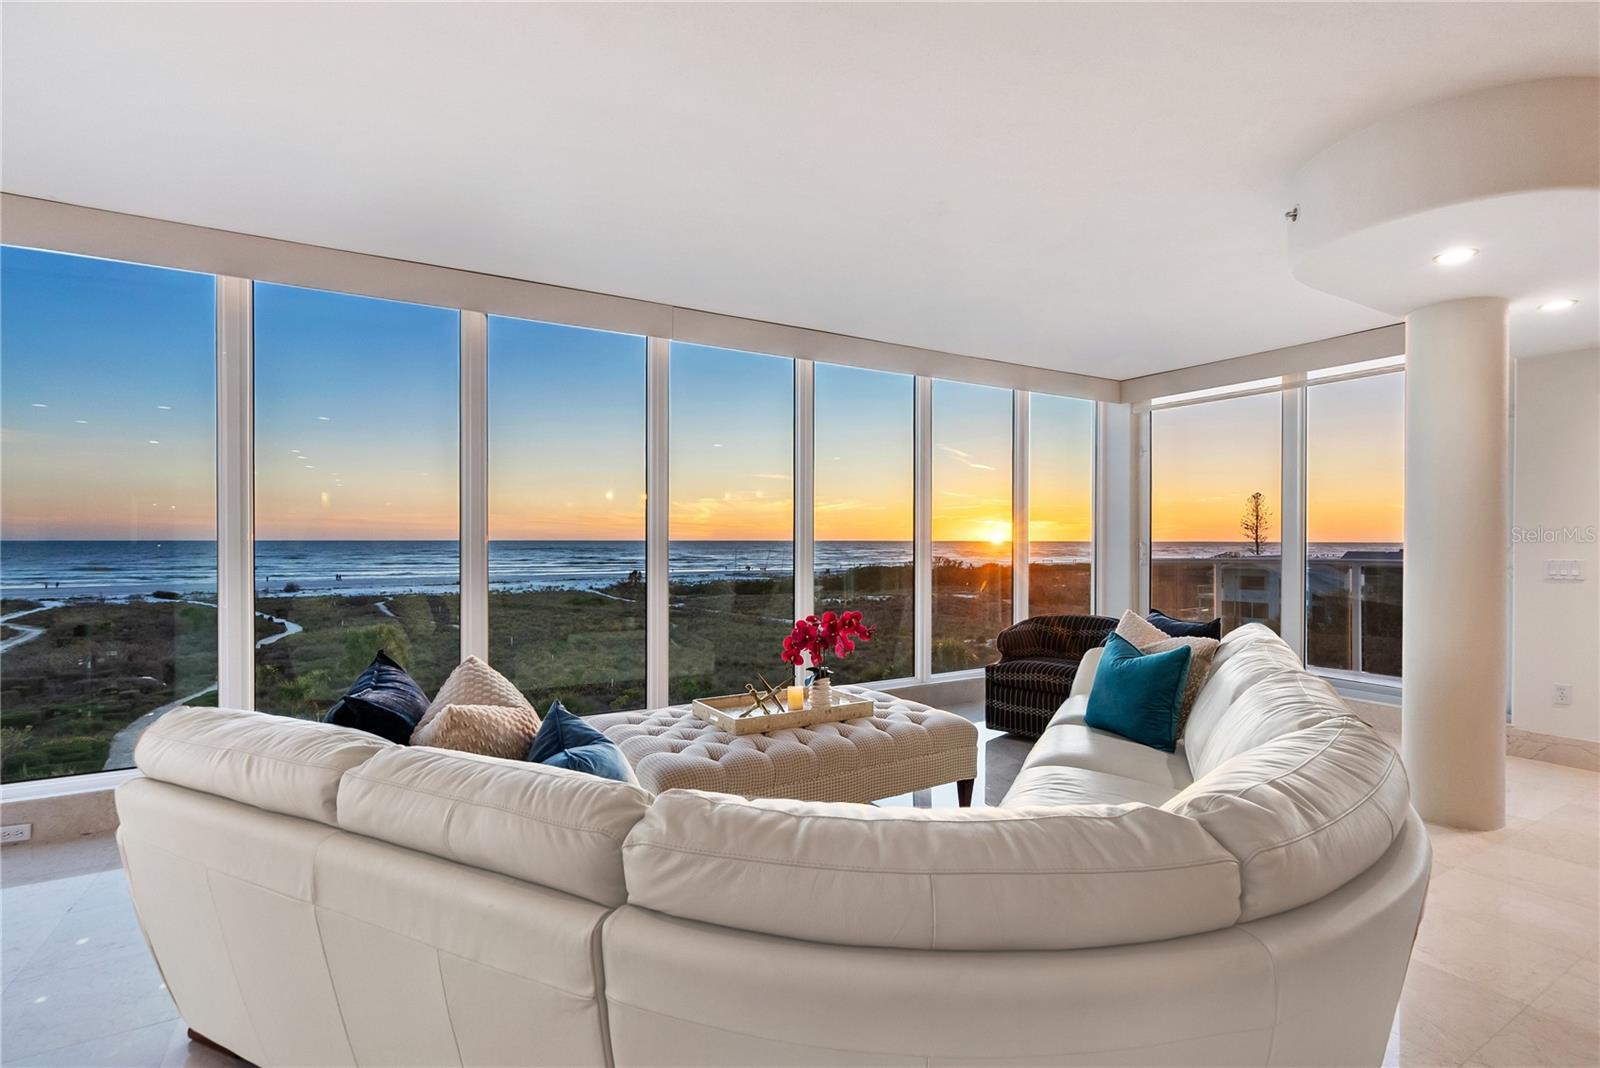
There is only one -- Siesta Springs.Some homes provide an escape. Others invite renewal.Inspired by the restorative rhythm of island living, Siesta Springs is a residence where every detail feels fresh, intentional, and connected to its surroundings. Driftwood-inspired finishes, layered coastal hues, and natural textures create a home that feels both contemporary and timeless--capturing the effortless spirit of Siesta Key without relying on convention.Designed to unfold naturally from one experience to the next, the residence balances vibrant gathering spaces with moments of quiet retreat. From private beach access and a lagoon-style pool to elevated terraces overlooking the Gulf, each level offers a new perspective while remaining connected to the whole.Across nearly 3,600 square feet and five levels connected by elevator access, the home encourages a lifestyle defined by movement, connection, and ease. The experience begins outdoors, where a resort-inspired backyard retreat features a cascading rock waterfall, custom slide, rope swing, sun shelf, ample covered patio seating with an outdoor kitchen, and lush landscaping. Here, recreation and relaxation exist in perfect balance.Inside, natural materials and modern finishes establish a sense of effortless sophistication. Driftwood-inspired flooring extends overhead, creating warmth and continuity throughout the residence, while shades of blue and gray evoke the colors of the shore beyond. A chef's kitchen supported by a dedicated scullery anchors the great room, where gatherings flow seamlessly onto expansive terraces and outdoor living spaces.Five en-suite bedrooms provide private retreats throughout the home, including a playful bunk room complete with a climbing wall--an unexpected detail that reinforces the home's spirit of energy and discovery.At the highest level, a club room designed for games, conversation, and connection opens to a rooftop terrace where sunrise and sunset become part of the daily rhythm. Nearby, the primary suite occupies the home's most private position, offering Gulf views, exceptional privacy, and a spa-inspired bath designed for restoration.More than a home, Siesta Springs is part of an exclusive Vunique collection with a proven history of strong rental performance -- each residence one-of-one, purpose-built to balance bold design and bespoke experience. Here, ownership transcends address; it becomes a mark of belonging to something beautifully uncommon.
Misc Info
Subdivision: 1140 Windsong Lane Land Condo
Annual Taxes: $31,917
Water View: Gulf/Ocean - Partial
Water Access: Beach - Access Deeded
Lot Size: 0 to less than 1/4


Request the MLS data sheet for this property
Home Features
Appliances: Built-In Oven, Convection Oven, Dishwasher, Disposal, Dryer, Freezer, Gas Water Heater, Microwave, Range, Range Hood, Refrigerator, Tankless Water Heater, Washer
Flooring: Tile, Vinyl
Air Conditioning: Central Air
Exterior: Garden, Lighting, Outdoor Grill, Outdoor Shower, Rain Gutters, Sliding Doors
Garage Features: Driveway
Room Dimensions
Schools
- Elementary: Phillippi Shores Elementa
- High: Sarasota High
- Map
- Walk Score
- Street View