- Home
- News
- Popular Property Categories
- Anna Maria Island Real Estate
- Bedroom Communities
- Bradenton Real Estate
- Charlotte Harbor Real Estate
- Downtown Sarasota Condos
- Ellenton Real Estate
- Englewood Real Estate
- Golf Community Real Estate
- Lakewood Ranch Real Estate
- Lido Key Condos
- Longboat Key Real Estate
- Luxury Real Estate
- New Homes for Sale
- Palmer Ranch Real Estate
- Palmetto Real Estate for Sale
- Parrish Real Estate
- Siesta Key Condos
- Siesta Key Homes and Land
- Venice Florida Real Estate
- West of the Trail
- Advanced Search Form
- Featured Listings
- Buyer or Seller?
- Our Company
- Featured Videos
- Login
11026 High Noon Trl, Parrish, Florida
List Price: $315,000
MLS Number:
A4696687

- Status: Active
- DOM: 40 days
- Square Feet: 1846
- Bedrooms: 3
- Baths: 2
- Half Baths: 1
- Garage: 2
- City: PARRISH
- Zip Code: 34219
- Year Built: 2024
- HOA Fee: $139
- Payments Due: Annually
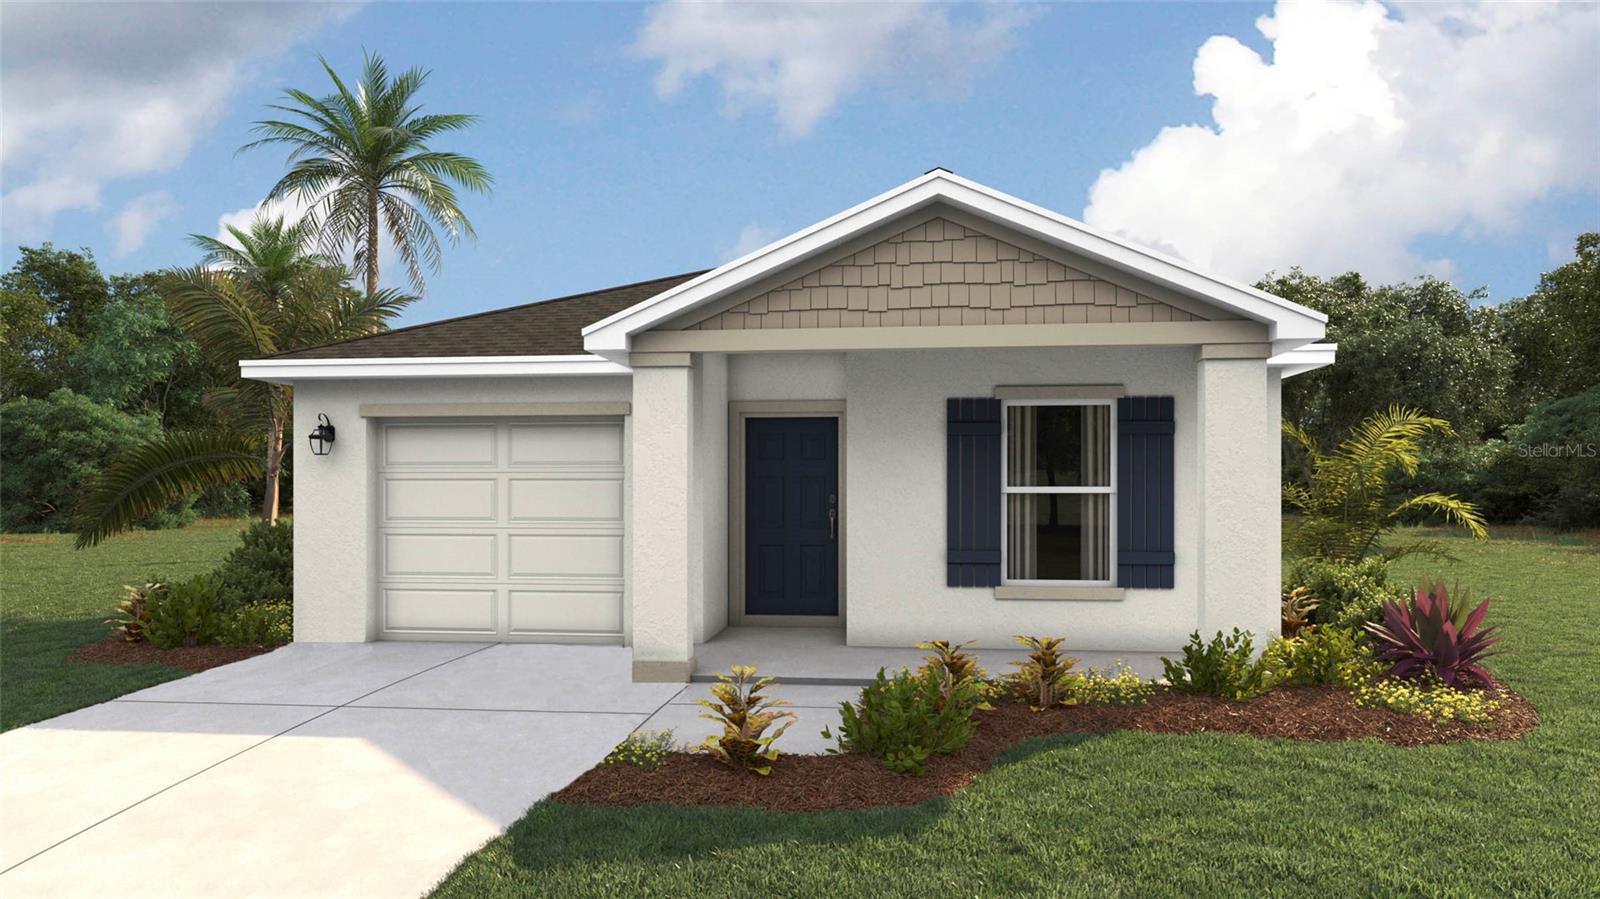
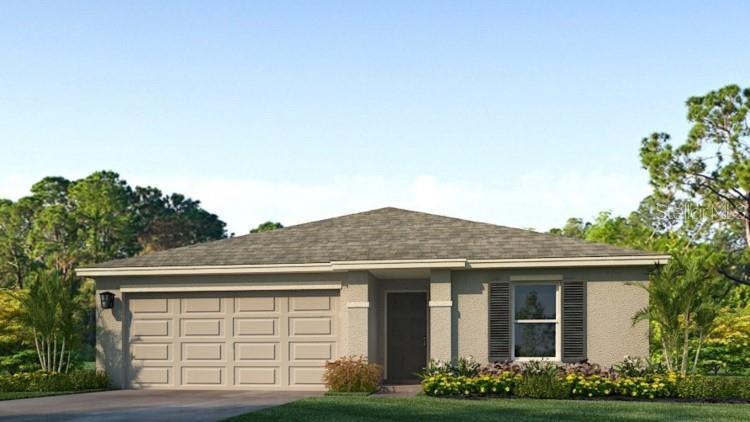
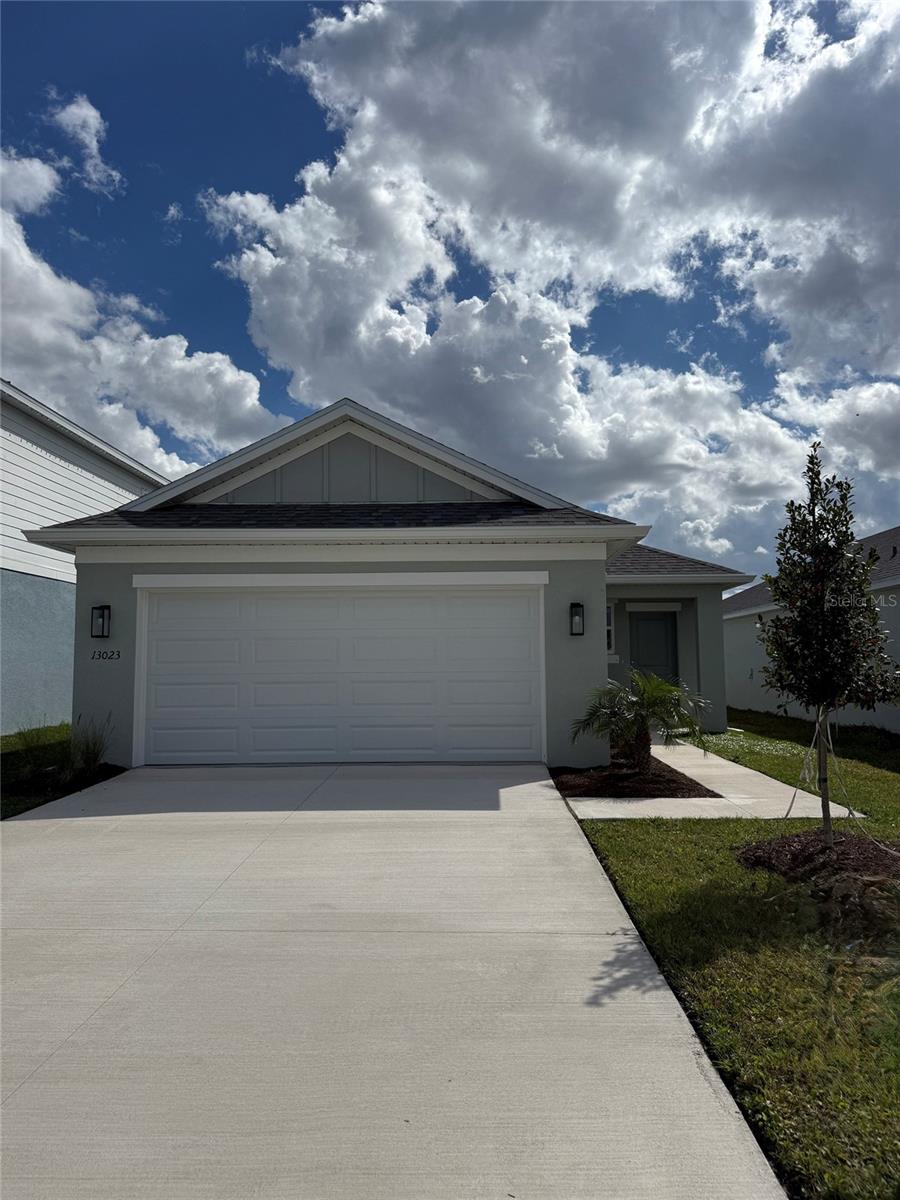
Short Sale. This 3-bedroom, 2.5-bath Ryan Home in Summerwoods is offered as a short sale with professional third-party negotiation already underway. That distinction matters: the process is structured, the pricing reflects current market conditions, and a buyer isn't starting from zero.Built in 2024 as the Glenridge model, the home has 1,846 square feet of living space on two floors. The main level features an open-concept layout with luxury vinyl flooring, a kitchen with granite countertops, 42-inch cabinetry, and a walk-in pantry. A covered front porch and rear porch extend the usable space outside.Upstairs, the primary suite is private and includes a walk-in closet, en suite bath with multiple shower heads, and a water closet. Two additional bedrooms share a full bath. A loft between the bedrooms adds flexible use space.The home sits on a landscaped lot with a two-car oversized garage and irrigation on reclaimed water. It is located in Flood Zone X -- no flood insurance required. CDD fee applies: $2,429/year. HOA: $139/year.Summerwoods is a growing Parrish community with a resort-style pool, parks, playground, and dog park. Quick access to I-75, top-rated Manatee County schools, and nearby retail at Creekside Commons. Buyer to pay the short sale negotiation fee or request it from the lender at closing.
Misc Info
Subdivision: Summerwoods
Annual Taxes: $5,912
Annual CDD Fee: $2,429
HOA Fee: $139
HOA Payments Due: Annually
Lot Size: 0 to less than 1/4


Request the MLS data sheet for this property
Home Features
Appliances: Built-In Oven, Cooktop, Dishwasher, Disposal, Dryer, Electric Water Heater, Microwave, Washer
Flooring: Carpet, Luxury Vinyl, Tile
Air Conditioning: Central Air
Exterior: Lighting, Sidewalk, Sliding Doors
Garage Features: Driveway, Garage Door Opener, Oversized
Room Dimensions
Schools
- Elementary: Barbara A. Harvey Element
- High: Parrish Community High
- Map
- Walk Score
- Street View