- Home
- News
- Popular Property Categories
- Anna Maria Island Real Estate
- Bedroom Communities
- Bradenton Real Estate
- Charlotte Harbor Real Estate
- Downtown Sarasota Condos
- Ellenton Real Estate
- Englewood Real Estate
- Golf Community Real Estate
- Lakewood Ranch Real Estate
- Lido Key Condos
- Longboat Key Real Estate
- Luxury Real Estate
- New Homes for Sale
- Palmer Ranch Real Estate
- Palmetto Real Estate for Sale
- Parrish Real Estate
- Siesta Key Condos
- Siesta Key Homes and Land
- Venice Florida Real Estate
- West of the Trail
- Advanced Search Form
- Featured Listings
- Buyer or Seller?
- Our Company
- Featured Videos
- Login
831 Highland St, Sarasota, Florida
List Price: $559,000
MLS Number:
A4696695

- Status: Active
- DOM: 39 days
- Square Feet: 1519
- Bedrooms: 3
- Baths: 2
- City: SARASOTA
- Zip Code: 34234
- Year Built: 1986
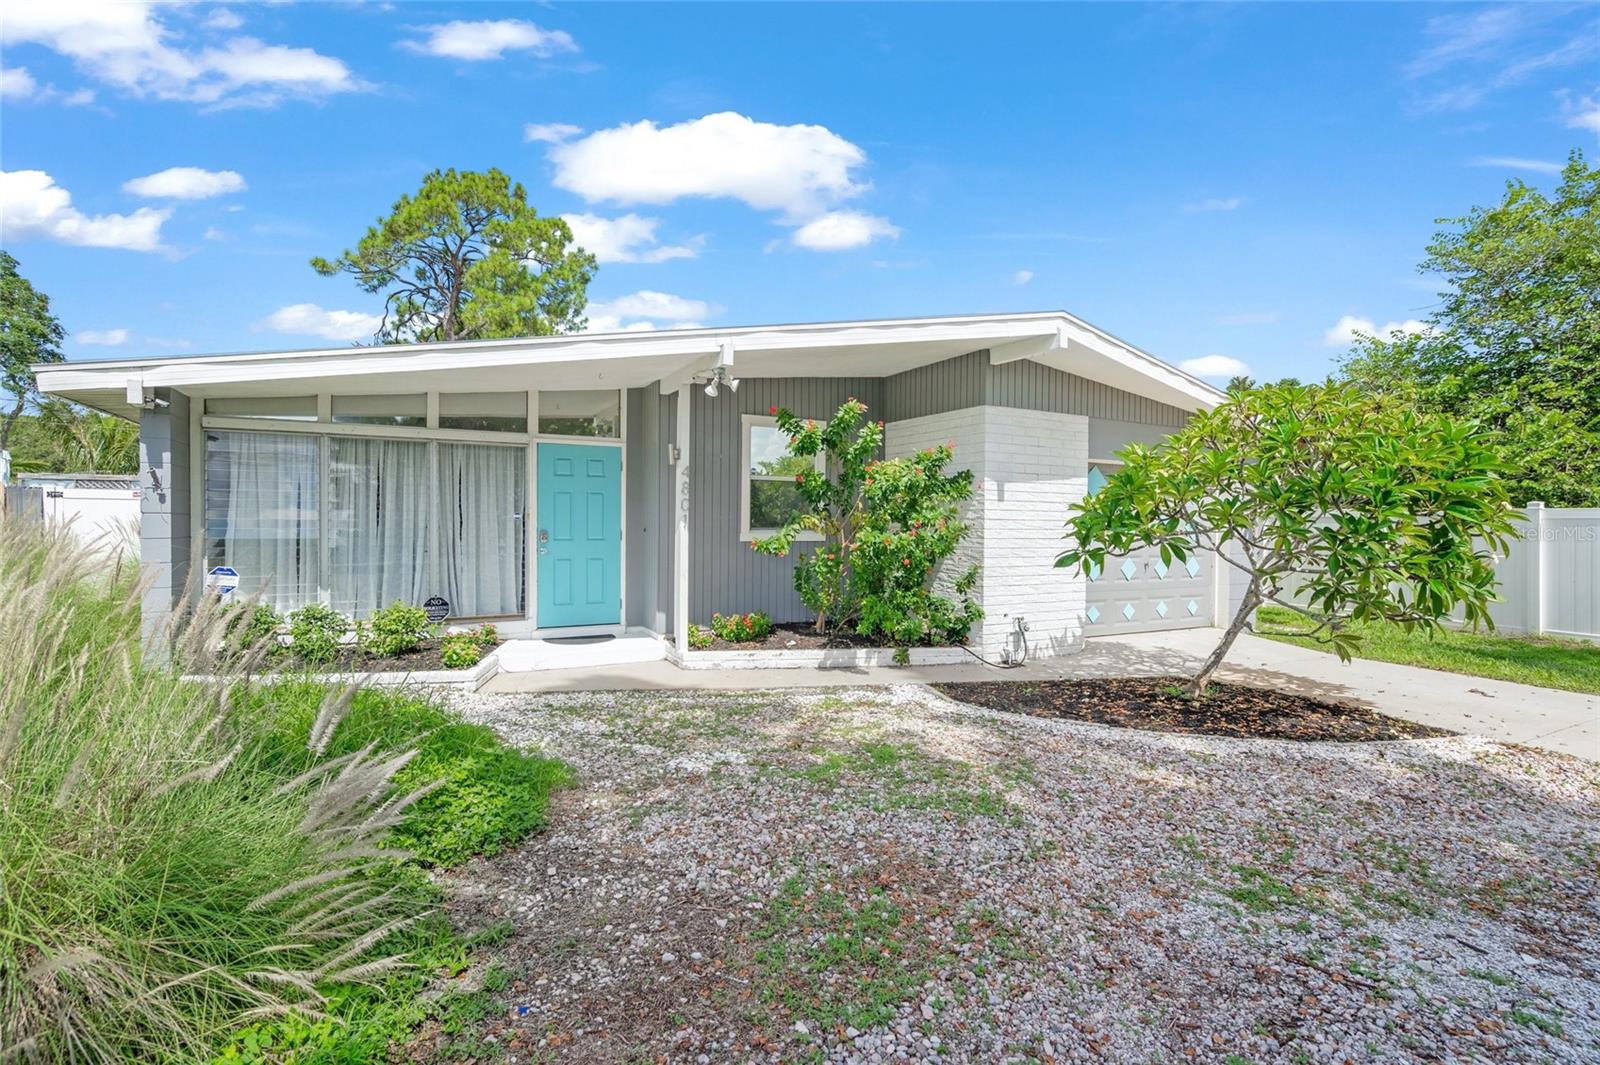
Welcome to Indian Beach Sapphire Shores, one of Sarasota's most distinctive and sought-after neighborhoods. Known for its eclectic architecture, artistic character, mature canopy roads, and picturesque bayfront parks, this is a community where neighbors stroll to sunsets, and every street tells a story. Just minutes from downtown Sarasota and The Ringling, and surrounded by bayfront parks and historic streetscapes, this move-in-ready 3-bedroom, 2-bathroom home offers a lifestyle that is uniquely Sarasota. Inside, a bright and functional floor plan features tile and hardwood flooring throughout, abundant natural light, and a well-appointed kitchen with stainless steel appliances and generous white cabinetry, creating an inviting space for everyday living. Step outside to enjoy a screened lanai overlooking the fenced backyard, offering plenty of space for entertaining, gardening, creating a play area, or adding a pool. Meticulously maintained and ready for its next owner, this home presents a rare opportunity to enjoy the lifestyle that has made Indian Beach Sapphire Shores one of Sarasota's most beloved neighborhoods, with easy everyday enjoyment supported by its features. Discover why so many residents fall in love with Indian Beach Sapphire Shores, and imagine yourself enjoying all it has to offer.
Misc Info
Subdivision: Highland Pines
Annual Taxes: $4,977
Lot Size: 0 to less than 1/4


Request the MLS data sheet for this property
Home Features
Appliances: Cooktop, Dishwasher, Disposal, Dryer, Electric Water Heater, Freezer, Ice Maker, Microwave, Range, Range Hood, Refrigerator, Washer
Flooring: Tile, Wood
Air Conditioning: Central Air
Exterior: Hurricane Shutters, Storage
Room Dimensions
Schools
- Elementary: Bay Haven Sch of Basics P
- High: Booker High
- Map
- Walk Score
- Street View