- Home
- News
- Popular Property Categories
- Anna Maria Island Real Estate
- Bedroom Communities
- Bradenton Real Estate
- Charlotte Harbor Real Estate
- Downtown Sarasota Condos
- Ellenton Real Estate
- Englewood Real Estate
- Golf Community Real Estate
- Lakewood Ranch Real Estate
- Lido Key Condos
- Longboat Key Real Estate
- Luxury Real Estate
- New Homes for Sale
- Palmer Ranch Real Estate
- Palmetto Real Estate for Sale
- Parrish Real Estate
- Siesta Key Condos
- Siesta Key Homes and Land
- Venice Florida Real Estate
- West of the Trail
- Advanced Search Form
- Featured Listings
- Buyer or Seller?
- Our Company
- Featured Videos
- Login
431 Wexford Cir #76, Venice, Florida
List Price: $220,000
MLS Number:
A4696765

- Status: Active
- DOM: 29 days
- Square Feet: 1295
- Bedrooms: 2
- Baths: 2
- Garage: 1
- City: VENICE
- Zip Code: 34293
- Year Built: 1980
- HOA Fee: $555
- Payments Due: Annually
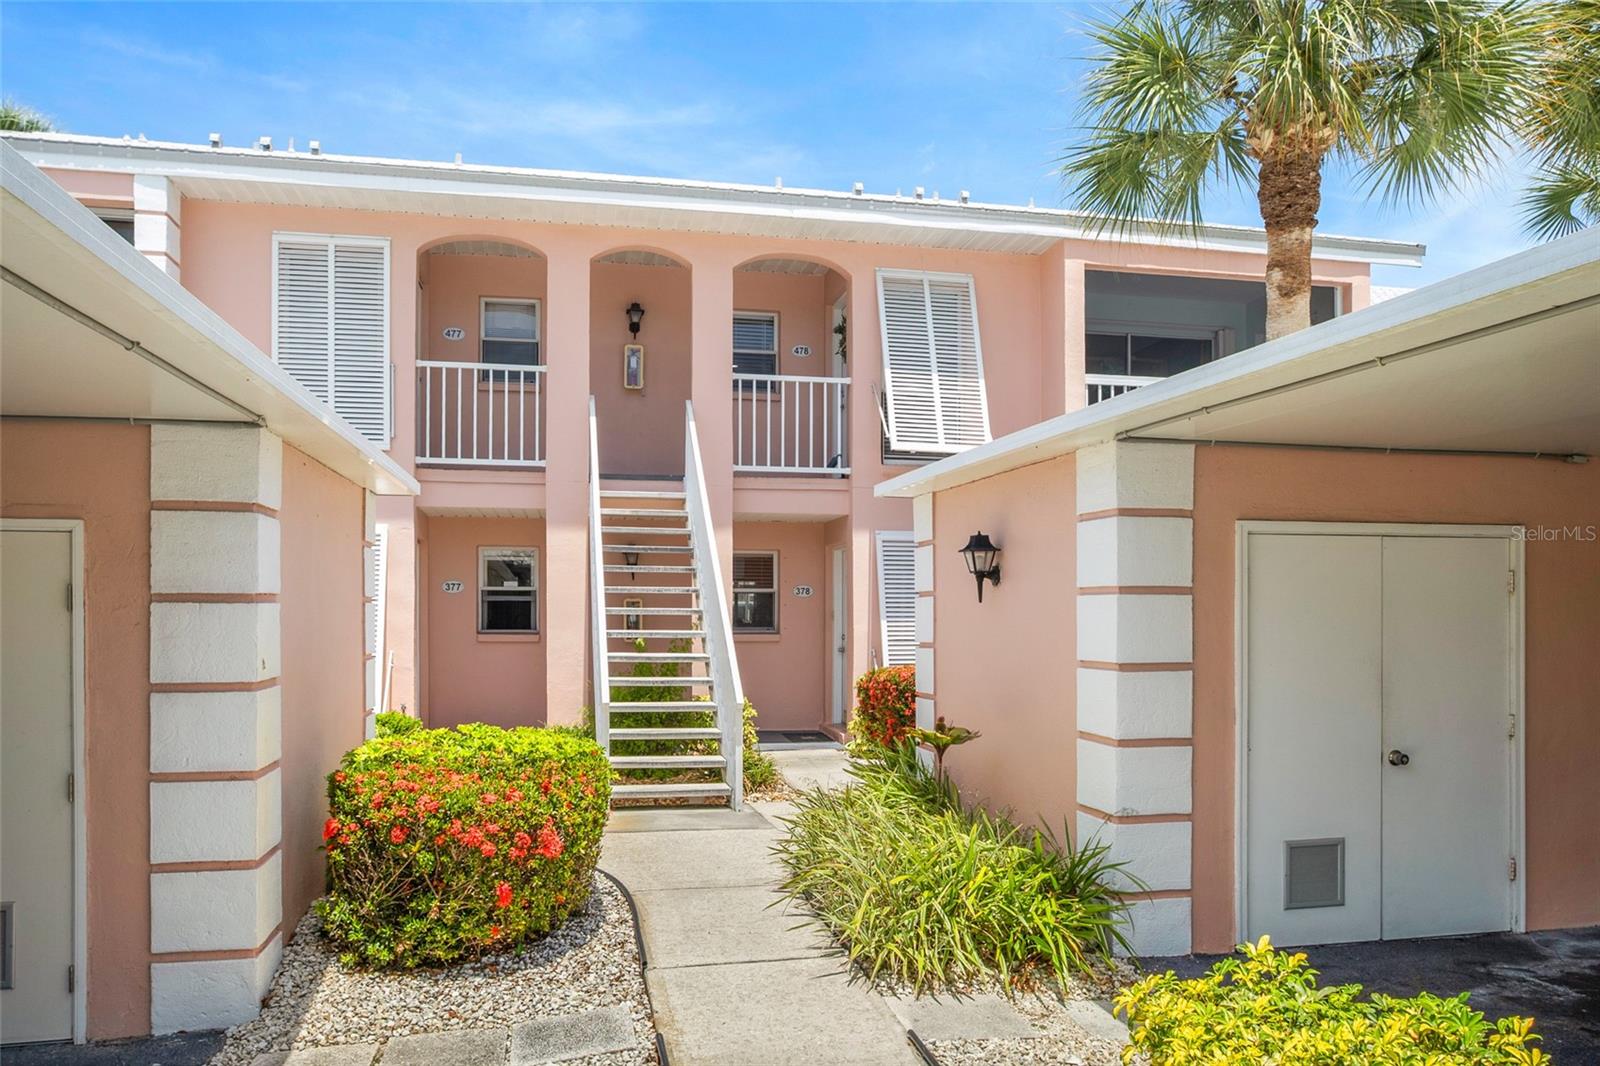
Discover the ideal blend of indoor comfort and exceptional outdoor living at 431 Wexford Circle. In the quiet Augusta Villas neighborhood within the premier Plantation Golf and Country Club, this two-bedroom, two-bath home features spaces you won't find anywhere else. The front welcomes you with a fantastic, fully fenced front porch, creating a secure and highly private oasis perfect for peaceful morning coffee or evening relaxation. Across the home at the back, a huge, expansive Florida room dramatically increases your living area, flooding the home with light and offering the perfect setting for a year-round sunroom, home office or grand entertaining space. Enjoy effortless, maintenance-free Florida living with a heated community pool just down the street. Optional club memberships open the doors to 36 holes of championship golf, tennis and fine clubhouse dining. Minutes from Gulf beaches, historic downtown Venice and Wellen Park, schedule your tour today!
Misc Info
Subdivision: Augusta Villas At Plan
Annual Taxes: $2,970
HOA Fee: $555
HOA Payments Due: Annually
Lot Size: Non-Applicable


Request the MLS data sheet for this property
Home Features
Appliances: Dishwasher, Dryer, Electric Water Heater, Microwave, Range, Refrigerator, Washer
Flooring: Luxury Vinyl
Air Conditioning: Central Air
Exterior: Sliding Doors
Garage Features: Covered, Driveway, Guest, Parking Pad
Room Dimensions
Schools
- Elementary: Taylor Ranch Elementary
- High: Wellen Park High
- Map
- Walk Score
- Street View