- Home
- News
- Popular Property Categories
- Anna Maria Island Real Estate
- Bedroom Communities
- Bradenton Real Estate
- Charlotte Harbor Real Estate
- Downtown Sarasota Condos
- Ellenton Real Estate
- Englewood Real Estate
- Golf Community Real Estate
- Lakewood Ranch Real Estate
- Lido Key Condos
- Longboat Key Real Estate
- Luxury Real Estate
- New Homes for Sale
- Palmer Ranch Real Estate
- Palmetto Real Estate for Sale
- Parrish Real Estate
- Siesta Key Condos
- Siesta Key Homes and Land
- Venice Florida Real Estate
- West of the Trail
- Advanced Search Form
- Featured Listings
- Buyer or Seller?
- Our Company
- Featured Videos
- Login
120 Brown St, Bradenton, Florida
List Price: $349,900
MLS Number:
A4696980

- Status: Active
- DOM: 65 days
- Square Feet: 1540
- Bedrooms: 3
- Baths: 2
- City: BRADENTON
- Zip Code: 34208
- Year Built: 2026
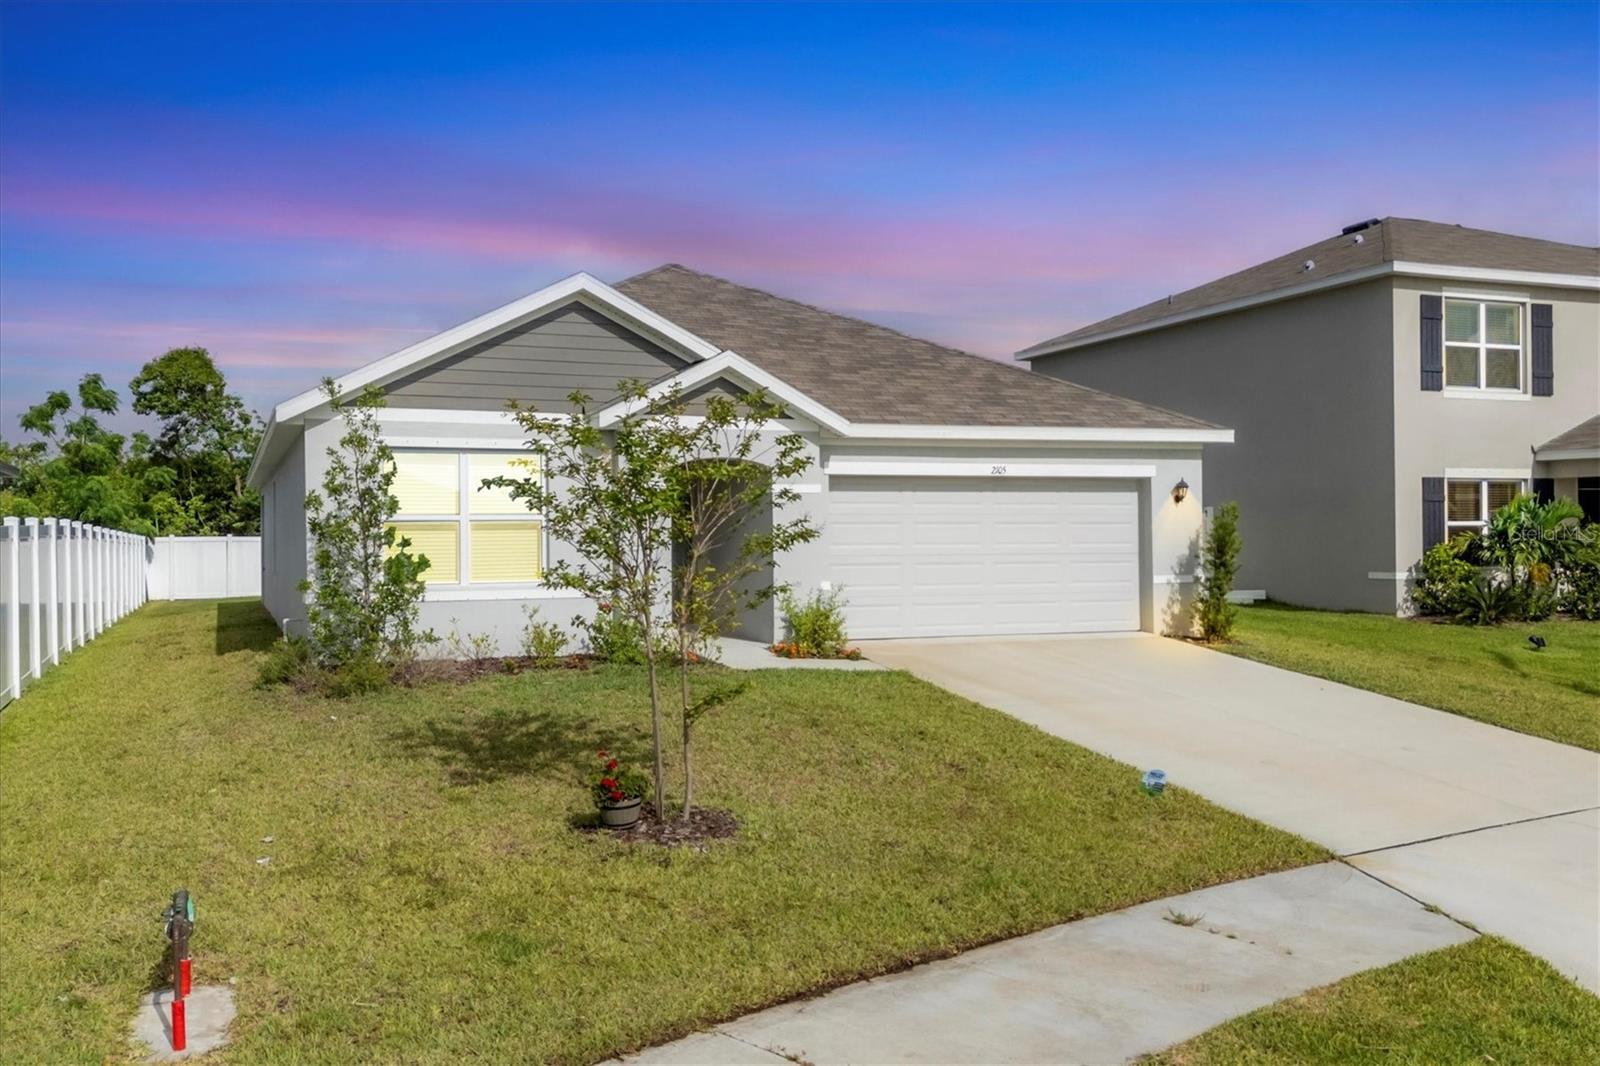
Be the first to call this brand-new coastal home your own! This elevated 3-bedroom, 2-bathroom home offers approximately 1,500 square feet of open-concept living space just a few blocks from the water. Best of all, there are no HOA or CDD fees, giving you the freedom to truly make this home your own.Inside, you'll find luxury vinyl flooring throughout, impact windows, a dedicated laundry room, and quality finishes throughout. The kitchen features granite countertops, stainless steel appliances, plenty of cabinet space, and an island with additional cabinetry and seating, making it a great space for everyday living and gathering with family and friends. The primary suite offers a walk-in closet and private en-suite bathroom.Enjoy your morning coffee on the inviting front porch or spend your evenings taking peaceful walks by the water. Conveniently located near downtown Bradenton, the Riverwalk, local restaurants, and shopping, this home offers the best of Florida living. The nearby SR 64 boat ramp makes it easy to spend your weekends boating, fishing, or exploring the Gulf Coast.Whether you're a first-time homebuyer, looking for a seasonal retreat, or searching for an investment opportunity, this move-in-ready home offers the perfect blend of comfort, convenience, and coastal living.
Misc Info
Subdivision: River Haven
Annual Taxes: $2,026
Lot Size: 0 to less than 1/4


Request the MLS data sheet for this property
Home Features
Appliances: Dishwasher, Disposal, Electric Water Heater, Exhaust Fan, Ice Maker, Microwave, Range, Refrigerator
Flooring: Luxury Vinyl
Air Conditioning: Central Air
Exterior: Sidewalk
Garage Features: Driveway
Room Dimensions
- Map
- Walk Score
- Street View