- Home
- News
- Popular Property Categories
- Anna Maria Island Real Estate
- Bedroom Communities
- Bradenton Real Estate
- Charlotte Harbor Real Estate
- Downtown Sarasota Condos
- Ellenton Real Estate
- Englewood Real Estate
- Golf Community Real Estate
- Lakewood Ranch Real Estate
- Lido Key Condos
- Longboat Key Real Estate
- Luxury Real Estate
- New Homes for Sale
- Palmer Ranch Real Estate
- Palmetto Real Estate for Sale
- Parrish Real Estate
- Siesta Key Condos
- Siesta Key Homes and Land
- Venice Florida Real Estate
- West of the Trail
- Advanced Search Form
- Featured Listings
- Buyer or Seller?
- Our Company
- Featured Videos
- Login
5614 Palmer Cir #204, Lakewood Ranch, Florida
List Price: $400,000
MLS Number:
A4697015

- Status: Sold
- Sold Date: Jun 30, 2026
- Square Feet: 1336
- Bedrooms: 2
- Baths: 2
- Garage: 1
- City: LAKEWOOD RANCH
- Zip Code: 34211
- Year Built: 2020
- HOA Fee: $8,693
- Payments Due: Annually
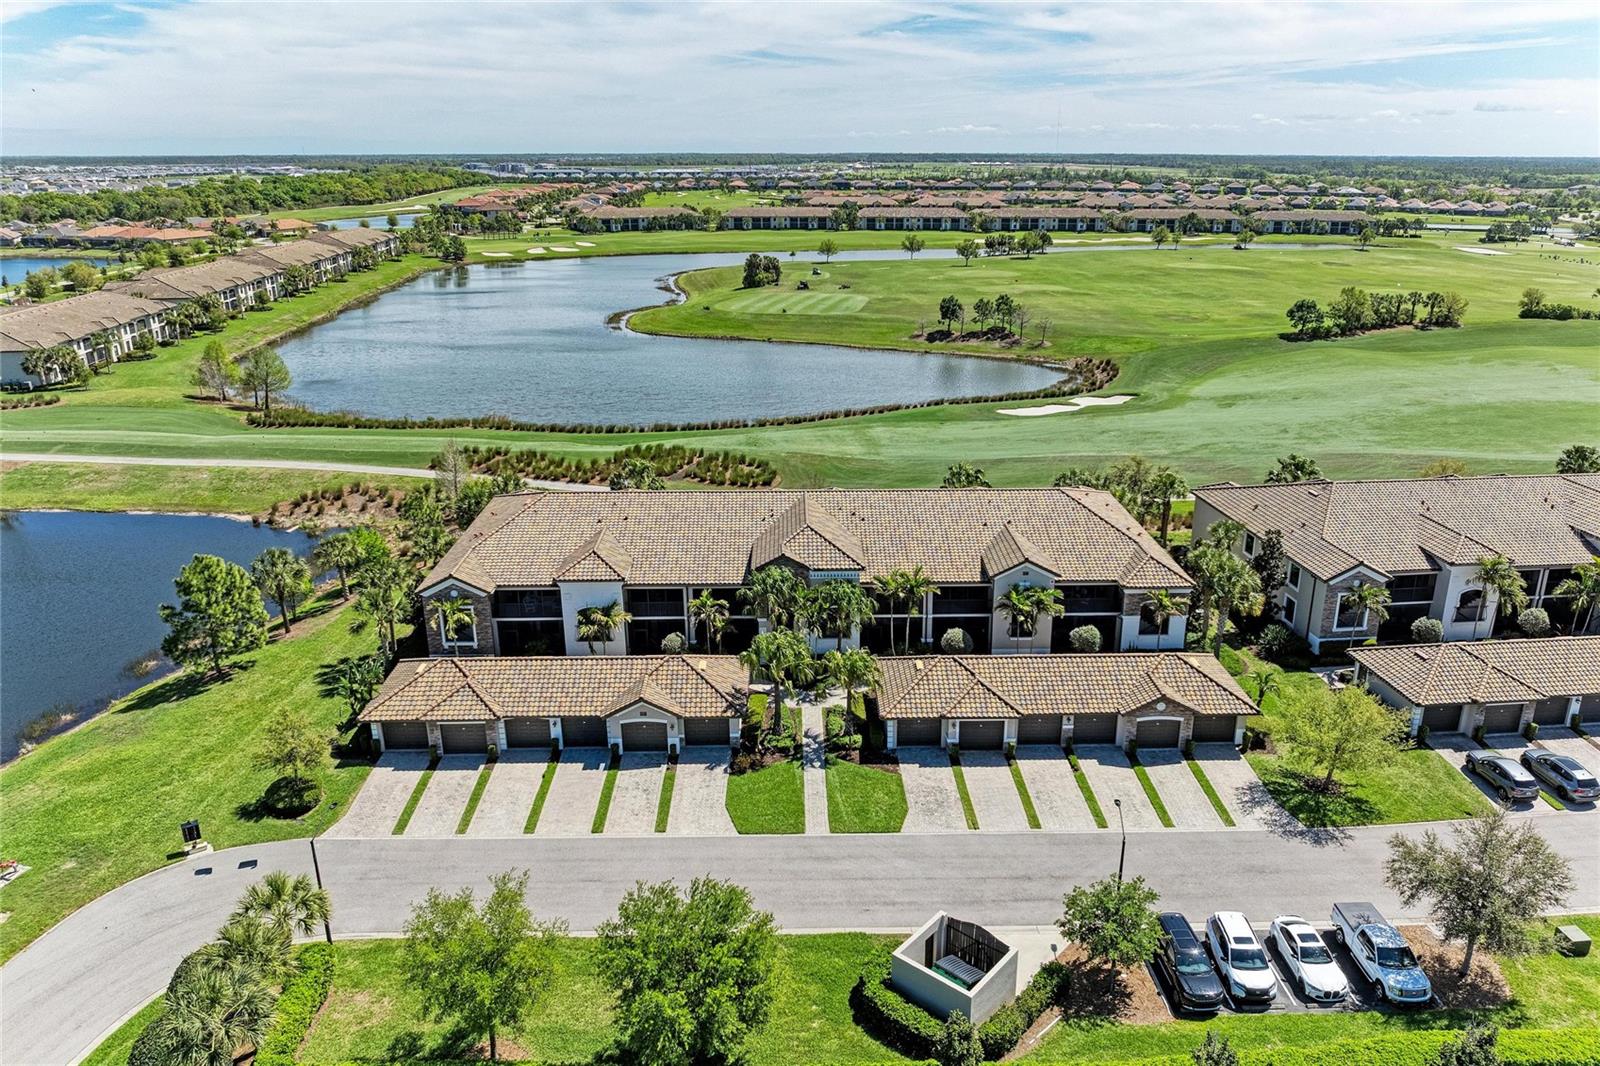
Welcome to effortless resort-style living in Lakewood National with this turn-key furnished upper veranda condo offering beautiful southern exposure and some of the best views in the community. Overlooking water, the driving range, and the 9th hole of the Commander course, this 2-bedroom plus den, 2-bath residence delivers a peaceful setting, abundant natural light, and stunning sunset views from your private screened lanai.The open floor plan is designed for comfortable everyday living and easy entertaining, with a spacious great room, well-appointed kitchen, dining area, and split-bedroom layout for privacy. The den provides flexible space for a home office, guest overflow, or additional lounge area. Offered turn-key furnished, this condo is ready to enjoy from day one, whether as a full-time residence, seasonal retreat, or investment opportunity.Additional highlights include a one-car detached garage, upper-level privacy, and access to the exceptional lifestyle Lakewood National is known for, including championship golf, resort-style amenities, fitness, dining, tennis, pickleball, and a vibrant social atmosphere. With sweeping views, ideal southern exposure, and a move-in-ready presentation, this veranda condo is a fantastic opportunity in one of Lakewood Ranch's premier gated golf communities.
Misc Info
Subdivision: Veranda Iv At Lakewood National Ph Ii
Annual Taxes: $6,555
Annual CDD Fee: $1,940
HOA Fee: $8,693
HOA Payments Due: Annually
Lot Size: 1/2 to less than 1


Request the MLS data sheet for this property
Sold Information
CDD: $400,000
Sold Price per Sqft: $ 299.40 / sqft
Home Features
Appliances: Dishwasher
Flooring: Carpet, Tile
Air Conditioning: Central Air
Exterior: Lighting, Sidewalk, Sliding Doors
Room Dimensions
Schools
- Elementary: Gullett Elementary
- High: Lakewood Ranch High
- Map
- Walk Score
- Street View