- Home
- News
- Popular Property Categories
- Anna Maria Island Real Estate
- Bedroom Communities
- Bradenton Real Estate
- Charlotte Harbor Real Estate
- Downtown Sarasota Condos
- Ellenton Real Estate
- Englewood Real Estate
- Golf Community Real Estate
- Lakewood Ranch Real Estate
- Lido Key Condos
- Longboat Key Real Estate
- Luxury Real Estate
- New Homes for Sale
- Palmer Ranch Real Estate
- Palmetto Real Estate for Sale
- Parrish Real Estate
- Siesta Key Condos
- Siesta Key Homes and Land
- Venice Florida Real Estate
- West of the Trail
- Advanced Search Form
- Featured Listings
- Buyer or Seller?
- Our Company
- Featured Videos
- Login
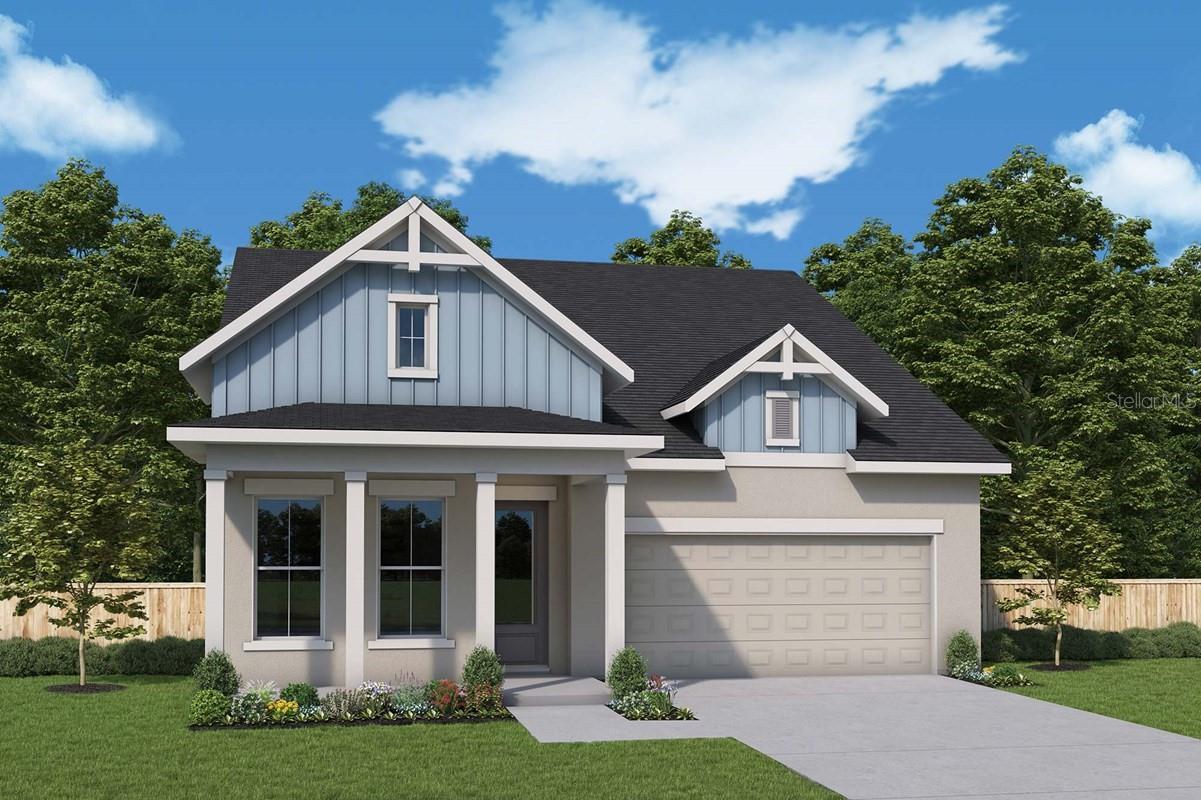
9940 Crystal Isles Cir, Sarasota, Florida
List Price: $645,990
MLS Number:
A4697134

- Status: Active
- DOM: 91 days
- Square Feet: 2332
- Bedrooms: 3
- Baths: 3
- Half Baths: 1
- Garage: 2
- City: SARASOTA
- Zip Code: 34241
- Year Built: 2026
- HOA Fee: $1,011
- Payments Due: Quarterly
This home perfectly blends comfort and natural beauty. Situated on a lush preserve homesite with a coveted west-facing backyard, it offers stunning sunset views framed by evergreen trees. Featuring 3 bedrooms, 3.5 bathrooms, a dedicated office, and a 2-car garage, the thoughtfully designed layout is ideal for both everyday living and entertaining.One of the secondary bedrooms features a private en-suite bathroom, providing a comfortable retreat for guests or family members. At the heart of the home, the spacious kitchen opens to the great room and expansive dining area, offering plenty of space for a large dining table--perfect for holiday gatherings, dinner parties, and daily living.Step outside to the screened and covered lanai, where you can relax and enjoy the tranquil preserve setting. Additional features include upgraded HVAC, impact-resistant windows, and outdoor kitchen pre-plumbing. Quick move-in opportunity available.
Misc Info
Subdivision: Grand Park Phase 2
Annual Taxes: $1,655
Annual CDD Fee: $2,564
HOA Fee: $1,011
HOA Payments Due: Quarterly
Lot Size: 0 to less than 1/4


Request the MLS data sheet for this property
Home Features
Appliances: Convection Oven, Dishwasher, Disposal, Exhaust Fan, Gas Water Heater, Microwave, Refrigerator
Flooring: Tile
Air Conditioning: Central Air
Exterior: Lighting, Rain Gutters, Sidewalk, Sprinkler Metered
Room Dimensions
Schools
- Elementary: K-8 At Clark And Lorriane
- High: Riverview High
- Map
- Walk Score
- Street View