- Home
- News
- Popular Property Categories
- Anna Maria Island Real Estate
- Bedroom Communities
- Bradenton Real Estate
- Charlotte Harbor Real Estate
- Downtown Sarasota Condos
- Ellenton Real Estate
- Englewood Real Estate
- Golf Community Real Estate
- Lakewood Ranch Real Estate
- Lido Key Condos
- Longboat Key Real Estate
- Luxury Real Estate
- New Homes for Sale
- Palmer Ranch Real Estate
- Palmetto Real Estate for Sale
- Parrish Real Estate
- Siesta Key Condos
- Siesta Key Homes and Land
- Venice Florida Real Estate
- West of the Trail
- Advanced Search Form
- Featured Listings
- Buyer or Seller?
- Our Company
- Featured Videos
- Login
730 Fordingbridge Way, Osprey, Florida
List Price: $685,000
MLS Number:
A4697358

- Status: Active
- Square Feet: 2182
- Bedrooms: 3
- Baths: 2
- Garage: 2
- City: OSPREY
- Zip Code: 34229
- Year Built: 2002
- HOA Fee: $721
- Payments Due: Semi-Annually
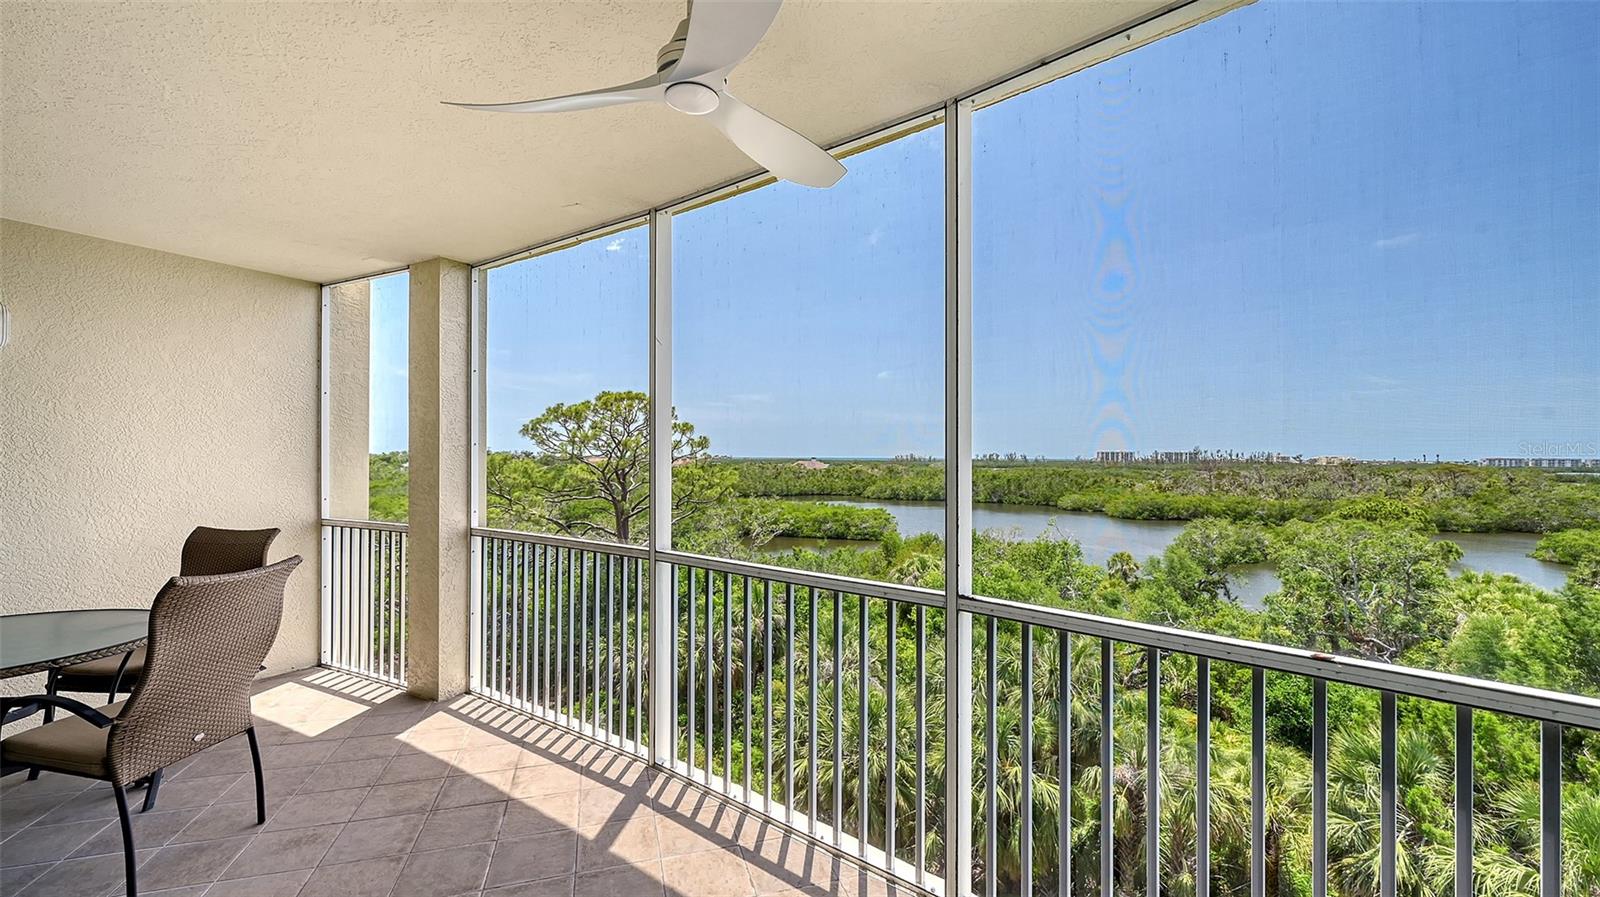
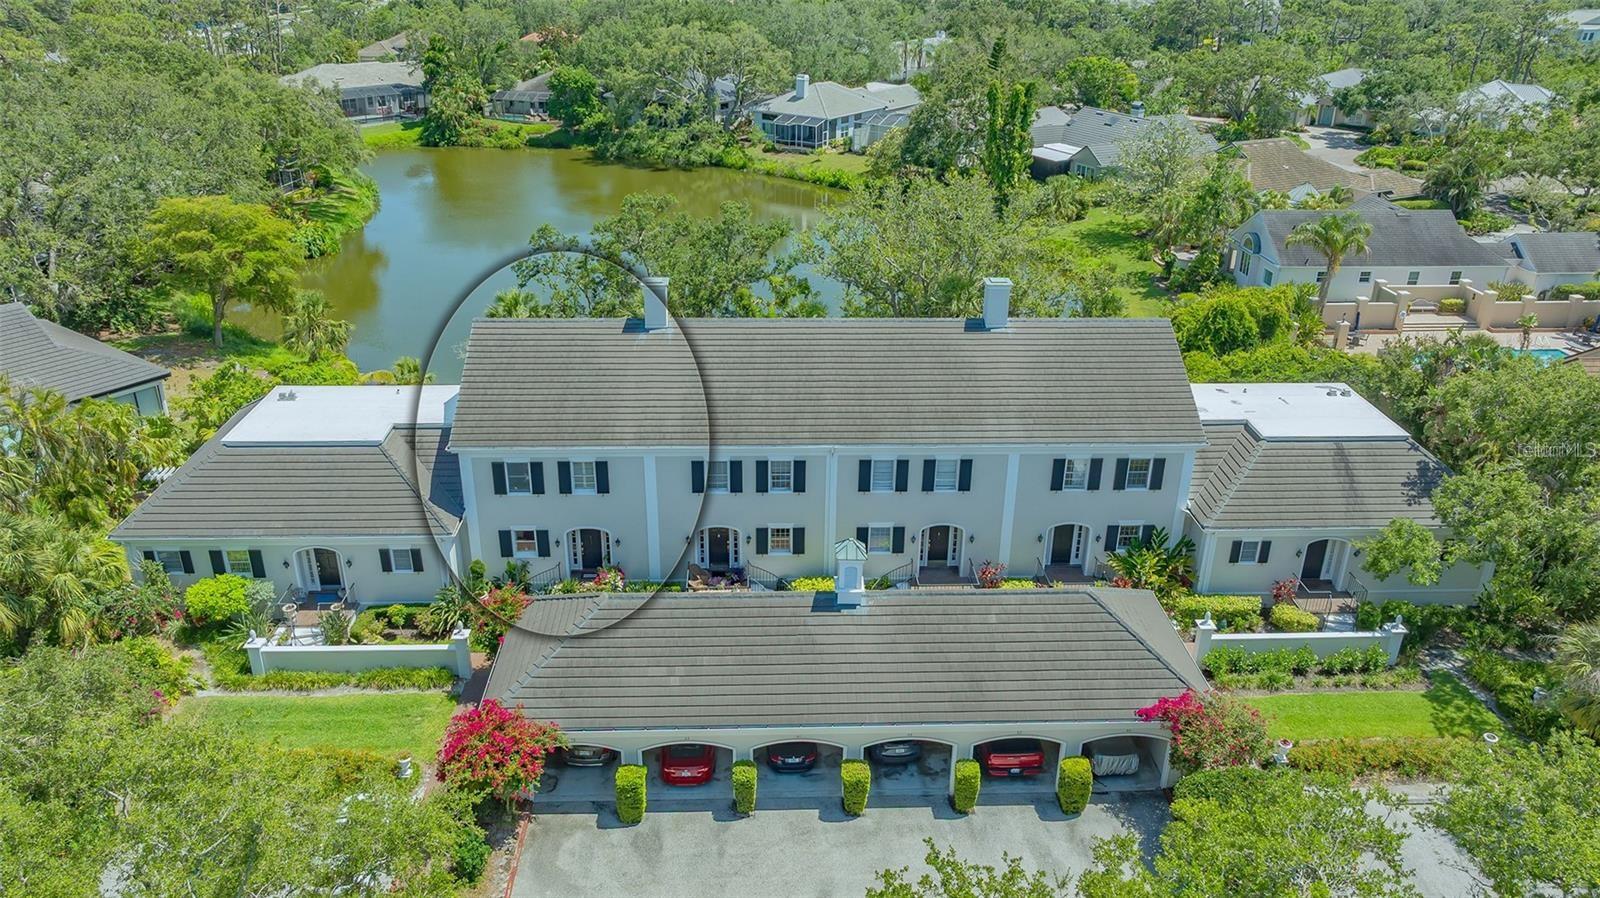
There's a quiet kind of beauty in a home that just feels right the moment you walk in, where the light pours through the windows, the spaces flow effortlessly, and every detail invites you to slow down and stay awhile.Welcome to this thoughtfully designed 3-bedroom + den, 2-bath retreat tucked inside the beloved Woodlands at Rivendell. The kind of neighborhood where tree-lined streets and timeless charm set the tone for everyday living.Step inside and you're greeted by an airy, open layout that feels both spacious and warm. The main living spaces are grounded by rich, hand-scraped engineered hardwood floors, while large sliding doors disappear into the walls, blurring the line between indoors and out in the most beautiful way.Out back, the home truly comes to life.The gas-heated, saltwater pool and spa, with its soft, cascading glass waterfall, creates a peaceful backdrop for everything from slow mornings to lively evenings with friends. The lanai has been freshly painted, giving the entire outdoor space a clean, refreshed feel that's ready to be enjoyed year-round.The kitchen sits at the heart of the home, open, inviting, and designed for gathering. With an induction cooktop, stainless steel appliances, generous cabinetry, and a walk-in pantry, it's as functional as it is welcoming.Tucked just off the main living area, the den offers a quiet place to work, read, or simply unwind, made even better by its natural light and calming views of the pool and pond.The split floor plan creates a sense of privacy, with two guest bedrooms positioned toward the front of the home and the primary suite set apart as its own retreat. Here, you'll find two walk-in closets, soft natural light, and sliding doors that lead directly to the pool. The ensuite bath feels like a spa escape, complete with a soaking tub, walk-in shower, dual vanities, and a private water closet.And it's not just beautiful, it's been thoughtfully updated.In 2024, the home was refreshed with new interior paint, lanai floor paint, a portable generator, and new washer, dryer, and refrigerator. In 2025, a new HVAC air handler was installed, and in 2026, brand-new carpet was added to the bedrooms.Plantation shutters throughout add a timeless finishing touch, while every update has been made with care to ensure comfort and ease for years to come.Beyond the home, the location brings together the very best of Florida living, just minutes from Nokomis Beach, Siesta Key, downtown Sarasota, and Venice. With easy access to I-75 and US-41, and nestled alongside Oscar Scherer State Park and Pine View School, Rivendell offers both convenience and a sense of peaceful retreat.This is the kind of home that doesn't just check the boxes, it tells a story. One of light, warmth, and living well every single day. Home is being offered partially furnished.
Misc Info
Subdivision: Rivendell Woodlands
Annual Taxes: $6,488
HOA Fee: $721
HOA Payments Due: Semi-Annually
Water View: Pond
Lot Size: 0 to less than 1/4


Request the MLS data sheet for this property
Home Features
Appliances: Dishwasher, Disposal, Dryer, Gas Water Heater, Microwave, Range, Refrigerator, Washer
Flooring: Carpet, Hardwood, Tile
Air Conditioning: Central Air
Exterior: Hurricane Shutters, Lighting, Sidewalk, Sliding Doors
Room Dimensions
Schools
- Elementary: Laurel Nokomis Elementary
- High: Venice Senior High
- Map
- Walk Score
- Street View