- Home
- News
- Popular Property Categories
- Anna Maria Island Real Estate
- Bedroom Communities
- Bradenton Real Estate
- Charlotte Harbor Real Estate
- Downtown Sarasota Condos
- Ellenton Real Estate
- Englewood Real Estate
- Golf Community Real Estate
- Lakewood Ranch Real Estate
- Lido Key Condos
- Longboat Key Real Estate
- Luxury Real Estate
- New Homes for Sale
- Palmer Ranch Real Estate
- Palmetto Real Estate for Sale
- Parrish Real Estate
- Siesta Key Condos
- Siesta Key Homes and Land
- Venice Florida Real Estate
- West of the Trail
- Advanced Search Form
- Featured Listings
- Buyer or Seller?
- Our Company
- Featured Videos
- Login
3222 Bitterroot Ln, Bradenton, Florida
List Price: $409,900
MLS Number:
A4697715

- Status: Active
- DOM: 52 days
- Square Feet: 1662
- Bedrooms: 4
- Baths: 2
- Garage: 2
- City: BRADENTON
- Zip Code: 34211
- Year Built: 2025
- HOA Fee: $264
- Payments Due: Monthly
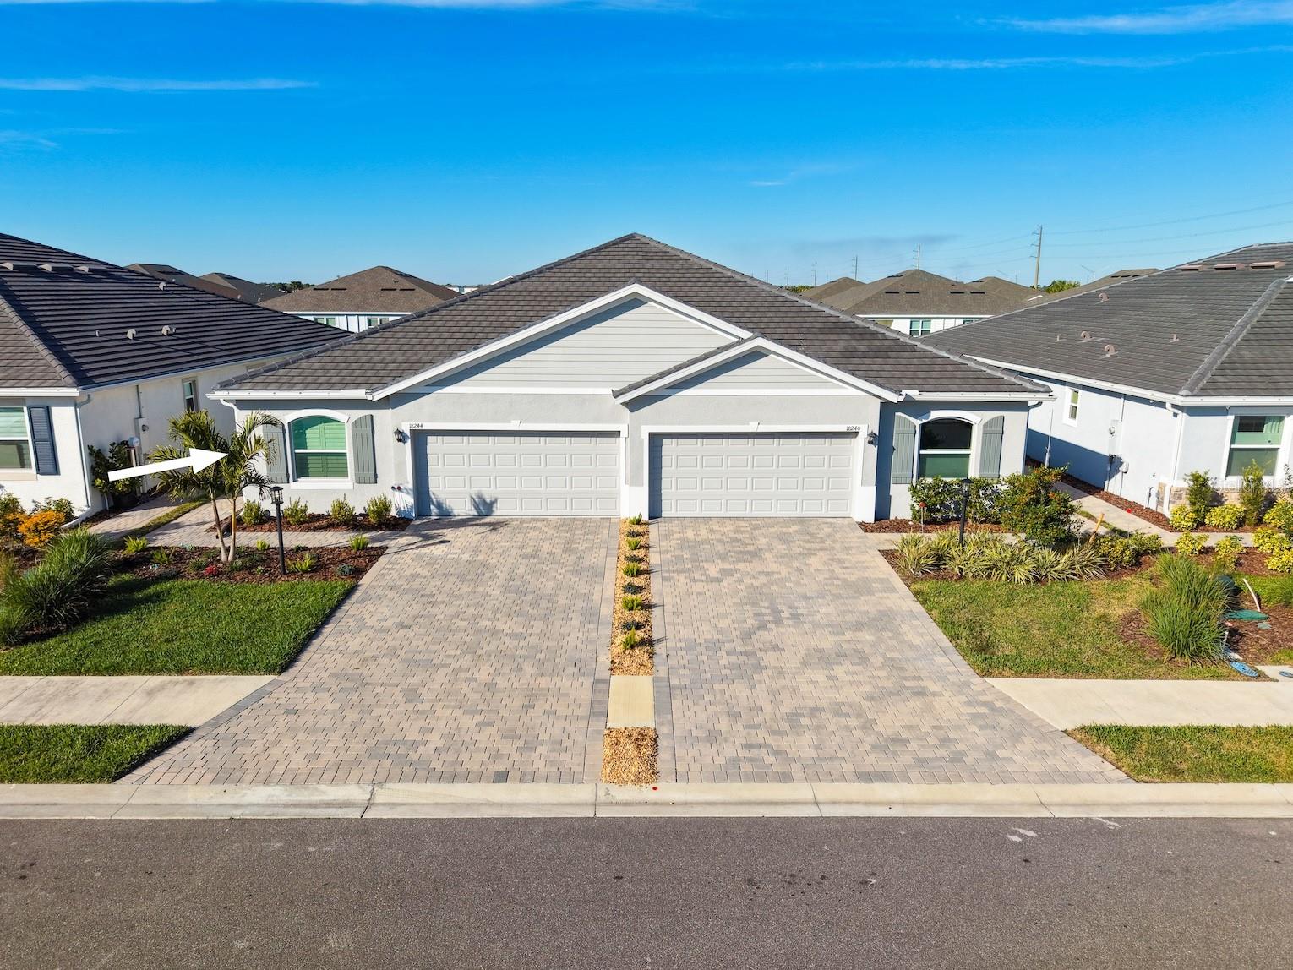
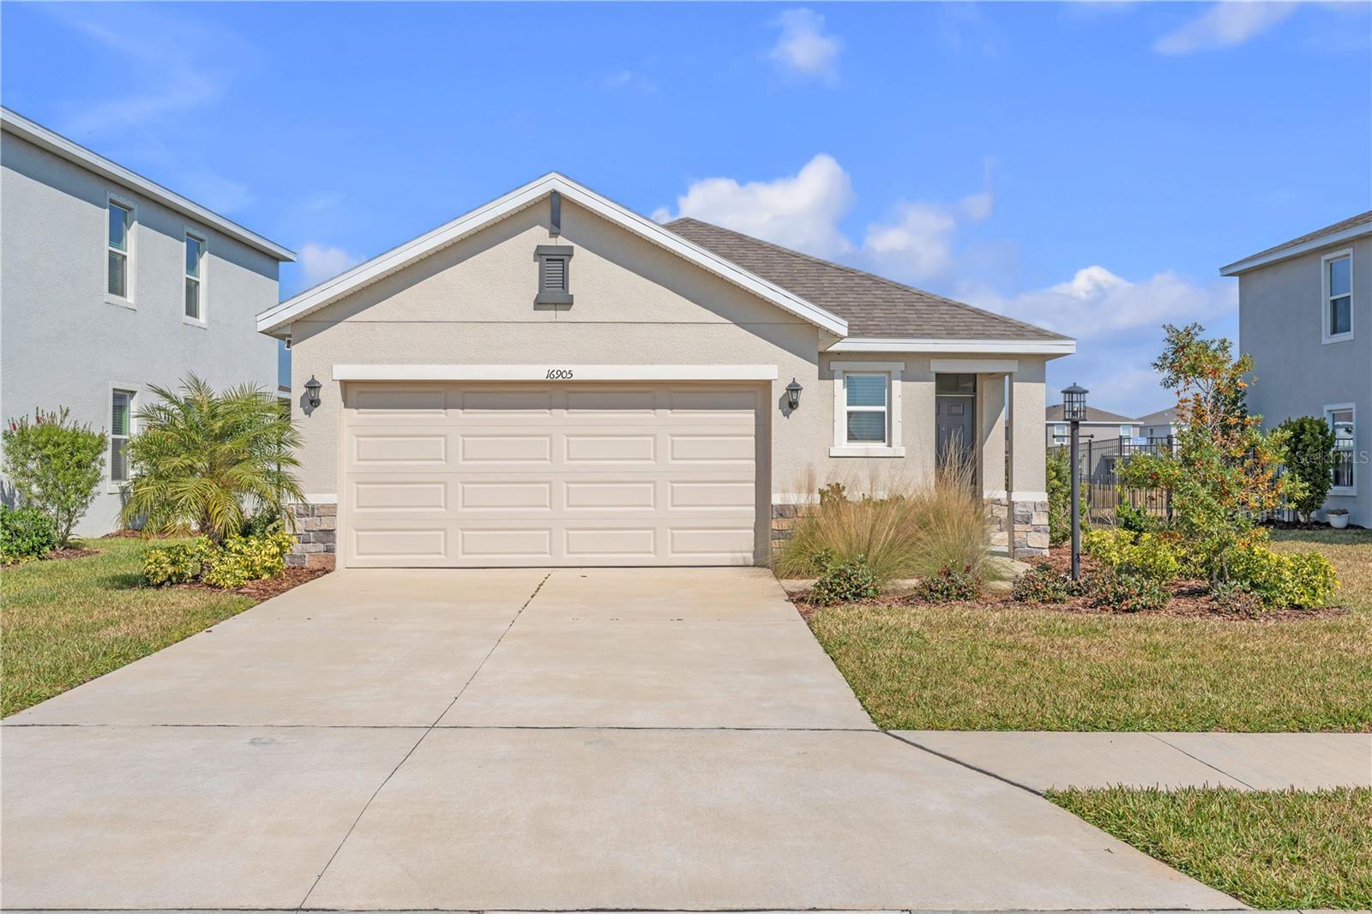
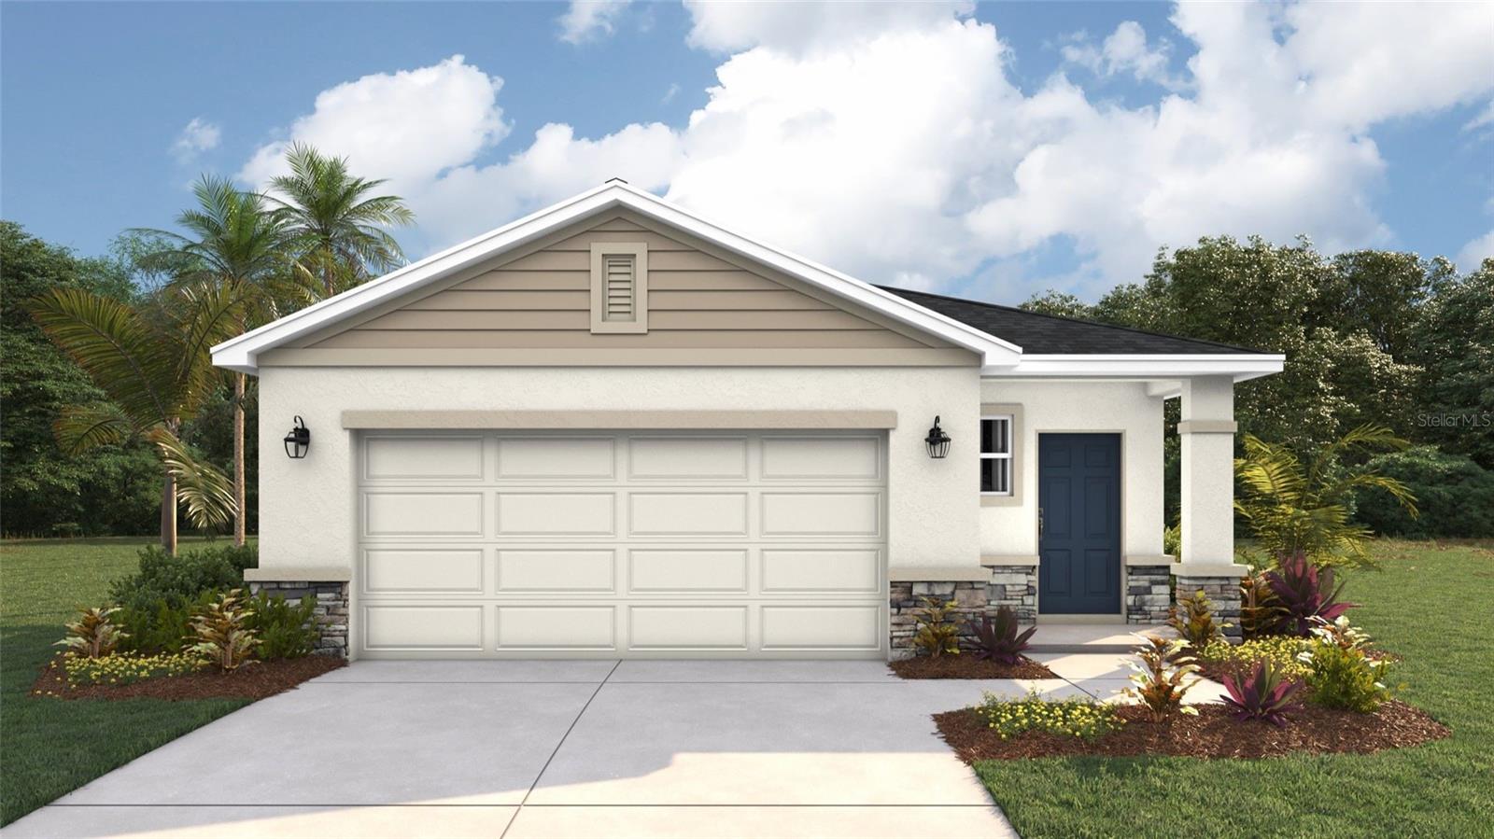
MOVE-IN-READY! This BRAND NEW construction home in 2025 features 4 bedrooms and 2 bathrooms, including a primary suite with private ensuite bath. The kitchen is a chef's delight, complete with quartz countertops and modern finishes, while the open-concept layout flows beautifully throughout the main living areas. Step outside your front door and enjoy a community that truly has it all! Resort-style pools, an on-site coffee shop, a fully equipped gym, and a fitness facility with instructor-led workout classes. For outdoor fun, you will find a playground, basketball courts, tennis courts, baseball fields, and even pickleball courts. This community is growing and ready to welcome you. The Resort Club amenity center is NOW OPEN, including Trade Route Coffee Kitchen, Resort Style Pool, Fitness Center, Athletic Performance Center, and Pet Park. Future phases of The Resort Club will include a Poolside Bar & Grill, Outdoor Activities Area, The Event Center, and The Terrace Chef's Patio. Future amenity centers, Junction Place & Cabana Corner, will include a Baseball Field, Tennis, Pickleball & Basketball Courts, Golf Cart Parking, Playground, Clubhouse, Resort Pools & Splash Pad, Poolside Cabanas, Sand Volleyball, Poolside Grilling, Pet Park and more.
Misc Info
Subdivision: Star Farms-ph Vi-sub
Annual Taxes: $2,279
Annual CDD Fee: $1,640
HOA Fee: $264
HOA Payments Due: Monthly
Lot Size: 0 to less than 1/4


Request the MLS data sheet for this property
Home Features
Appliances: Dishwasher, Dryer, Microwave, Range, Refrigerator, Washer
Flooring: Carpet, Luxury Vinyl
Air Conditioning: Central Air
Exterior: Hurricane Shutters, Sliding Doors
Room Dimensions
- Map
- Walk Score
- Street View