- Home
- News
- Popular Property Categories
- Anna Maria Island Real Estate
- Bedroom Communities
- Bradenton Real Estate
- Charlotte Harbor Real Estate
- Downtown Sarasota Condos
- Ellenton Real Estate
- Englewood Real Estate
- Golf Community Real Estate
- Lakewood Ranch Real Estate
- Lido Key Condos
- Longboat Key Real Estate
- Luxury Real Estate
- New Homes for Sale
- Palmer Ranch Real Estate
- Palmetto Real Estate for Sale
- Parrish Real Estate
- Siesta Key Condos
- Siesta Key Homes and Land
- Venice Florida Real Estate
- West of the Trail
- Advanced Search Form
- Featured Listings
- Buyer or Seller?
- Our Company
- Featured Videos
- Login
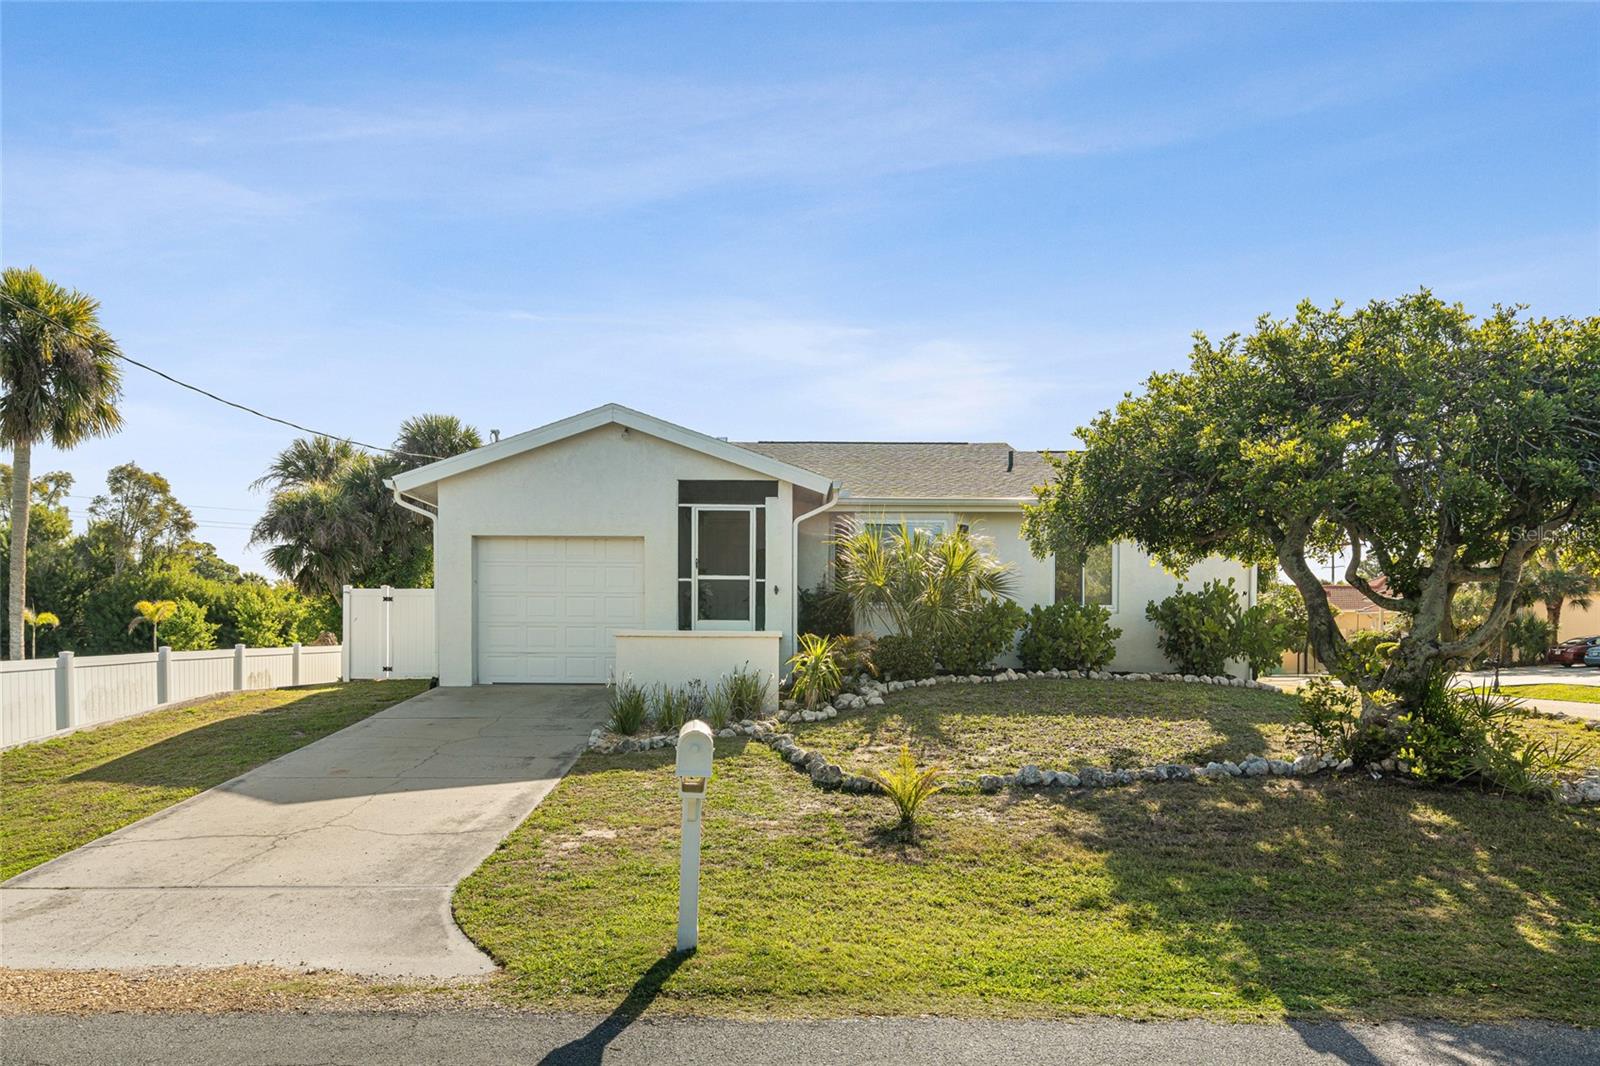
229 Teramo Way, Nokomis, Florida
List Price: $380,000
MLS Number:
A4697719

- Status: Active
- DOM: 57 days
- Square Feet: 1427
- Bedrooms: 3
- Baths: 2
- Garage: 2
- City: NOKOMIS
- Zip Code: 34275
- Year Built: 2023
- HOA Fee: $851
- Payments Due: Quarterly
Experience the best of Florida living in Toscana Isles, a gated, resort-style community in Nokomis offering an exceptional blend of comfort, convenience, and lifestyle. Built in 2023 and being offered furnished, this beautifully maintained 3-bedroom, 2-bath residence is truly move-in ready. The open-concept floor plan features quartz countertops, stainless steel appliances, a spacious island, ceramic tile flooring throughout the main living areas, and a screened lanai overlooking peaceful pond views.Whether you're enjoying morning coffee on the lanai, entertaining friends in the bright, open living spaces, or taking advantage of the community's outstanding amenities, every day feels like a getaway. Residents enjoy an 8,000-square-foot Tuscan-inspired clubhouse, resort-style infinity pool overlooking the lake, state-of-the-art fitness center, tennis and pickleball courts, bocce ball, playground, scenic walking paths, and an active social calendar.Ideally located just east of I-75, Toscana Isles offers quick access to Sarasota Memorial Hospital - Venice, historic downtown Venice, Venice Beach, Nokomis Beach, and the Gulf beaches. Dining, shopping, golf, boating, and the Legacy Trail are all just minutes away, making this an exceptional full-time residence, seasonal escape, or investment in the Florida lifestyle.Come discover why Toscana Isles is one of Nokomis' most sought-after communities.
Misc Info
Subdivision: Toscana Isles Ph 6 Un 2
Annual Taxes: $6,400
Annual CDD Fee: $1,800
HOA Fee: $851
HOA Payments Due: Quarterly
Water View: Pond
Lot Size: 0 to less than 1/4


Request the MLS data sheet for this property
Home Features
Appliances: Dishwasher, Disposal, Electric Water Heater, Exhaust Fan, Ice Maker, Microwave, Range, Refrigerator
Flooring: Carpet, Ceramic Tile
Air Conditioning: Central Air
Exterior: Hurricane Shutters, Sidewalk, Sliding Doors
Garage Features: Garage Door Opener
Room Dimensions
- Map
- Walk Score
- Street View