- Home
- News
- Popular Property Categories
- Anna Maria Island Real Estate
- Bedroom Communities
- Bradenton Real Estate
- Charlotte Harbor Real Estate
- Downtown Sarasota Condos
- Ellenton Real Estate
- Englewood Real Estate
- Golf Community Real Estate
- Lakewood Ranch Real Estate
- Lido Key Condos
- Longboat Key Real Estate
- Luxury Real Estate
- New Homes for Sale
- Palmer Ranch Real Estate
- Palmetto Real Estate for Sale
- Parrish Real Estate
- Siesta Key Condos
- Siesta Key Homes and Land
- Venice Florida Real Estate
- West of the Trail
- Advanced Search Form
- Featured Listings
- Buyer or Seller?
- Our Company
- Featured Videos
- Login
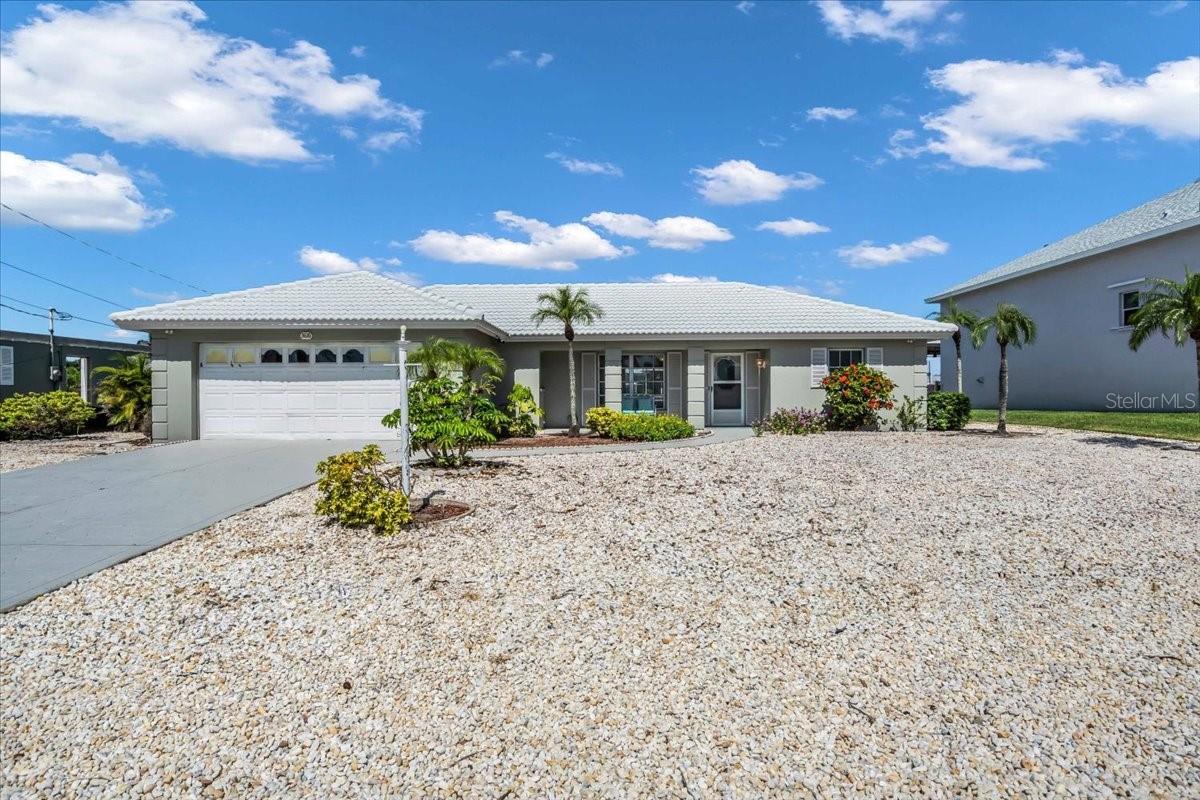
5504 Title Row Dr, Bradenton, Florida
List Price: $1,199,000
MLS Number:
A4697806

- Status: Active
- DOM: 80 days
- Square Feet: 2311
- Bedrooms: 4
- Baths: 3
- Garage: 3
- City: BRADENTON
- Zip Code: 34210
- Year Built: 2022
- HOA Fee: $1,415
- Payments Due: Quarterly
Virtually Staged. RARE NEWER POOL HOME IN A GATED COASTAL COMMUNITY JUST MINUTES FROM IMG ACADEMY. Welcome to 5504 Title Row Drive, a beautifully maintained 2022 Medallion Home in Legends Bay, one of West Bradenton's most desirable gated communities near IMG Academy, IMG Golf Club, Sarasota Bay, and the Gulf Coast beaches. This 4-bedroom, 3-bath Bermuda plan offers a light, open layout with tile flooring throughout, high ceilings, 8-foot interior doors, impact-rated windows and sliders, a flat tile roof, and a highly functional split-bedroom design with the primary suite privately separated from the guest bedrooms. FEATURE HIGHLIGHTS include a prime location just minutes from the IMG campus, tranquil pond views with the home oriented toward Sarasota Bay, an extended screened lanai, 12-foot pocketing sliding glass doors, a heated saltwater pool with LED color lighting and upgraded pebble-style finish, an upgraded FloCrete-coated lanai/deck, outdoor kitchen rough-in, wide paver driveway, 3-car garage, epoxy-coated garage floor, natural gas service, and security system prewire. The gourmet kitchen is a standout, featuring upgraded 42-inch warm wood-toned cabinetry with crown molding, quartz countertops, a large center island with undermount sink, tile backsplash, under-cabinet lighting, stainless steel appliances, built-in 36-inch gas cooktop, dedicated stainless hood vent, and built-in wall oven/microwave combination. Dovetail cabinetry, full-extension drawers, and soft-close features add quality and function throughout the kitchen and baths. A built-in dry bar with upgraded cabinetry adds extra storage and entertaining appeal. The family room features a tray ceiling with recessed lighting and flows seamlessly to the screened outdoor living area. The primary suite offers three signature accent windows, dual walk-in closets, dual vanities, and an oversized tile-to-ceiling shower. Both secondary bathrooms also feature tile-to-ceiling showers and upgraded finishes, giving the home a cohesive, elevated feel throughout. Legends Bay residents enjoy a gated, maintenance-free setting with community pool, clubhouse, walking paths, scenic lakes, and a pier through the mangroves overlooking Sarasota Bay. Convenient to IMG Academy, IMG Golf Club, SRQ Airport, downtown Sarasota, shopping, dining, Anna Maria Island, Longboat Key, and the beaches, this home offers newer construction, water views, a private pool, and everyday convenience in one exceptional location. A 2-minute cinematic video tour is available online.
Misc Info
Subdivision: Legends Bay
Annual Taxes: $12,949
Annual CDD Fee: $2,138
HOA Fee: $1,415
HOA Payments Due: Quarterly
Water View: Pond
Lot Size: 0 to less than 1/4


Request the MLS data sheet for this property
Home Features
Appliances: Built-In Oven, Cooktop, Dishwasher, Disposal, Dryer, Microwave, Range Hood, Washer
Flooring: Ceramic Tile
Air Conditioning: Central Air
Exterior: Rain Gutters, Sidewalk
Garage Features: Driveway, Garage Door Opener, Golf Cart Garage, Golf Cart Parking
Room Dimensions
Schools
- Elementary: Bayshore Elementary
- High: Bayshore High
- Map
- Walk Score
- Street View