- Home
- News
- Popular Property Categories
- Anna Maria Island Real Estate
- Bedroom Communities
- Bradenton Real Estate
- Charlotte Harbor Real Estate
- Downtown Sarasota Condos
- Ellenton Real Estate
- Englewood Real Estate
- Golf Community Real Estate
- Lakewood Ranch Real Estate
- Lido Key Condos
- Longboat Key Real Estate
- Luxury Real Estate
- New Homes for Sale
- Palmer Ranch Real Estate
- Palmetto Real Estate for Sale
- Parrish Real Estate
- Siesta Key Condos
- Siesta Key Homes and Land
- Venice Florida Real Estate
- West of the Trail
- Advanced Search Form
- Featured Listings
- Buyer or Seller?
- Our Company
- Featured Videos
- Login
11810 Blue Hill Trl, Bradenton, Florida
List Price: $970,000
MLS Number:
A4697833

- Status: Sold
- Sold Date: Jul 29, 2026
- Square Feet: 3513
- Bedrooms: 4
- Baths: 3
- Half Baths: 1
- Garage: 2
- City: BRADENTON
- Zip Code: 34211
- Year Built: 2021
- HOA Fee: $409
- Payments Due: Monthly
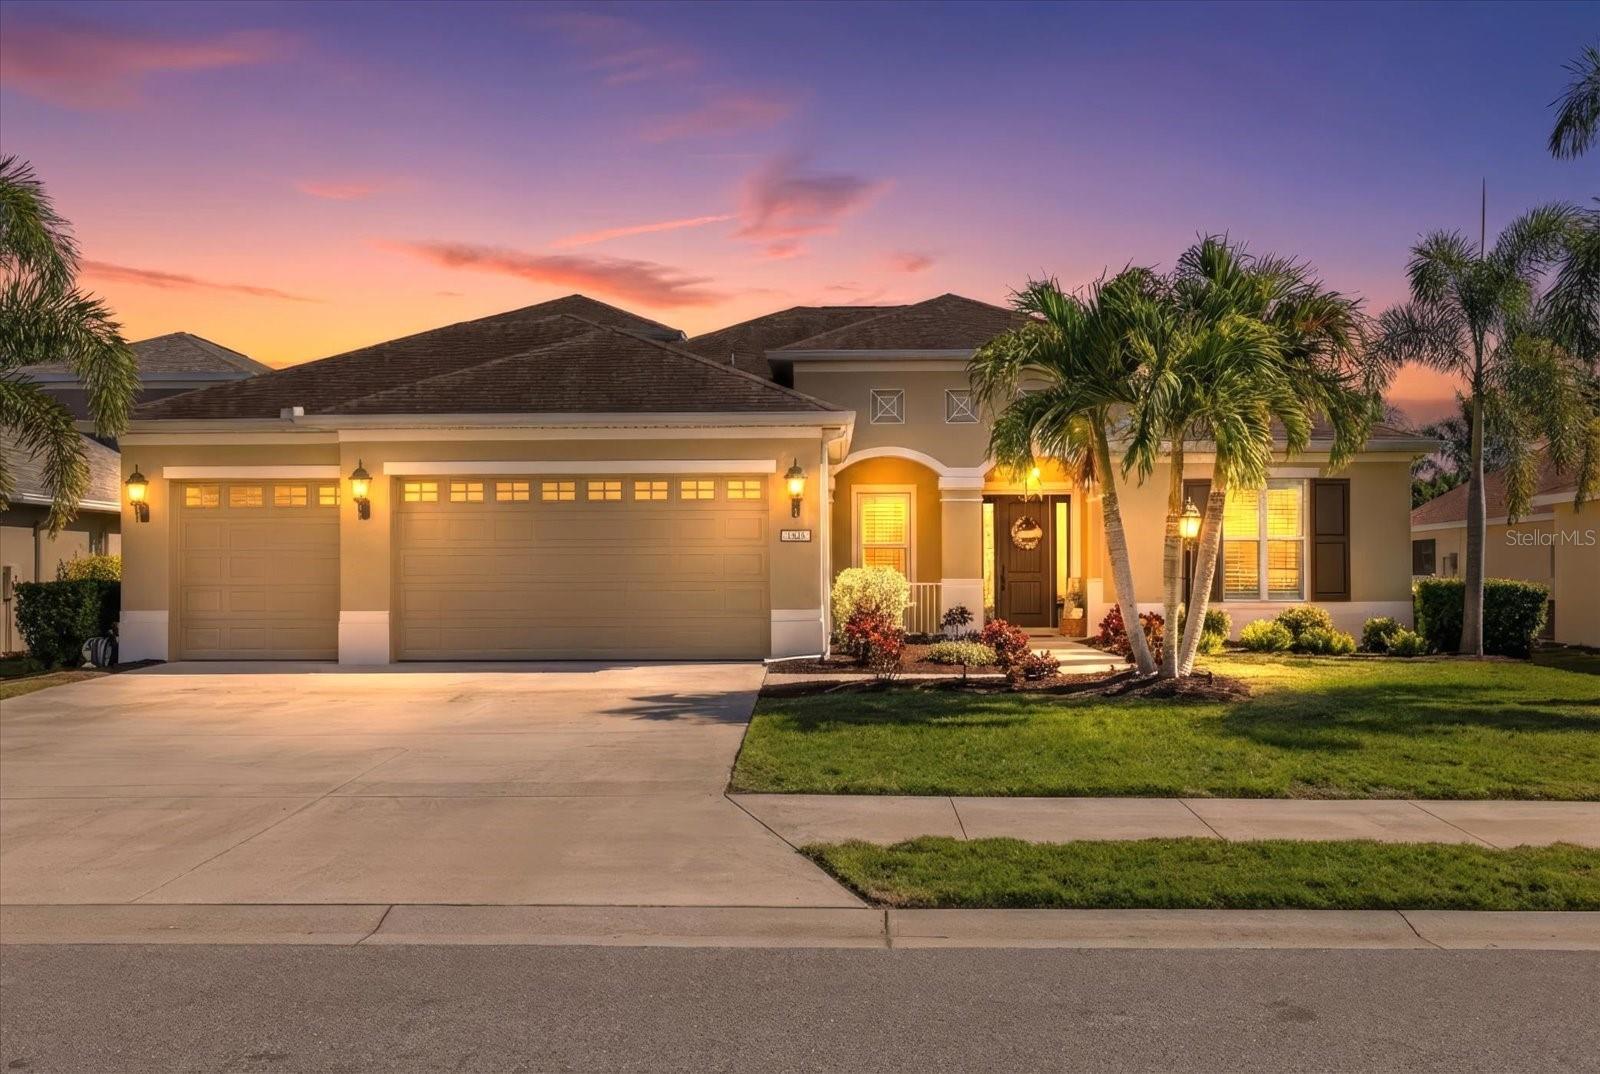
Enjoy vibrant living in popular Mallory Park of Lakewood Ranch. This Vanderbilt model by Pulte - DiVosta spans over 3,500 square feet of living space with several standout custom-designed finishes. Built on an oversized lot, enjoy colorful sunrises and spectacular sunsets throughout the year. Located only a few lots from the main gate, this lot enjoys privacy and tranquil pond views. A relaxing front porch is perfect for morning coffee/tea or to check out with a good book. Once inside, custom black steel and glass doors allow quiet solitude for a home office or formal dining space. Quartz countertops are featured in the gourmet kitchen and connecting butler pantry, along with custom backsplash and upgraded appliances throughout, including a wine fridge. The great room features a custom built-in wall unit, fireplace, and flat screen providing a welcome and inviting atmosphere. The primary bedroom entails privacy, as the other bedrooms are on the second floor, with relaxing ensuite bathroom and customized walk-in closet. Upstairs, an expansive loft is perfect for a media or game room. This level also features three bedrooms, two of which share a Jack-and-Jill bathroom, while all three feature walk-in closets with custom features. A centralized amenity center features a fitness center, community pool and spa, basketball and pickleball courts, and playground. Close to all area schools.
Misc Info
Subdivision: Mallory Park Ph I A, C & E
Annual Taxes: $12,108
Annual CDD Fee: $1,820
HOA Fee: $409
HOA Payments Due: Monthly
Water Front: Pond
Water View: Pond
Lot Size: 0 to less than 1/4


Request the MLS data sheet for this property
Sold Information
CDD: $945,000
Sold Price per Sqft: $ 269.00 / sqft
Home Features
Appliances: Built-In Oven, Cooktop, Dishwasher, Dryer, Gas Water Heater, Kitchen Reverse Osmosis System, Microwave, Range Hood, Refrigerator, Tankless Water Heater, Washer, Wine Refrigerator
Flooring: Carpet, Tile
Fireplace: Decorative, Electric, Insert, Living Room
Air Conditioning: Central Air
Exterior: Hurricane Shutters, Sidewalk, Sliding Doors
Garage Features: Driveway
Room Dimensions
Schools
- Elementary: Gullett Elementary
- High: Lakewood Ranch High
- Map
- Walk Score
- Street View