- Home
- News
- Popular Property Categories
- Anna Maria Island Real Estate
- Bedroom Communities
- Bradenton Real Estate
- Charlotte Harbor Real Estate
- Downtown Sarasota Condos
- Ellenton Real Estate
- Englewood Real Estate
- Golf Community Real Estate
- Lakewood Ranch Real Estate
- Lido Key Condos
- Longboat Key Real Estate
- Luxury Real Estate
- New Homes for Sale
- Palmer Ranch Real Estate
- Palmetto Real Estate for Sale
- Parrish Real Estate
- Siesta Key Condos
- Siesta Key Homes and Land
- Venice Florida Real Estate
- West of the Trail
- Advanced Search Form
- Featured Listings
- Buyer or Seller?
- Our Company
- Featured Videos
- Login
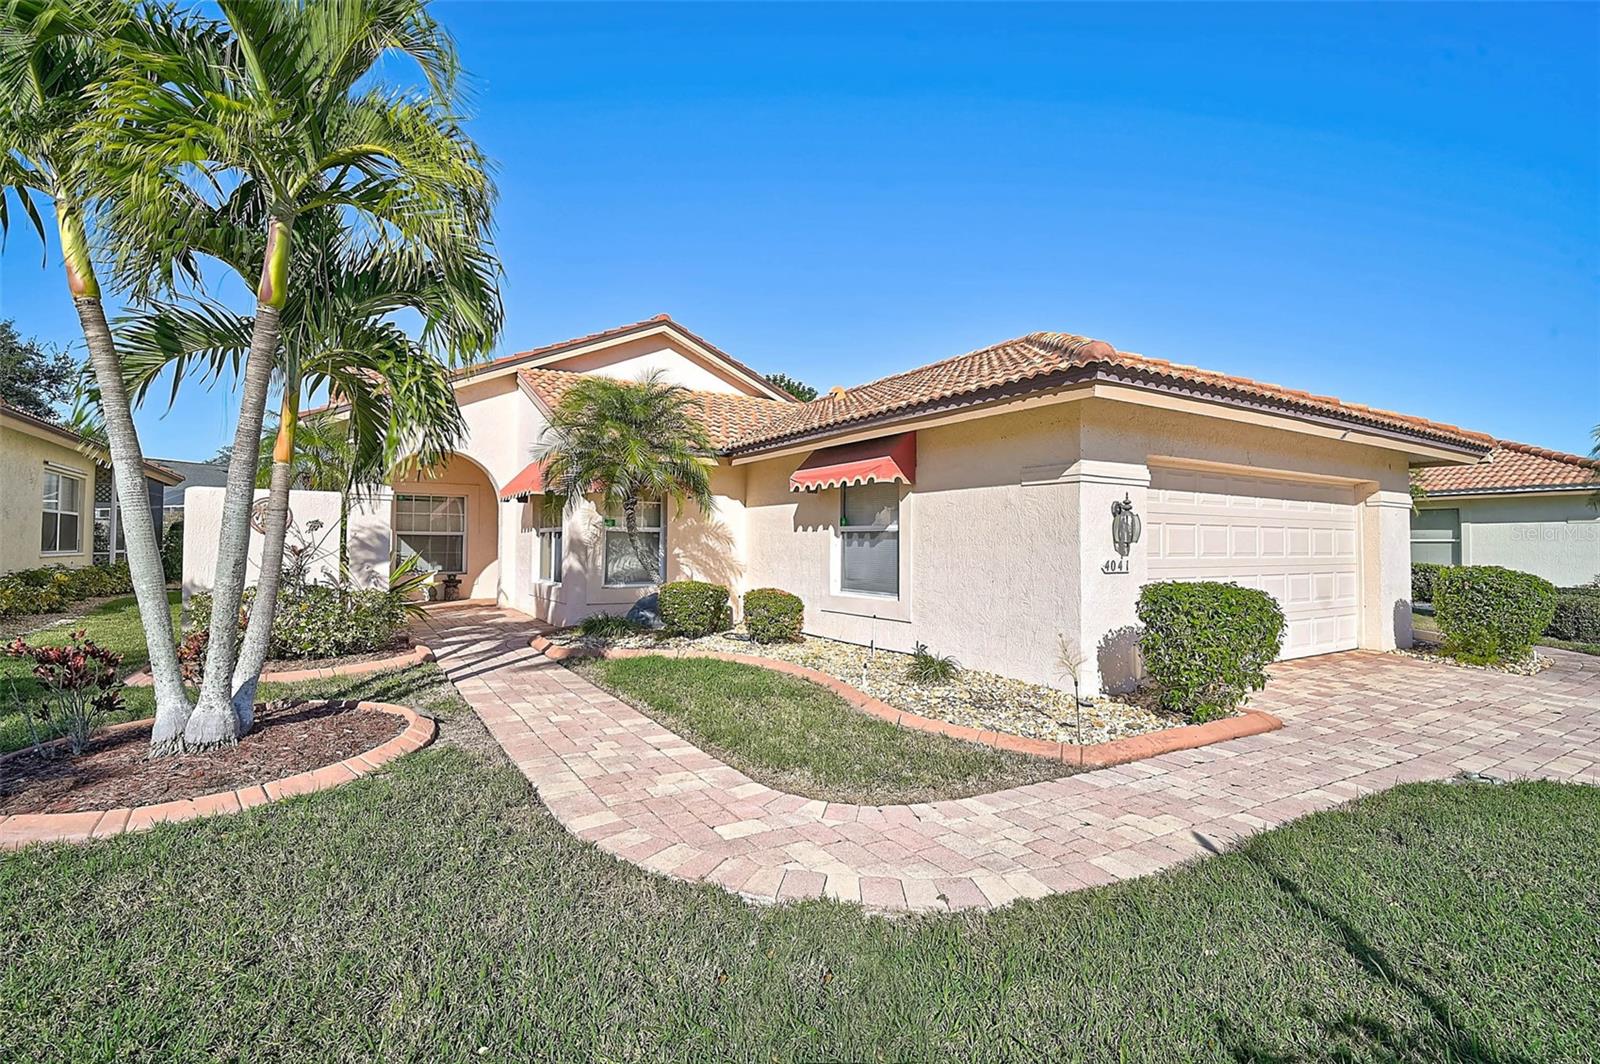
5003 72nd St E, Bradenton, Florida
List Price: $370,000
MLS Number:
A4697871

- Status: Active
- DOM: 25 days
- Square Feet: 1426
- Bedrooms: 3
- Baths: 2
- Garage: 2
- City: BRADENTON
- Zip Code: 34203
- Year Built: 1995
- HOA Fee: $182
- Payments Due: Quarterly
Welcome to Creekwood! This beautifully maintained 3-bedroom, 2-bath home offers peaceful pond views and comfortable Florida living in one of East Manatee's most convenient communities. The thoughtfully designed split-bedroom floor plan features over 1,400 square feet of living space with a spacious great room, abundant natural light, and a screened lanai overlooking the tranquil water.The kitchen provides ample cabinet and counter space and opens to the main living area, making it ideal for both everyday living and entertaining. The primary suite features a walk-in closet and private ensuite bath, while two additional bedrooms with flexibility for guests, family, or a home office.Enjoy relaxing mornings overlooking the pond and take advantage of Creekwood's outstanding amenities, including a community pool, tennis courts, basketball court, playground, dog park, and scenic walking areas.Conveniently located just minutes from I-75, UTC, Lakewood Ranch, shopping, dining, Benderson Park, Sarasota-Bradenton International Airport, and world-renowned Gulf beaches.Don't miss this opportunity to own a move-in-ready home in one of Bradenton's most desirable communities.
Misc Info
Subdivision: Creekwood Ph One Subphase I Unit B2b3
HOA Fee: $182
HOA Payments Due: Quarterly
Lot Size: 0 to less than 1/4


Request the MLS data sheet for this property
Home Features
Appliances: Dishwasher, Dryer, Microwave, Range, Washer
Flooring: Carpet, Ceramic Tile
Air Conditioning: Central Air
Exterior: Sliding Doors
Room Dimensions
Schools
- Elementary: Tara Elementary
- High: Braden River High
- Map
- Walk Score
- Street View