- Home
- News
- Popular Property Categories
- Anna Maria Island Real Estate
- Bedroom Communities
- Bradenton Real Estate
- Charlotte Harbor Real Estate
- Downtown Sarasota Condos
- Ellenton Real Estate
- Englewood Real Estate
- Golf Community Real Estate
- Lakewood Ranch Real Estate
- Lido Key Condos
- Longboat Key Real Estate
- Luxury Real Estate
- New Homes for Sale
- Palmer Ranch Real Estate
- Palmetto Real Estate for Sale
- Parrish Real Estate
- Siesta Key Condos
- Siesta Key Homes and Land
- Venice Florida Real Estate
- West of the Trail
- Advanced Search Form
- Featured Listings
- Buyer or Seller?
- Our Company
- Featured Videos
- Login
15016 Sea Salt Way, Lakewood Ranch, Florida
List Price: $795,000
MLS Number:
A4698008

- Status: Active
- DOM: 27 days
- Square Feet: 3336
- Bedrooms: 5
- Baths: 4
- Half Baths: 1
- Garage: 3
- City: LAKEWOOD RANCH
- Zip Code: 34211
- Year Built: 2024
- HOA Fee: $855
- Payments Due: Quarterly
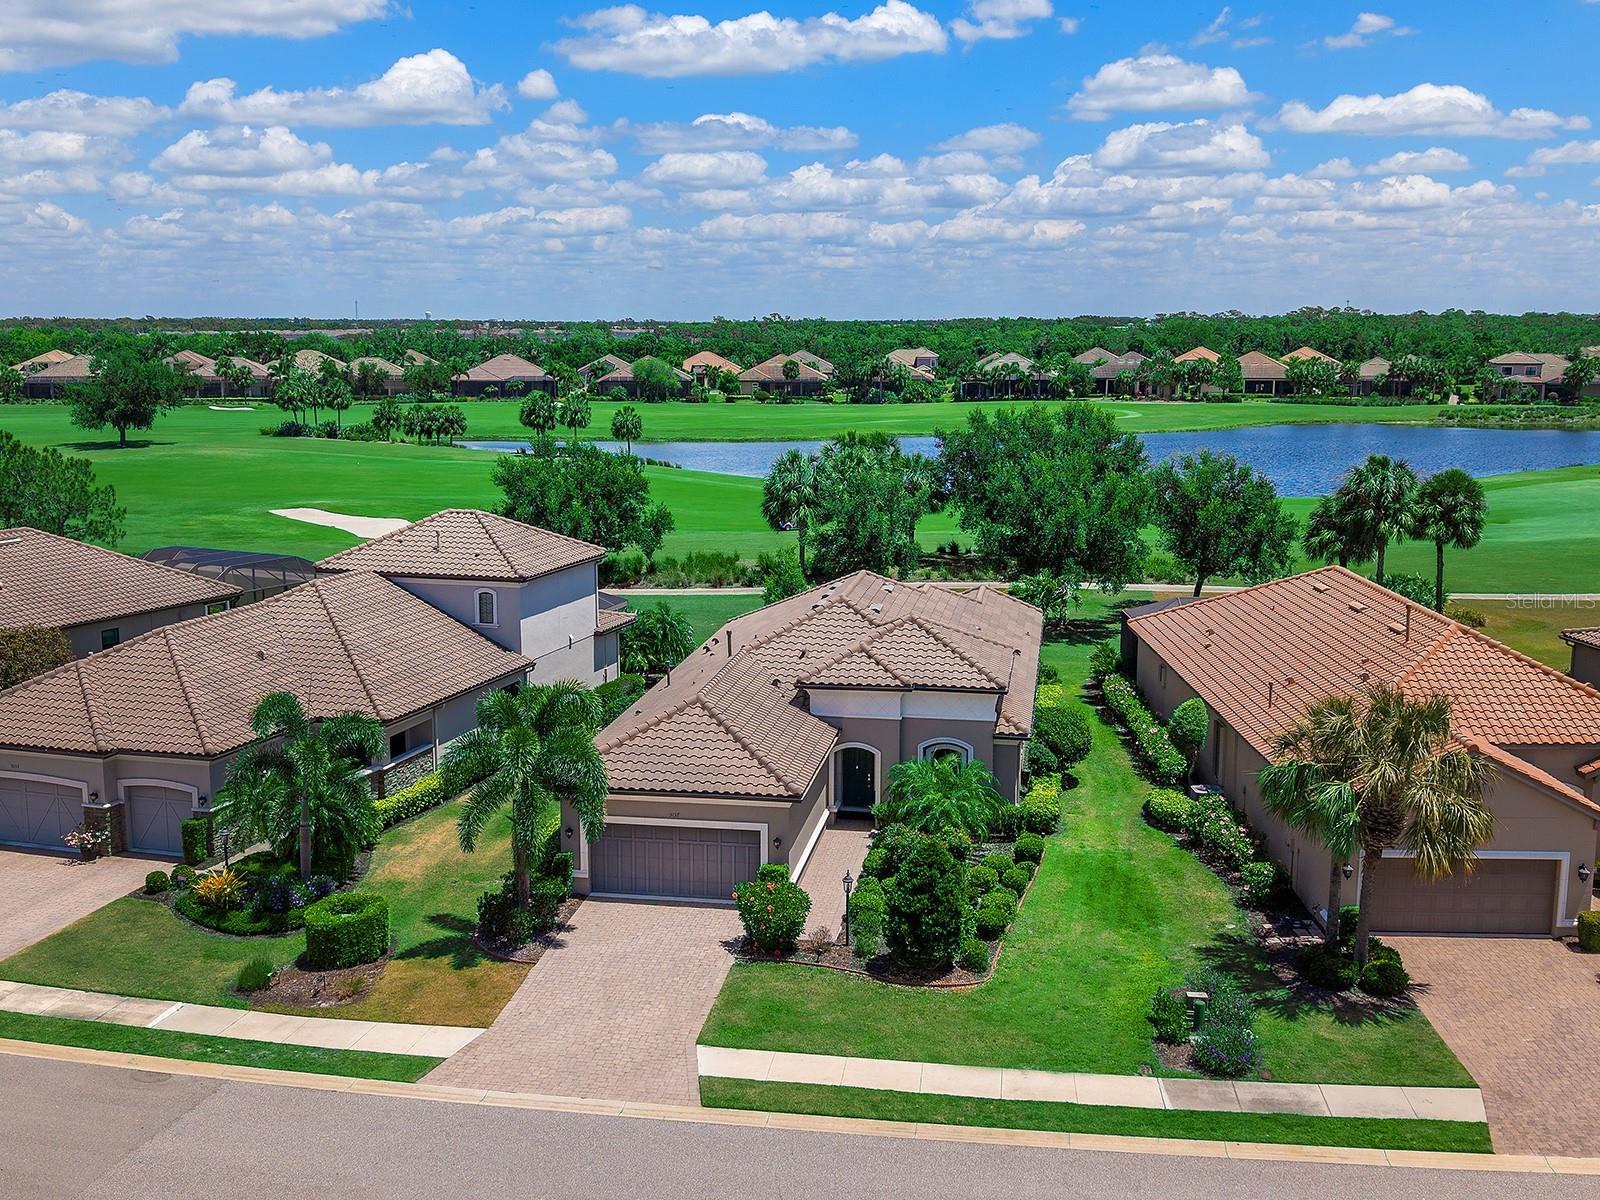
Beautiful water views, exceptional space, and impressive upgrades make this one-of-a-kind home a must see. Enjoy a prime Lakewood Ranch location in the popular Lorraine Lakes neighborhood. This spacious residence features 5 bedrooms, 4.5 bathrooms, and a modern design with ample space for a home office, gym, or reading nook. The home is centered around a spacious kitchen perfect for entertaining. A large, covered lanai leads to a fenced-in backyard with plenty of room for a pool. Enjoy easy access to community amenities including a clubhouse with resort-style pool and splash park, sports courts, Pickleball, fitness center, fishing pier, kids club, restaurant, Tiki bar, and planned events throughout the year. Schedule a private showing today.
Misc Info
Subdivision: Lorraine Lakes Ph Iib-3 & Iic
Annual Taxes: $10,002
Annual CDD Fee: $2,015
HOA Fee: $855
HOA Payments Due: Quarterly
Water View: Lake
Lot Size: 0 to less than 1/4


Request the MLS data sheet for this property
Home Features
Appliances: Cooktop, Dishwasher, Dryer, Microwave, Range, Refrigerator, Washer
Flooring: Carpet, Luxury Vinyl
Air Conditioning: Central Air
Exterior: Rain Gutters, Sidewalk, Sliding Doors
Garage Features: Garage
Room Dimensions
Schools
- Elementary: Gullett Elementary
- High: Lakewood Ranch High
- Map
- Walk Score
- Street View