- Home
- News
- Popular Property Categories
- Anna Maria Island Real Estate
- Bedroom Communities
- Bradenton Real Estate
- Charlotte Harbor Real Estate
- Downtown Sarasota Condos
- Ellenton Real Estate
- Englewood Real Estate
- Golf Community Real Estate
- Lakewood Ranch Real Estate
- Lido Key Condos
- Longboat Key Real Estate
- Luxury Real Estate
- New Homes for Sale
- Palmer Ranch Real Estate
- Palmetto Real Estate for Sale
- Parrish Real Estate
- Siesta Key Condos
- Siesta Key Homes and Land
- Venice Florida Real Estate
- West of the Trail
- Advanced Search Form
- Featured Listings
- Buyer or Seller?
- Our Company
- Featured Videos
- Login
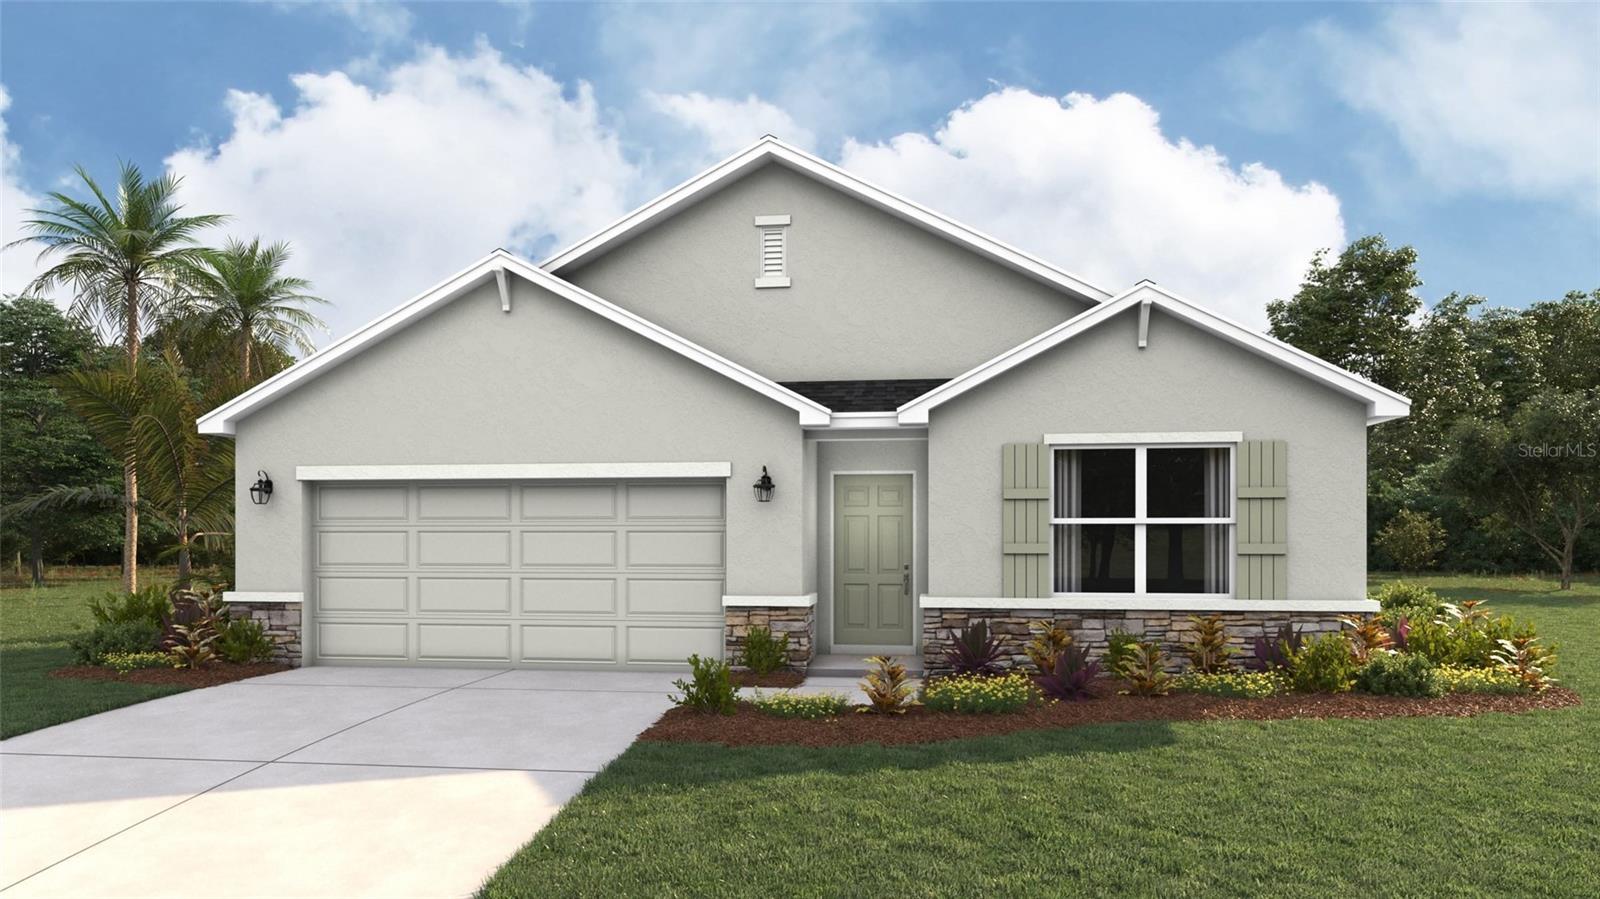
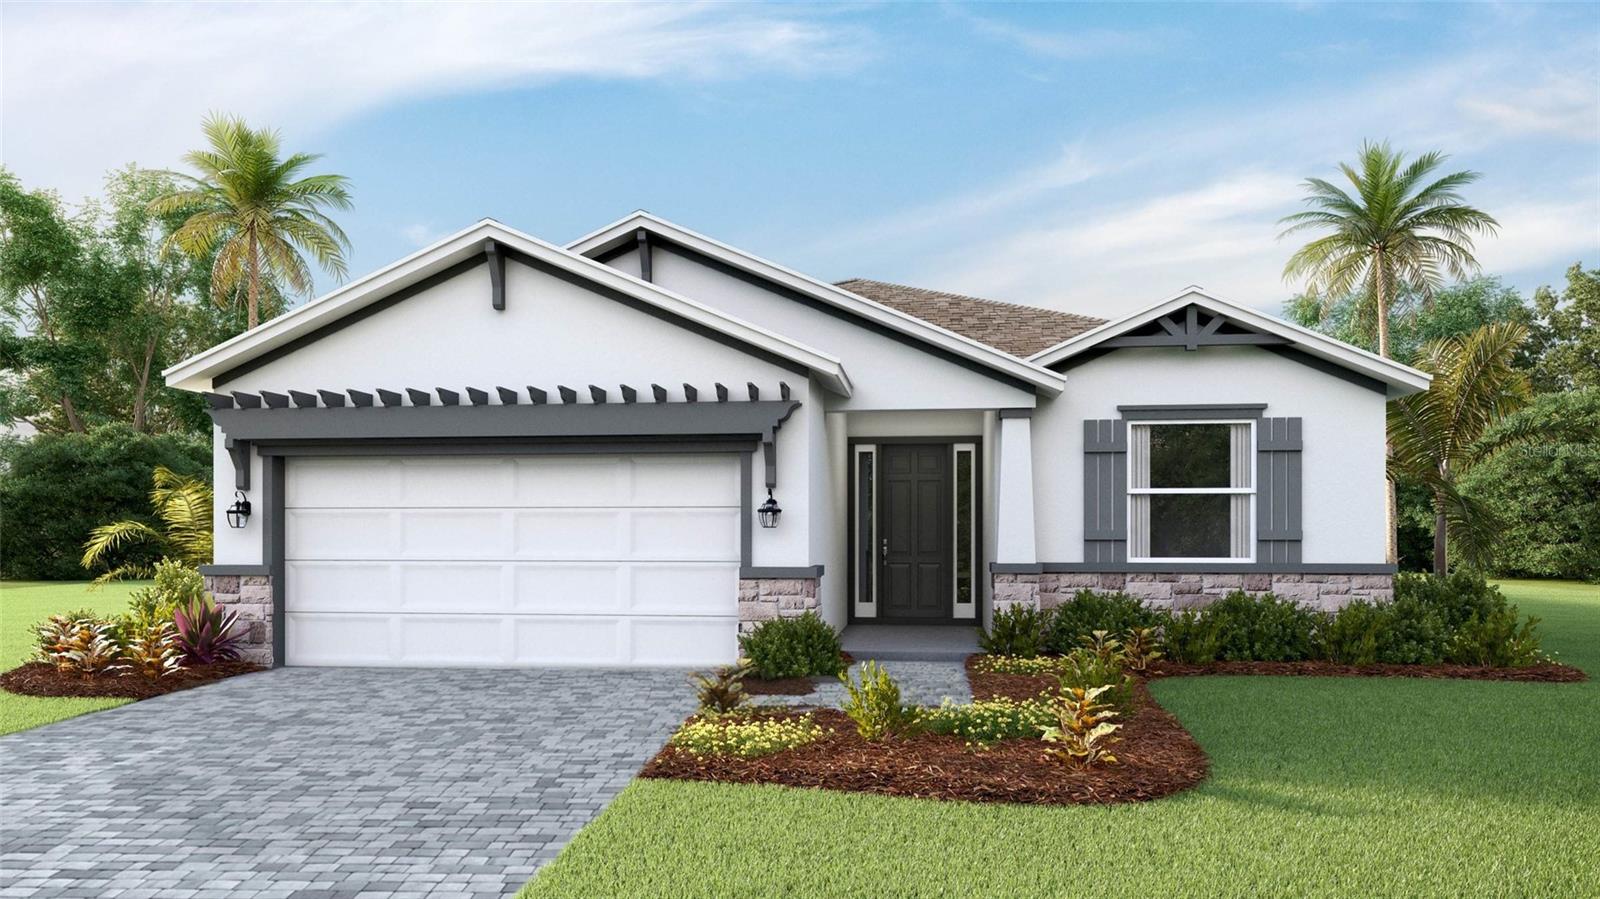
15611 Sacile Ln, Lakewood Ranch, Florida
List Price: $484,900
MLS Number:
A4698016

- Status: Active
- DOM: 7 days
- Square Feet: 1558
- Bedrooms: 2
- Baths: 2
- Garage: 2
- City: LAKEWOOD RANCH
- Zip Code: 34211
- Year Built: 2023
- HOA Fee: $481
- Payments Due: Monthly
Don't miss this exceptional opportunity to own a beautifully appointed villa in the highly sought-after, resort-style community of Esplanade at Azario at Lakewood Ranch. Offering the perfect blend of luxury, comfort, and maintenance-free living, this exceptional residence showcases elegant finishes, custom window treatments throughout with an expansive open-concept floor plan, and seamless indoor-outdoor living designed for both everyday comfort and effortless entertaining. The thoughtfully designed open layout creates a bright, airy atmosphere, with the spacious living and dining areas flowing effortlessly into the contemporary kitchen. Featuring quartz countertops, premium stainless steel appliances, clean-lined shaker style cabinetry, a beautiful tile backsplash, and a large convenient breakfast bar, the kitchen serves as the heart of the home--perfect for preparing meals while staying connected with family and guests. The luxurious owner's suite offers a peaceful retreat, a spacious walk-in closet, and a spa-inspired en-suite bath with dual vanities, quartz countertops, and an oversized glass walk-in shower. Down the hall and separate from the main living area is a generously sized guest bedroom with a walk-in closet and bathroom with tub shower. Additionally, a versatile flexible room serves as space for guests, a home office, or hobbies. Beautiful tile flooring throughout the main living areas adds both style and easy maintenance. Professionally epoxied garage floor. Step outside to the extended screened lanai, where professionally landscaped greenery and peaceful views create the perfect backdrop for enjoying your morning coffee, relaxing with the evening breeze, or entertaining friends and family. As a resident of Esplanade at Azario, you'll enjoy maintenance-free living and an unmatched resort lifestyle with exceptional amenities, including a stunning clubhouse with a full-time lifestyle director and year-round social events, a resort-style pool and state-of-the-art fitness center, tennis and pickleball courts, scenic walking trails, wellness services, and three on-site restaurants--Bahama Bar, Barrel Bistro, and Olive & Vine. Ideally located near shopping, dining, and top-rated schools, this exceptional villa offers the perfect combination of location, luxury, and lifestyle. Call today to schedule your private showing and discover everything this exceptional home and resort-style community have to offer!
Misc Info
Subdivision: Azario Esplanade Ph Ii Subph A, B & P
Annual Taxes: $7,478
Annual CDD Fee: $1,649
HOA Fee: $481
HOA Payments Due: Monthly
Lot Size: 0 to less than 1/4


Request the MLS data sheet for this property
Home Features
Appliances: Cooktop, Dishwasher, Disposal, Dryer, Gas Water Heater, Microwave, Range, Refrigerator, Tankless Water Heater, Washer
Flooring: Carpet, Tile
Air Conditioning: Central Air
Exterior: Hurricane Shutters, Sidewalk, Sliding Doors
Room Dimensions
- Map
- Walk Score
- Street View