- Home
- News
- Popular Property Categories
- Anna Maria Island Real Estate
- Bedroom Communities
- Bradenton Real Estate
- Charlotte Harbor Real Estate
- Downtown Sarasota Condos
- Ellenton Real Estate
- Englewood Real Estate
- Golf Community Real Estate
- Lakewood Ranch Real Estate
- Lido Key Condos
- Longboat Key Real Estate
- Luxury Real Estate
- New Homes for Sale
- Palmer Ranch Real Estate
- Palmetto Real Estate for Sale
- Parrish Real Estate
- Siesta Key Condos
- Siesta Key Homes and Land
- Venice Florida Real Estate
- West of the Trail
- Advanced Search Form
- Featured Listings
- Buyer or Seller?
- Our Company
- Featured Videos
- Login
8276 Larkspur Cir, Sarasota, Florida
List Price: $1,295,000
MLS Number:
A4698199

- Status: Active
- DOM: 53 days
- Square Feet: 3418
- Bedrooms: 4
- Baths: 4
- Garage: 3
- City: SARASOTA
- Zip Code: 34241
- Year Built: 2016
- HOA Fee: $867
- Payments Due: Quarterly
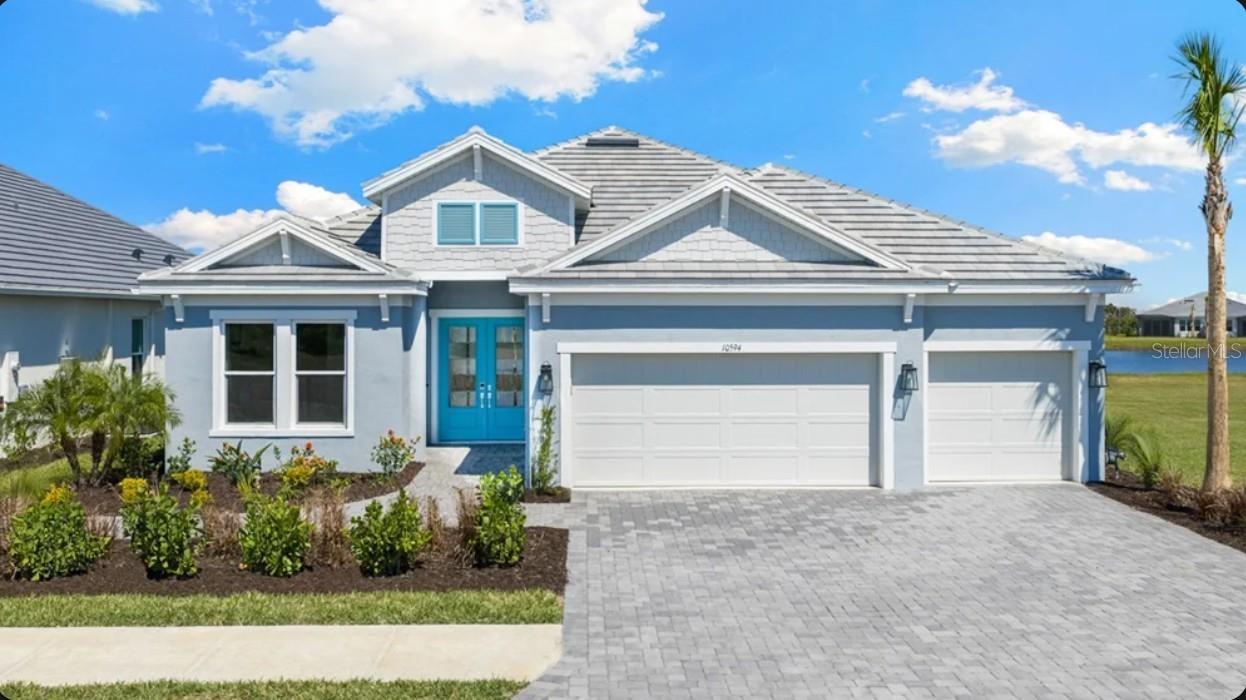
Some homes simply offer a place to live. Others become the backdrop for life's most memorable moments. Imagine beginning your day with coffee by the pool, spending afternoons enjoying the expansive outdoor living spaces, and ending the evening under the covered lanai after a day exploring Sarasota's renowned beaches, dining, shopping, and cultural attractions.Designed for both everyday living and entertaining, this thoughtfully crafted residence offers over 3,400 square feet with 4 bedrooms, 4 bathrooms, a dedicated office, three separate living spaces, and a three-car garage. The flexible floor plan provides room to gather, unwind, work from home, host overnight guests, or create spaces that evolve with your lifestyle.Walls of glass fill the home with natural light and seamlessly connect the interior to the outdoor living areas, where the resort-style pool and expansive screened lanai overlook the largest homesite in the sought-after boutique community of Wildgrass. Surrounded by mature landscaping and generous green space, the outdoor setting offers a sense of openness that is becoming increasingly difficult to find.Beyond the home, Wildgrass offers the convenience of a gated community while remaining just minutes from world-renowned Gulf Coast beaches, championship golf, shopping, dining, parks, and everything that makes Sarasota one of Florida's most desirable places to call home.Beautiful homes can be found throughout Sarasota. Finding one that offers this combination of space, flexibility, outdoor living, and an oversized homesite within a gated boutique community is far less common. This is a home best experienced in person.
Misc Info
Subdivision: Wildgrass
Annual Taxes: $11,837
HOA Fee: $867
HOA Payments Due: Quarterly
Lot Size: 1/2 to less than 1


Request the MLS data sheet for this property
Home Features
Appliances: Dishwasher, Disposal, Dryer, Gas Water Heater, Microwave, Range, Range Hood, Refrigerator, Washer
Flooring: Carpet, Luxury Vinyl, Tile, Travertine
Air Conditioning: Central Air, Zoned
Exterior: Outdoor Grill, Outdoor Kitchen, Outdoor Shower, Private Yard, Sliding Doors
Room Dimensions
Schools
- Elementary: Lakeview Elementary
- High: Riverview High
- Map
- Walk Score
- Street View