- Home
- News
- Popular Property Categories
- Anna Maria Island Real Estate
- Bedroom Communities
- Bradenton Real Estate
- Charlotte Harbor Real Estate
- Downtown Sarasota Condos
- Ellenton Real Estate
- Englewood Real Estate
- Golf Community Real Estate
- Lakewood Ranch Real Estate
- Lido Key Condos
- Longboat Key Real Estate
- Luxury Real Estate
- New Homes for Sale
- Palmer Ranch Real Estate
- Palmetto Real Estate for Sale
- Parrish Real Estate
- Siesta Key Condos
- Siesta Key Homes and Land
- Venice Florida Real Estate
- West of the Trail
- Advanced Search Form
- Featured Listings
- Buyer or Seller?
- Our Company
- Featured Videos
- Login
848 Evergreen Way, Longboat Key, Florida
List Price: $599,900
MLS Number:
A4698229

- Status: Active
- DOM: 81 days
- Square Feet: 1440
- Bedrooms: 2
- Baths: 2
- Half Baths: 1
- Garage: 1
- City: LONGBOAT KEY
- Zip Code: 34228
- Year Built: 1991
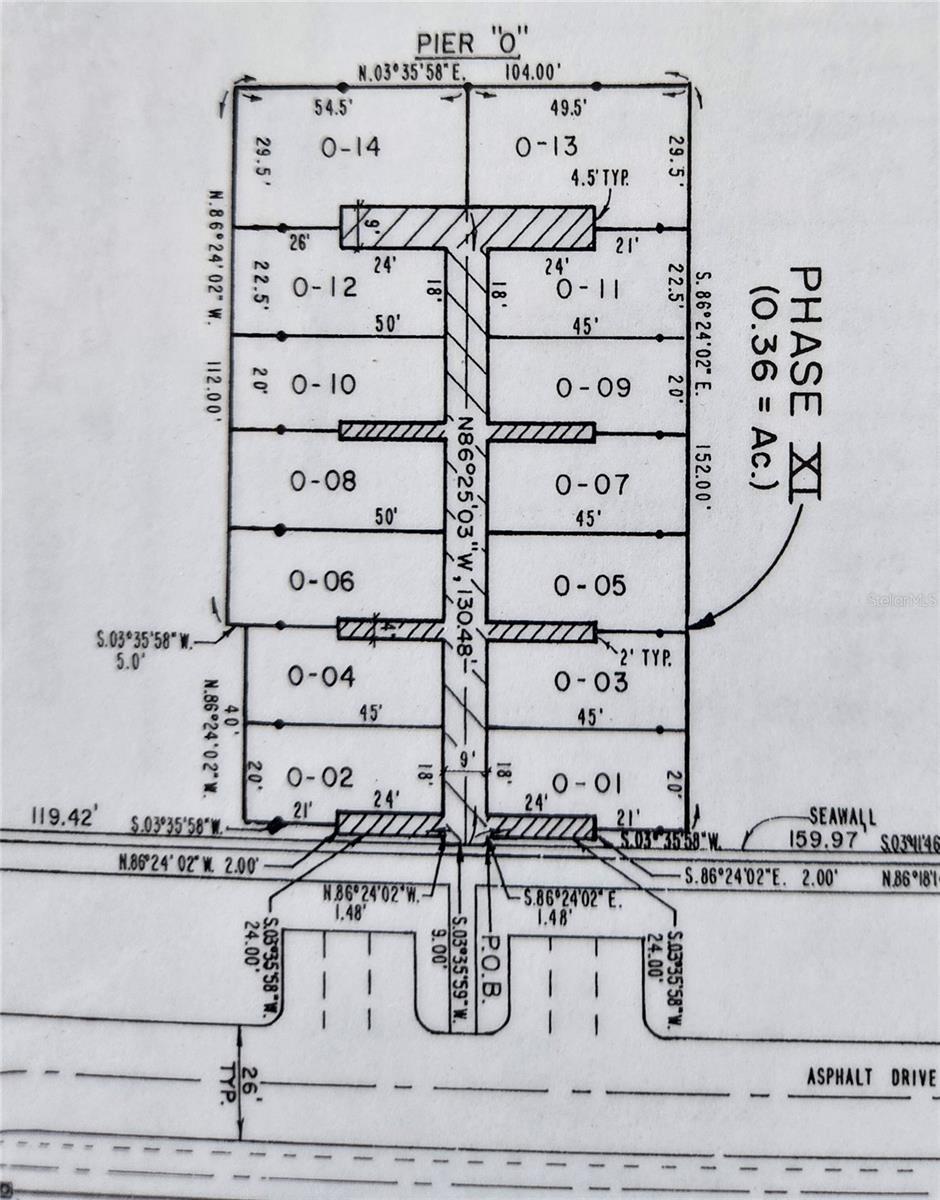
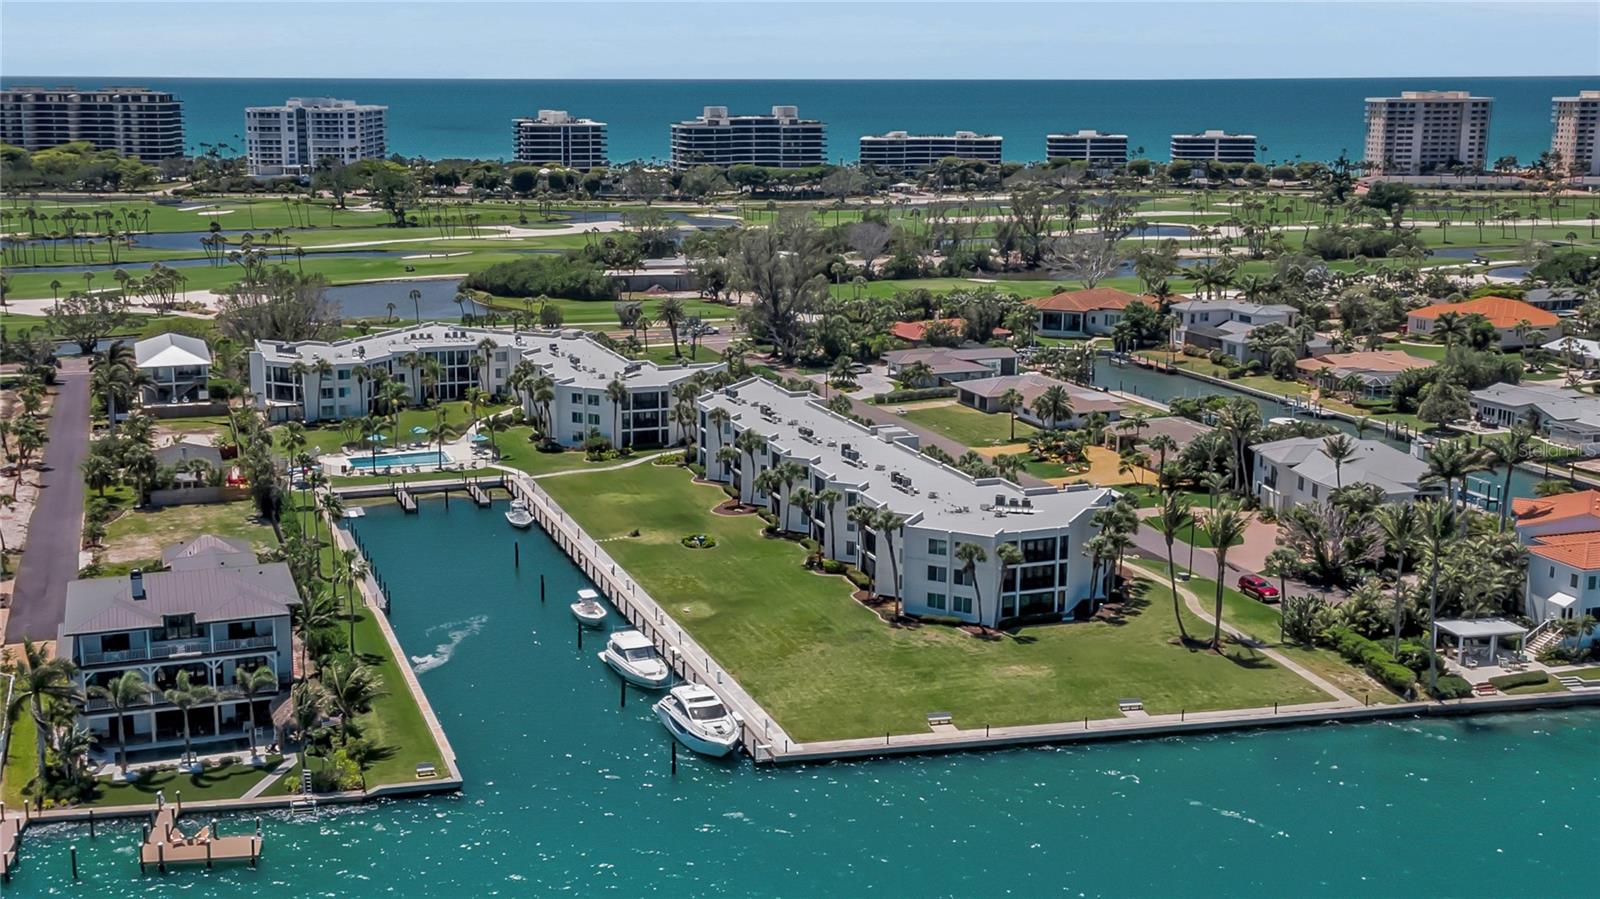
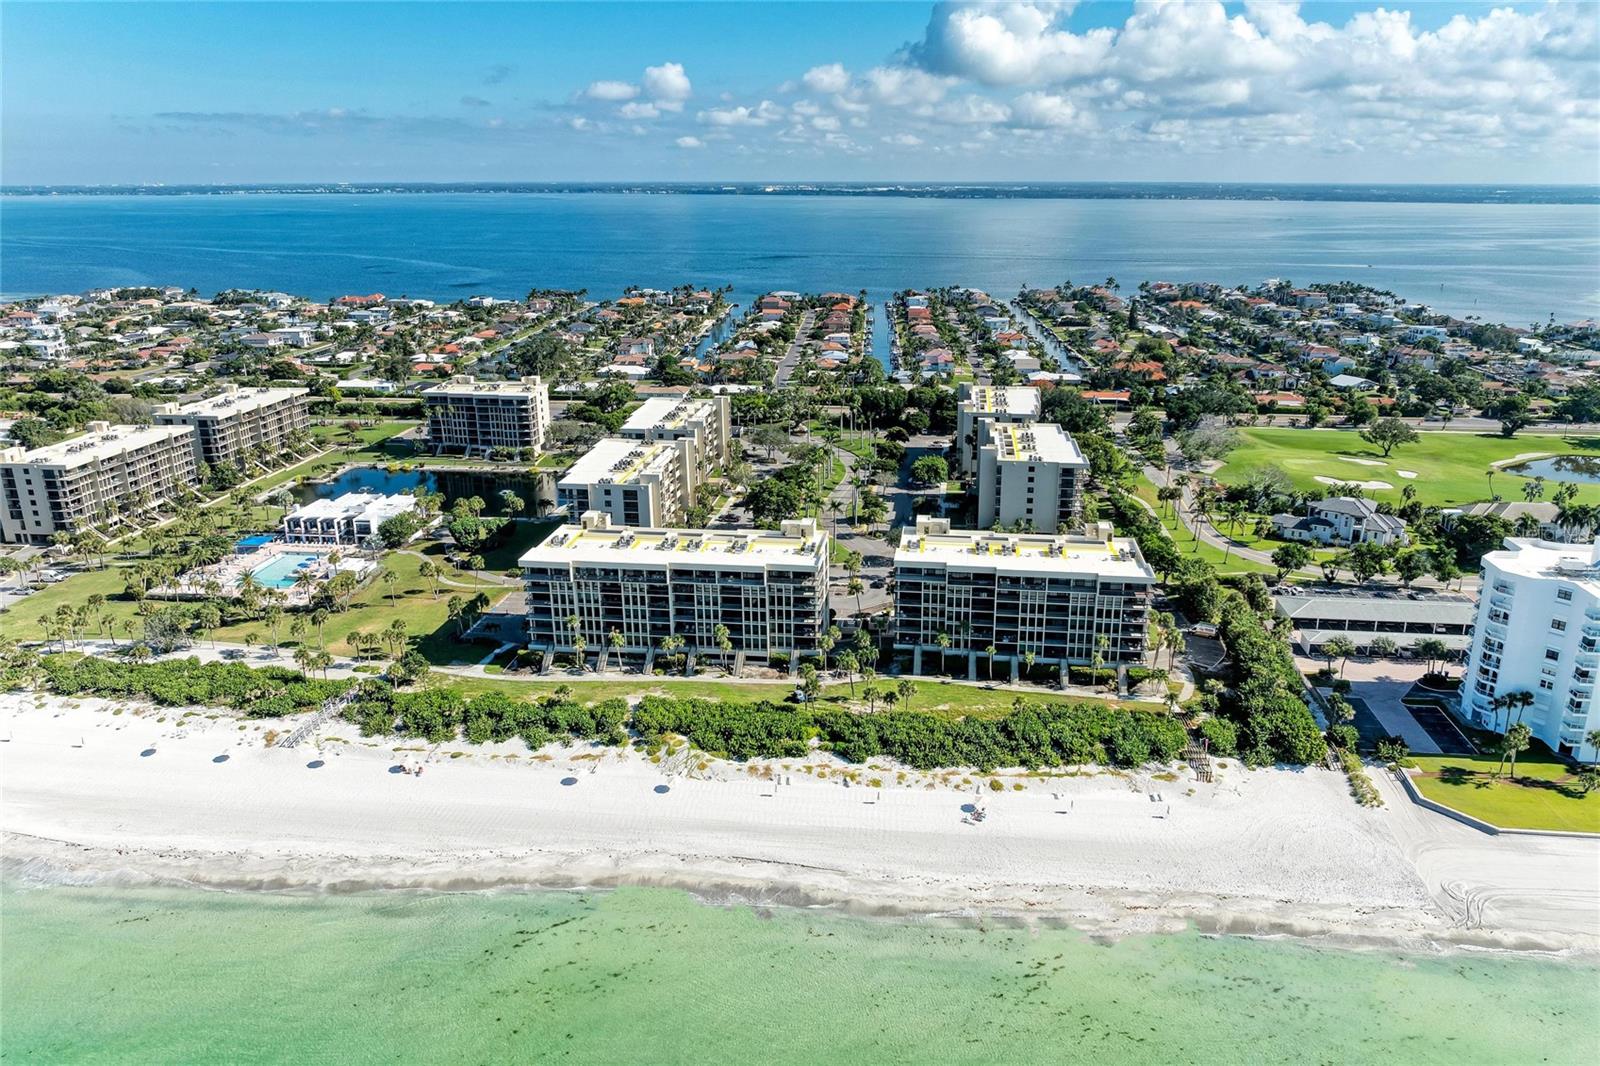
Turn-Key Furnished Waterfront Townhome in Cedars East on Longboat Key! Beautifully updated 2-bedroom, 2.5-bath residence featuring tranquil water views, an expanded open floor plan, and an updated kitchen with shaker cabinetry, granite countertops, and stainless steel appliances. Offered fully furnished and move-in ready, it's ideal as a primary residence, seasonal retreat, vacation home, or investment property.Cedars East offers resort-style amenities including a heated junior Olympic pool, Har-Tru tennis courts, pickleball, fitness center, clubhouse, fishing pier, kayak launch, mangrove boardwalks, restaurant, and tiki bar. (Pool membership included. Some amenities require optional club membership.)Located just minutes from Longboat Key beaches, St. Armands Circle, Anna Maria Island, waterfront dining, shopping, golf, and downtown Sarasota, this is an outstanding opportunity to own in one of Longboat Key's premier waterfront communities.Buyer shall independently verify all room dimensions, association rules, membership requirements, rental restrictions, and all information deemed material.
Misc Info
Subdivision: Cedars East Sec 3
Annual Taxes: $3,533
Water Front: Intracoastal Waterway
Water View: Intracoastal Waterway
Water Access: Intracoastal Waterway
Water Extras: Fishing Pier
Lot Size: Non-Applicable


Request the MLS data sheet for this property
Home Features
Appliances: Dishwasher, Dryer, Microwave, Range, Refrigerator, Washer
Flooring: Ceramic Tile, Luxury Vinyl
Air Conditioning: Central Air
Exterior: Sidewalk
Room Dimensions
Schools
- Elementary: Anna Maria Elementary
- High: Bayshore High
- Map
- Walk Score
- Street View