- Home
- News
- Popular Property Categories
- Anna Maria Island Real Estate
- Bedroom Communities
- Bradenton Real Estate
- Charlotte Harbor Real Estate
- Downtown Sarasota Condos
- Ellenton Real Estate
- Englewood Real Estate
- Golf Community Real Estate
- Lakewood Ranch Real Estate
- Lido Key Condos
- Longboat Key Real Estate
- Luxury Real Estate
- New Homes for Sale
- Palmer Ranch Real Estate
- Palmetto Real Estate for Sale
- Parrish Real Estate
- Siesta Key Condos
- Siesta Key Homes and Land
- Venice Florida Real Estate
- West of the Trail
- Advanced Search Form
- Featured Listings
- Buyer or Seller?
- Our Company
- Featured Videos
- Login
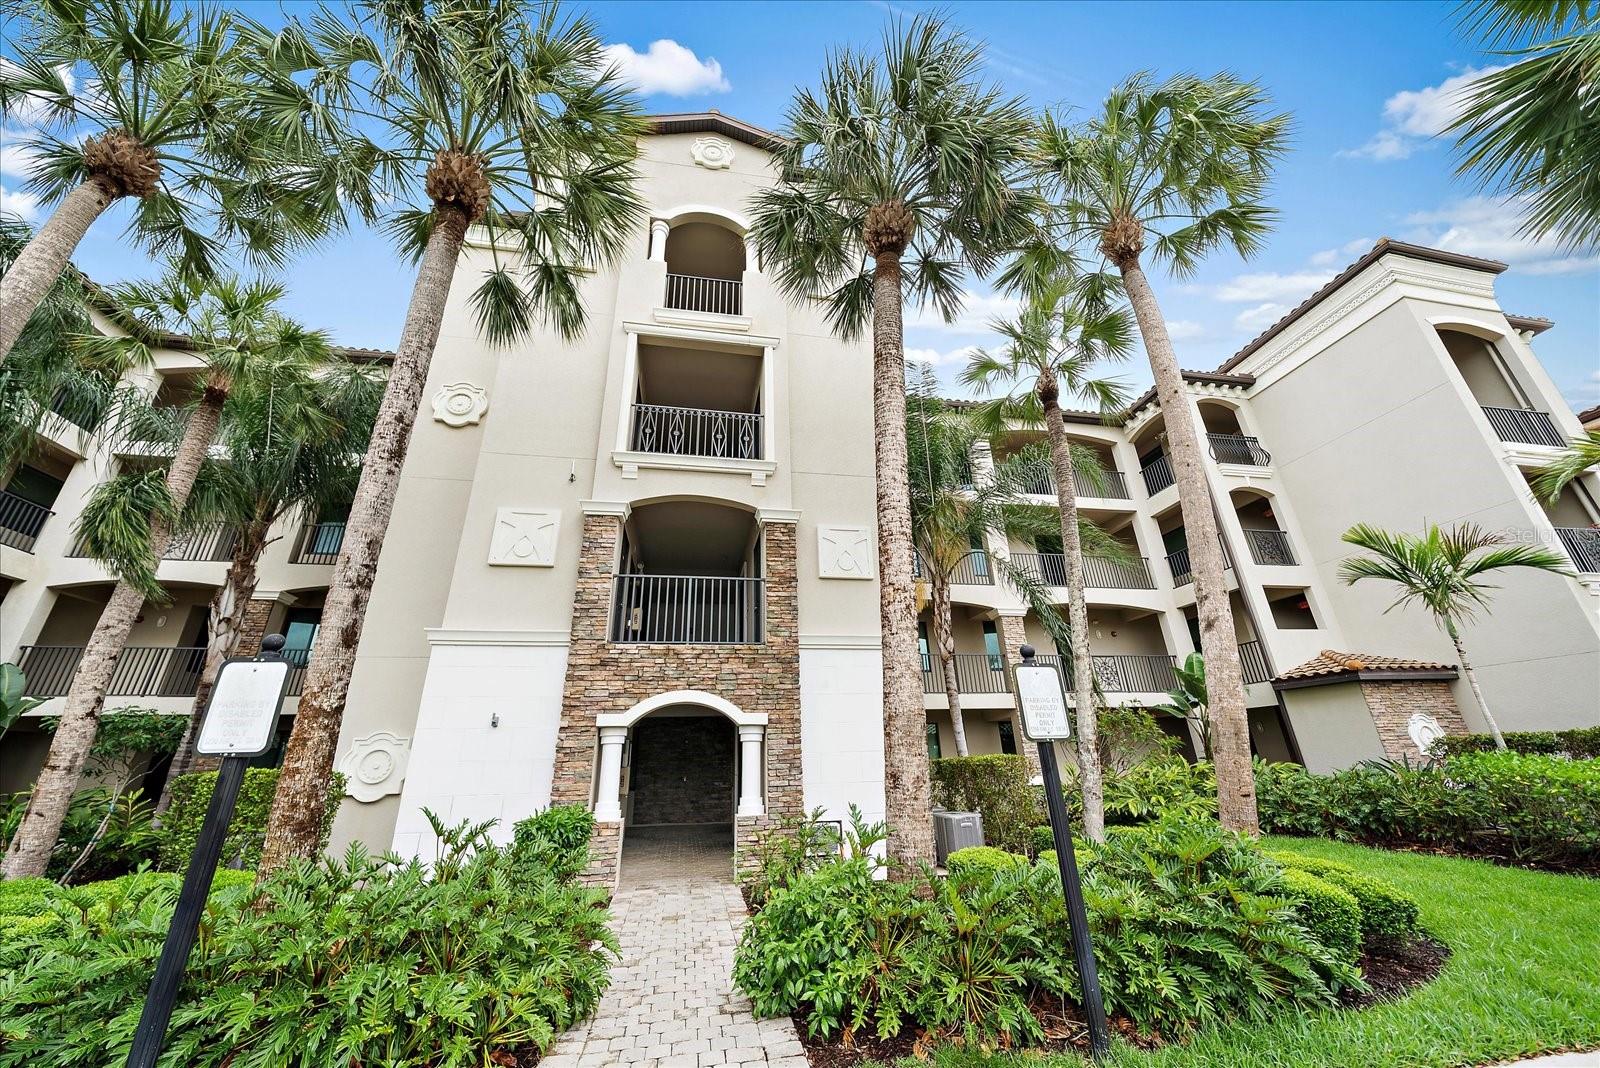
17108 Vardon Ter #401, Bradenton, Florida
List Price: $271,000
MLS Number:
A4698271

- Status: Active
- DOM: 83 days
- Square Feet: 1142
- Bedrooms: 2
- Baths: 2
- Garage: 1
- City: BRADENTON
- Zip Code: 34211
- Year Built: 2018
- HOA Fee: $8,693
- Payments Due: Annually
Enjoy luxury resort-style living in this turnkey furnished top-floor, 2-bedroom, 2-bath condominium located in the highly desirable Lakewood National Golf Club. Offering breathtaking panoramic views of the lake and the Arnold Palmer-designed championship golf course, this fourth-floor residence is move-in ready and provides the perfect setting to relax while enjoying spectacular Florida sunsets from the private screened lanai.The open-concept floor plan features a spacious living area, elegant dining room, and a gourmet kitchen with granite countertops, wood cabinetry, stainless steel appliances, and a breakfast nook overlooking the water. The primary suite walk-in closet, and an en-suite bath with a walk-in shower and granite vanity. Lakewood National offers an exceptional resort lifestyle featuring two Arnold Palmer-designed 18-hole championship golf courses, a grand clubhouse, resort-style and satellite pools, state-of-the-art fitness center, full-service spa and salon, tiki bar, poolside caf, lighted Har-Tru tennis courts, pickleball courts, scenic walking trails, and a 24-hour gated community.Whether you're searching for a seasonal retreat, investment opportunity, or year-round residence, this turnkey furnished condo offers luxury, comfort, and spectacular views in one of the area's premier golf communities.Schedule your showing today!!
Misc Info
Subdivision: Terrace Iii At Lakewood National Ph 2
Annual Taxes: $5,839
Annual CDD Fee: $1,786
HOA Fee: $8,693
HOA Payments Due: Annually
Water View: Pond


Request the MLS data sheet for this property
Home Features
Appliances: Dishwasher, Dryer, Exhaust Fan, Microwave, Refrigerator, Washer
Flooring: Carpet, Ceramic Tile, Tile
Air Conditioning: Central Air
Exterior: Private Mailbox, Sidewalk, Storage
Room Dimensions
- Map
- Walk Score
- Street View