- Home
- News
- Popular Property Categories
- Anna Maria Island Real Estate
- Bedroom Communities
- Bradenton Real Estate
- Charlotte Harbor Real Estate
- Downtown Sarasota Condos
- Ellenton Real Estate
- Englewood Real Estate
- Golf Community Real Estate
- Lakewood Ranch Real Estate
- Lido Key Condos
- Longboat Key Real Estate
- Luxury Real Estate
- New Homes for Sale
- Palmer Ranch Real Estate
- Palmetto Real Estate for Sale
- Parrish Real Estate
- Siesta Key Condos
- Siesta Key Homes and Land
- Venice Florida Real Estate
- West of the Trail
- Advanced Search Form
- Featured Listings
- Buyer or Seller?
- Our Company
- Featured Videos
- Login
11851 69th St E, Parrish, Florida
List Price: $469,900
MLS Number:
A4698302

- Status: Active
- DOM: 57 days
- Square Feet: 1930
- Bedrooms: 3
- Baths: 2
- Garage: 2
- City: PARRISH
- Zip Code: 34219
- Year Built: 2004
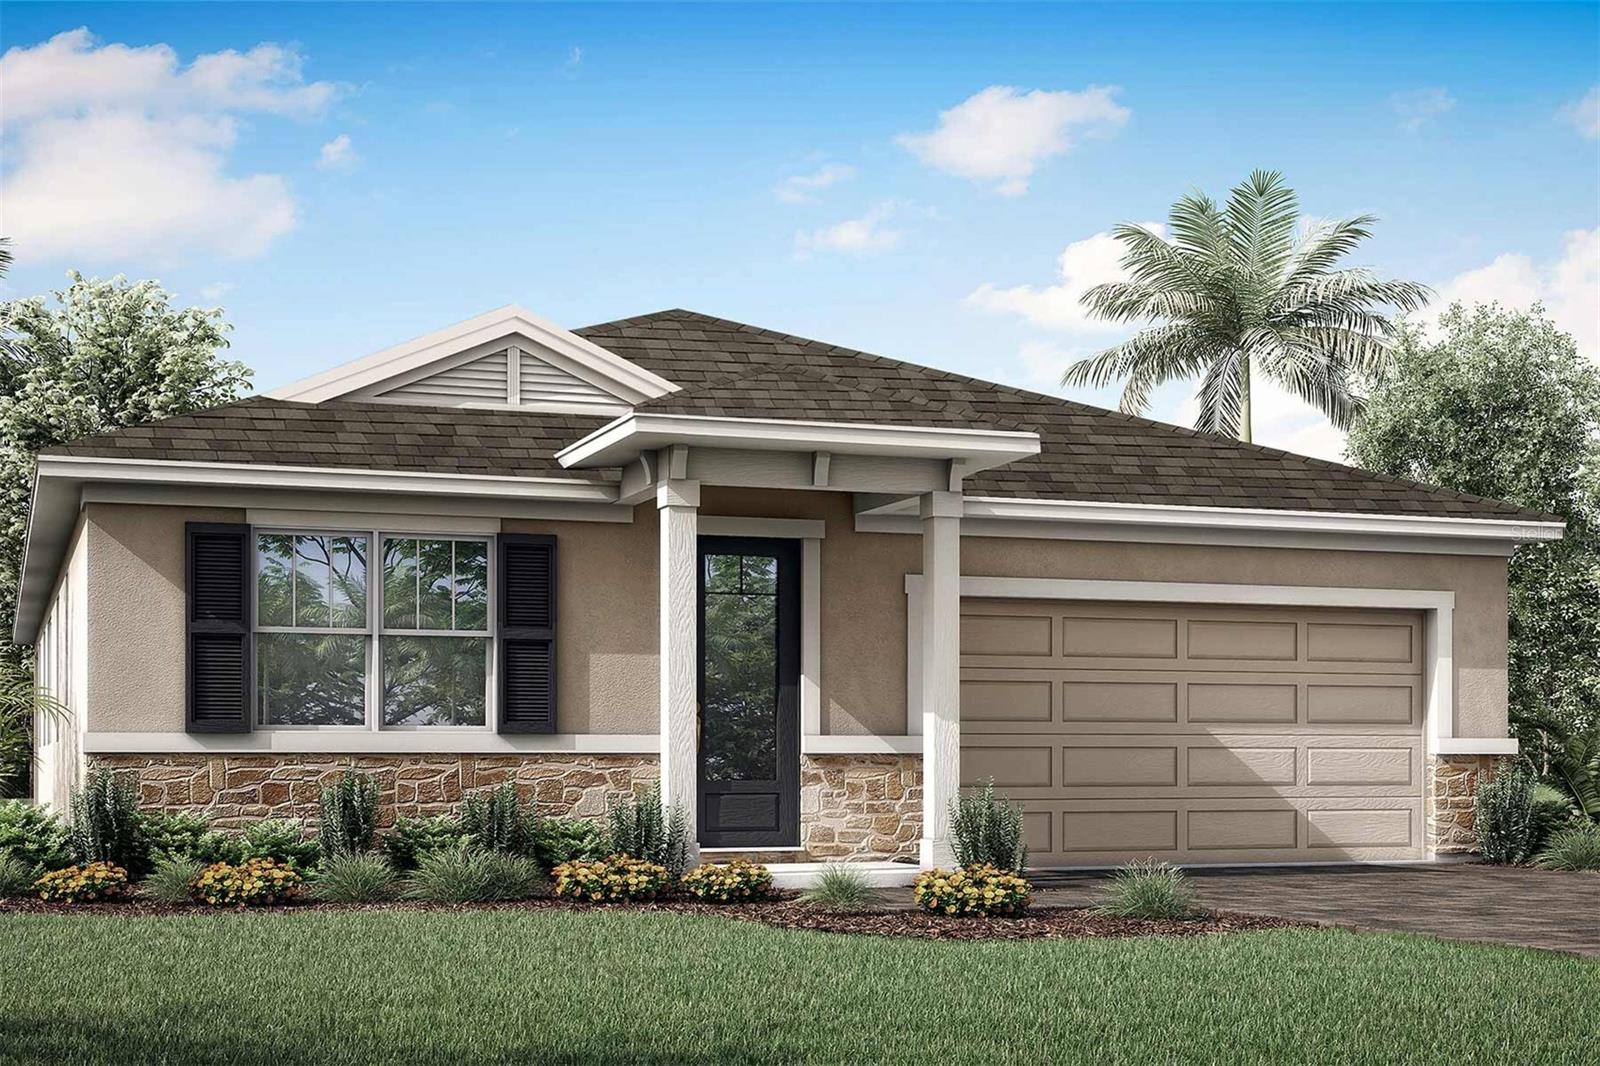
Don't miss this incredible opportunity to own a spacious 3-bedroom, 2-bathroom single-family home in one of Parrish's most desirable locations, just minutes from the thriving North River Ranch community! Situated on over half an acre, this property offers the freedom of NO HOA, NO CDD fees, and no deed restrictions--giving you the flexibility to truly make it your own. Inside, you'll find a bright, open floor plan featuring a welcoming living and dining area that overlooks the screened lanai and expansive fenced backyard, creating the perfect setting for relaxing or entertaining. The spacious primary suite offers dual walk-in closets, private access to the lanai, and an ensuite bath complete with dual vanities, a separate walk-in shower, and a luxurious garden tub. This home also includes a separate family room and formal dining area, providing multiple living spaces. Outside, the possibilities continue with an extended private driveway and a large fenced backyard. A detached two-car carport/pole barn with partial enclosure offers endless potential for a workshop, hobby space, storage, or additional recreational use. This is in addition to the oversized 2 car garage and the shed, providing tons of storage. Newer roof, installed 10/27/2023 and air conditioning unit 3/7/2022. Conveniently located near top-rated schools, parks, shopping, dining, and everything the growing Parrish area has to offer, this property combines space, privacy, and an unbeatable location. Schedule your private showing today!
Misc Info
Subdivision: Parrish Woods
Annual Taxes: $3,994
Lot Size: 1/2 to less than 1


Request the MLS data sheet for this property
Home Features
Appliances: Dishwasher, Disposal, Freezer, Microwave, Refrigerator
Flooring: Carpet, Ceramic Tile
Air Conditioning: Central Air
Exterior: French Doors, Private Yard, Rain Gutters, Sidewalk, Storage
Room Dimensions
Schools
- Elementary: Barbara A. Harvey Element
- High: Parrish Community High
- Map
- Walk Score
- Street View