- Home
- News
- Popular Property Categories
- Anna Maria Island Real Estate
- Bedroom Communities
- Bradenton Real Estate
- Charlotte Harbor Real Estate
- Downtown Sarasota Condos
- Ellenton Real Estate
- Englewood Real Estate
- Golf Community Real Estate
- Lakewood Ranch Real Estate
- Lido Key Condos
- Longboat Key Real Estate
- Luxury Real Estate
- New Homes for Sale
- Palmer Ranch Real Estate
- Palmetto Real Estate for Sale
- Parrish Real Estate
- Siesta Key Condos
- Siesta Key Homes and Land
- Venice Florida Real Estate
- West of the Trail
- Advanced Search Form
- Featured Listings
- Buyer or Seller?
- Our Company
- Featured Videos
- Login
3935 Panola Ln #183, Sarasota, Florida
List Price: $179,000
MLS Number:
A4698304

- Status: Active
- DOM: 73 days
- Square Feet: 1372
- Bedrooms: 2
- Baths: 2
- Garage: 2
- City: SARASOTA
- Zip Code: 34232
- Year Built: 1977
- HOA Fee: $685
- Payments Due: Monthly
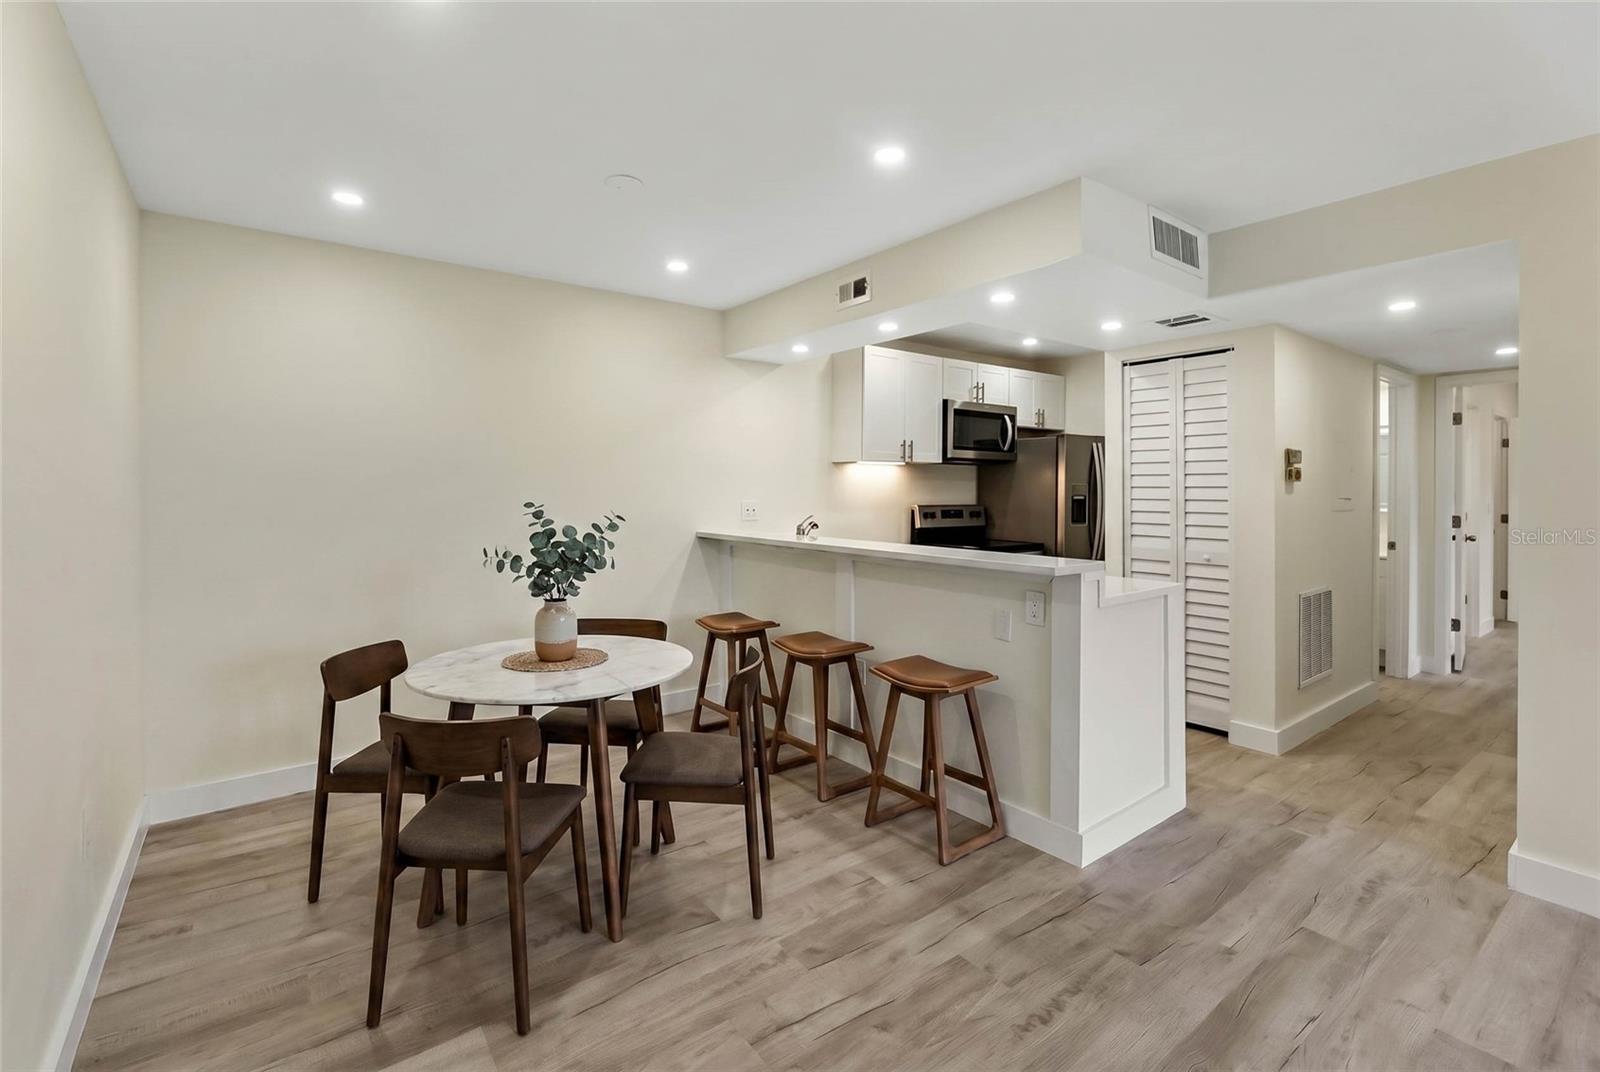
Short Sale. Third Party Approval Required / Welcome to the Glen Oaks 55+ Lifestyle! This spacious 2-bedroom, 2-bath villa with a bonus den offers 1,372 sq. ft. under air and 1,988 sq. ft. total -- plenty of room to spread out and make it your own.Both bathrooms have been beautifully updated, with a full shower in the master and a convenient tub/shower combo in the guest bath. The kitchen features clean lines, stainless steel appliances, and updated recessed lighting for a fresh, modern feel. Second bedroom has a built-in bunkbed (with removal ladder) for those grandkids to visit. Plenty of extra room for family members. Or if you don't need the bunk beds use the area for plenty of extra storage. The combined living/dining area is generously sized at over 16' x 29', with peaceful views overlooking the large, enclosed patio and lush landscaping beyond -- a perfect spot to relax and unwind. The bonus room offers flexible space for a home office or den, and the oversized laundry room provides plenty of extra storage.Pet lovers, rejoice -- two pets are welcome! Tucked away on a quiet dead-end street, this villa offers wonderful privacy while still being just a short stroll from the clubhouse and its beautiful community pool.
Misc Info
Subdivision: Glen Oaks Ridge Villas 2
Annual Taxes: $3,668
HOA Fee: $685
HOA Payments Due: Monthly
Age Restrictions: 1
Lot Size: 10 to less than 20


Request the MLS data sheet for this property
Home Features
Appliances: Dishwasher, Microwave, Range, Refrigerator
Flooring: Tile
Air Conditioning: Central Air
Exterior: Sidewalk, Sliding Doors
Room Dimensions
- Map
- Walk Score
- Street View