- Home
- News
- Popular Property Categories
- Anna Maria Island Real Estate
- Bedroom Communities
- Bradenton Real Estate
- Charlotte Harbor Real Estate
- Downtown Sarasota Condos
- Ellenton Real Estate
- Englewood Real Estate
- Golf Community Real Estate
- Lakewood Ranch Real Estate
- Lido Key Condos
- Longboat Key Real Estate
- Luxury Real Estate
- New Homes for Sale
- Palmer Ranch Real Estate
- Palmetto Real Estate for Sale
- Parrish Real Estate
- Siesta Key Condos
- Siesta Key Homes and Land
- Venice Florida Real Estate
- West of the Trail
- Advanced Search Form
- Featured Listings
- Buyer or Seller?
- Our Company
- Featured Videos
- Login
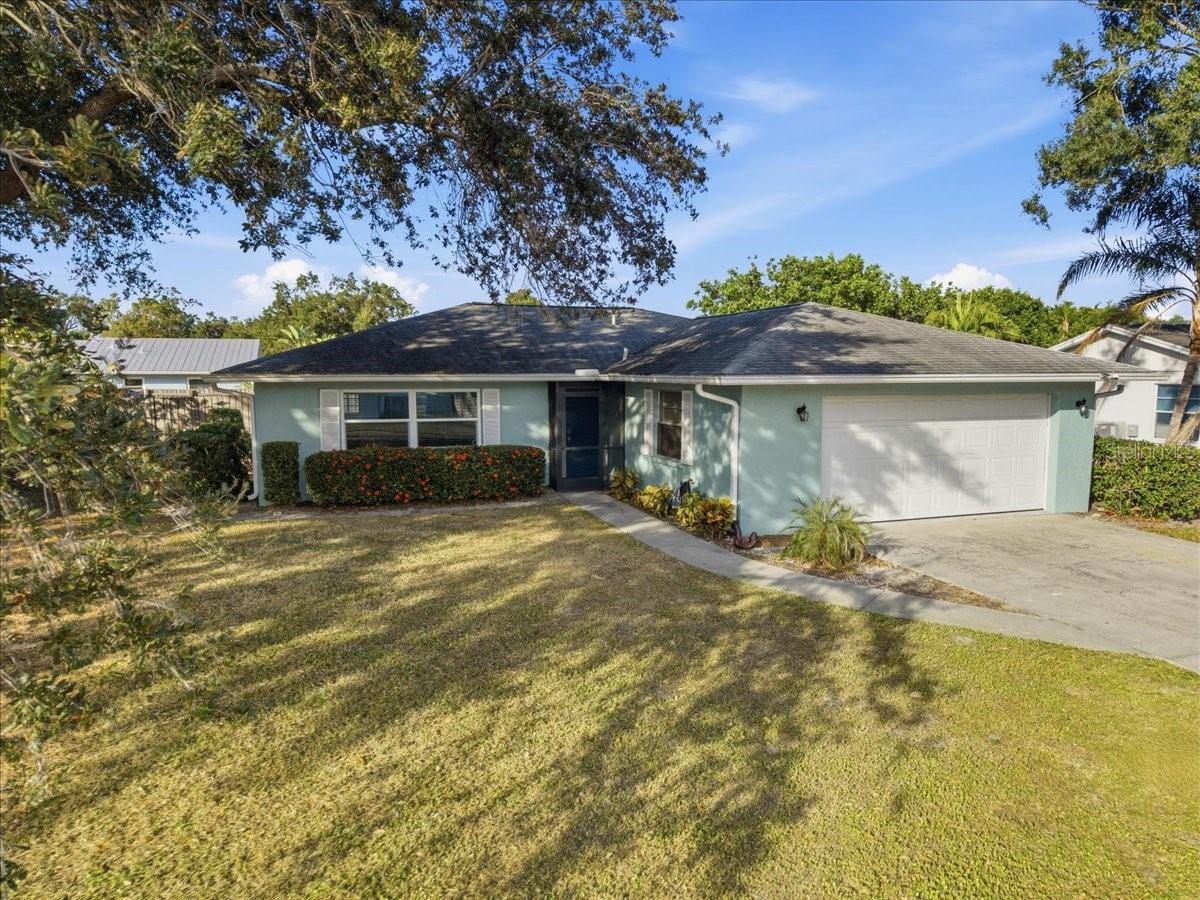
5578 Burnt Branch Cir, Sarasota, Florida
List Price: $479,000
MLS Number:
A4698313

- Status: Active
- DOM: 40 days
- Square Feet: 2137
- Bedrooms: 3
- Baths: 2
- Garage: 2
- City: SARASOTA
- Zip Code: 34232
- Year Built: 2003
- HOA Fee: $55
- Payments Due: Monthly
Virtually Staged. Rare opportunity in Sarasota's sought-after Forest Creek: Highly coveted, low-fee community in an ideal location near the interstate, the Mall at UTC and downtown Sarasota. This rarely available, Lennar-built "Willow Model" includes a number of upgrades, improvements and even an expansion of the home. High ceilings and an open floor plan. The expansive living and dining areas flow into a chef-ready island kitchen. Cupboards feature pull-out trays and drawers. It transitions seamlessly into the family room for more casual entertaining. Step outside onto the screened lanai, which has been extended by an additional 80 square feet to maximize your outdoor Florida living. A large primary suite includes a bonus room, a large walk-in closet and a spa-like ensuite bath featuring dual sinks, an oversized walk-in shower, and a luxurious corner garden tub. The guest wing is tucked away off the kitchen. It features two comfortable bedrooms--including one that includes built-in desks with filing system and a premium twin Murphy bed. Recently upgraded roof, HVAC and water heater. Also metal roll-away hurricane shutters including four remote control electronic shutters. Air conditioned garage with storage shelves. Pretty lawn in a beautifully maintained neighborhood with no CDD fees and low quarterly HOA fees. You are perfectly positioned for work and play. Zip onto I-75 in minutes, shop and dine at the premier UTC Mall district, explore Benderson Park, Fruitville Park or take a short drive to the cultural hub of downtown Sarasota and its world-famous beaches.
Misc Info
Subdivision: Forest Creek
Annual Taxes: $2,938
HOA Fee: $55
HOA Payments Due: Monthly
Lot Size: 0 to less than 1/4


Request the MLS data sheet for this property
Home Features
Appliances: Convection Oven, Dishwasher, Disposal, Dryer, Electric Water Heater, Freezer, Ice Maker, Microwave, Refrigerator, Washer
Flooring: Carpet, Tile
Air Conditioning: Central Air
Exterior: Hurricane Shutters, Lighting, Rain Gutters, Shade Shutter(s), Sidewalk
Room Dimensions
Schools
- Elementary: Gocio Elementary
- High: Booker High
- Map
- Walk Score
- Street View