- Home
- News
- Popular Property Categories
- Anna Maria Island Real Estate
- Bedroom Communities
- Bradenton Real Estate
- Charlotte Harbor Real Estate
- Downtown Sarasota Condos
- Ellenton Real Estate
- Englewood Real Estate
- Golf Community Real Estate
- Lakewood Ranch Real Estate
- Lido Key Condos
- Longboat Key Real Estate
- Luxury Real Estate
- New Homes for Sale
- Palmer Ranch Real Estate
- Palmetto Real Estate for Sale
- Parrish Real Estate
- Siesta Key Condos
- Siesta Key Homes and Land
- Venice Florida Real Estate
- West of the Trail
- Advanced Search Form
- Featured Listings
- Buyer or Seller?
- Our Company
- Featured Videos
- Login
1300 Benjamin Franklin Dr #1205 & 1206, Sarasota, Florida
List Price: $9,800,000
MLS Number:
A4698333

- Status: Active
- DOM: 52 days
- Square Feet: 6332
- Bedrooms: 4
- Baths: 6
- Garage: 4
- City: SARASOTA
- Zip Code: 34236
- Year Built: 2005
- HOA Fee: $24,842
- Payments Due: Quarterly
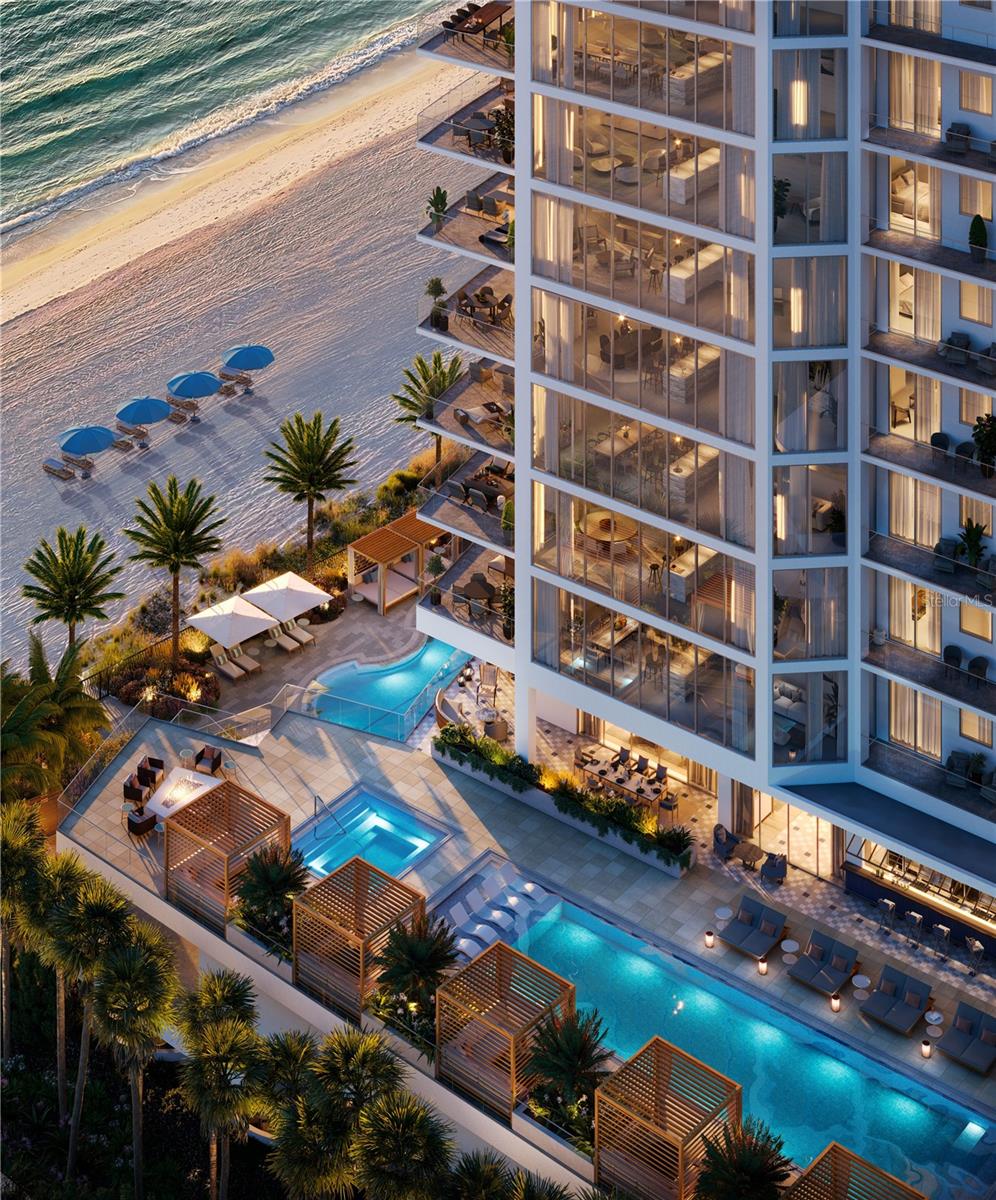
This Gulf-front coastal haven is where opulence is complimented by exclusivity. This lauded RITZ-CARLTON managed contemporary residence sets the standard for legendary white-glove service. Welcome to the coveted lifestyle at The Beach Residences. Atop this exquisite 88 residence high-rise sits a ONE-OF-A-KIND, SEAMLESSLY INTERCONNECTED DUAL PENTHOUSE SUITE with 4 bedrooms, plus 2 flex rooms (i.e.- media room, den or 2 more bedrooms) & 6 full bathrooms. Palatial & thoughtfully remodeled, this 12th-floor masterpiece blends world-class craftsmanship w/the natural light of soaring ceilings. As you step from one of two semi-private elevators into a welcoming Grand Salon, the spectacular 6,332 sqft home greets you with impeccable finishes, crown moldings, as well as timeless wood & marble flooring throughout. Each expansive residence boasts 3,000+ sqft flowing naturally into West, Northwest, & East-facing wraparound terraces. Double-paned floor to ceiling glass walls provide panoramic views of turquoise Gulf waters, epic sunsets, w/dynamic Sarasota skylines. The gourmet kitchens feature state-of-the-art appliances- stainless steel Sub-Zero refrigerator & wine fridge, Dacor natural gas cooktop, chef's island, granite countertops, w/solid-wood cabinetry. Two gas fireplaces enhance the alluring interior setting, while generous 1,400 sqft terraces with BBQ offer alfresco dining among the clouds. This bespoke & customizable space is perfectly tailored for large events or intimate gatherings. Catered soirees are simplified by 2 generous kitchens, large pantries & spacious laundry rooms for post-events. This penthouse features 2 private garages in the garage for 4+ vehicles & 2 air-conditioned storage rooms on the elevated lobby level. This personal haven is a serene retreat featuring his & her walk-in closets, wet-bars, & 4 ensuite bathrooms where marble floors meet a spa-inspired bath w/jetted tubs and dual vanities. These EFFORTLESSLY INTERCONNECTED PENTHOUSES are joined by a one-of-a-kind hallway, lovingly & meticulously designed by a Nasa Engineer. The dual-unit layout offers flexible configuration choices whether you prefer ONE SPRAWLING UNIFIED SPACE OR TWO SEPARATE PENTHOUSES.The Ritz-Carlton managed Residences set the standard in resort-style maintenance-free living with a 24-hour concierge & 24-hour manned guard gate. Residents enjoy the heated pool & spa with a generous fire-pit to appreciate on cold evenings. Added comforts include a social room w/caterers' kitchen, boardroom, massage room, sauna, fitness center, theater, ping-pong & yoga room, as well as 2 guest suites. Two large pets per unit can enjoy our dog run. The Ritz-Carlton Members Club is optional & immediately available to purchase.Complimentary shuttle buses escort you throughout the day to St Armands Circle with charming boutique shopping, bistro dining & walkable convenience. Lido Key boasts quartz-white sand beaches, elegant bistros, world-class restaurants,A short 10-minute drive away, you'll find an award-winning tennis and pickleball center, the 2nd largest marina on Florida's West Coast & 45 holes of exclusive & challenging PGA golf courses surrounded by shimmering Gulf waters. Nearby conveniences: Publix, CVS, & world-class doctors. Downtown Sarasota is a cultural hub offering entertainment and gourmet cuisine, art galleries, opera & theatre venues. Luxury, location and the Lido Key lifestyle- it doesn't get any better than this.
Misc Info
Subdivision: The Beach Residences
Annual Taxes: $83,532
HOA Fee: $24,842
HOA Payments Due: Quarterly
Water Front: Beach Front, Gulf/Ocean
Water View: Beach, Gulf/Ocean - Partial
Water Access: Beach, Gulf/Ocean
Water Extras: Bridges - No Fixed Bridges


Request the MLS data sheet for this property
Home Features
Appliances: Bar Fridge, Built-In Oven, Cooktop, Dishwasher, Disposal, Dryer, Electric Water Heater, Freezer, Ice Maker, Microwave, Range, Range Hood, Refrigerator, Washer, Water Softener, Wine Refrigerator
Flooring: Marble, Travertine, Wood
Fireplace: Gas, Living Room, Non Wood Burning
Air Conditioning: Central Air, Zoned
Exterior: Balcony, Dog Run, Fire Pit, French Doors, Lighting, Outdoor Grill, Outdoor Kitchen, Outdoor Shower, Private Entrance, Private Mailbox, Sauna, Sidewalk, Sliding Doors, Storage
Garage Features: Circular Driveway, Covered, Deeded, Electric Vehicle Charging Station(s), Garage Door Opener, Ground Level, Guest, Oversized, Basement
Room Dimensions
- Map
- Walk Score
- Street View