- Home
- News
- Popular Property Categories
- Anna Maria Island Real Estate
- Bedroom Communities
- Bradenton Real Estate
- Charlotte Harbor Real Estate
- Downtown Sarasota Condos
- Ellenton Real Estate
- Englewood Real Estate
- Golf Community Real Estate
- Lakewood Ranch Real Estate
- Lido Key Condos
- Longboat Key Real Estate
- Luxury Real Estate
- New Homes for Sale
- Palmer Ranch Real Estate
- Palmetto Real Estate for Sale
- Parrish Real Estate
- Siesta Key Condos
- Siesta Key Homes and Land
- Venice Florida Real Estate
- West of the Trail
- Advanced Search Form
- Featured Listings
- Buyer or Seller?
- Our Company
- Featured Videos
- Login
4190 66th Street Cir W #o, Bradenton, Florida
List Price: $199,900
MLS Number:
A4698403

- Status: Active
- DOM: 37 days
- Square Feet: 1044
- Bedrooms: 2
- Baths: 2
- City: BRADENTON
- Zip Code: 34209
- Year Built: 1983
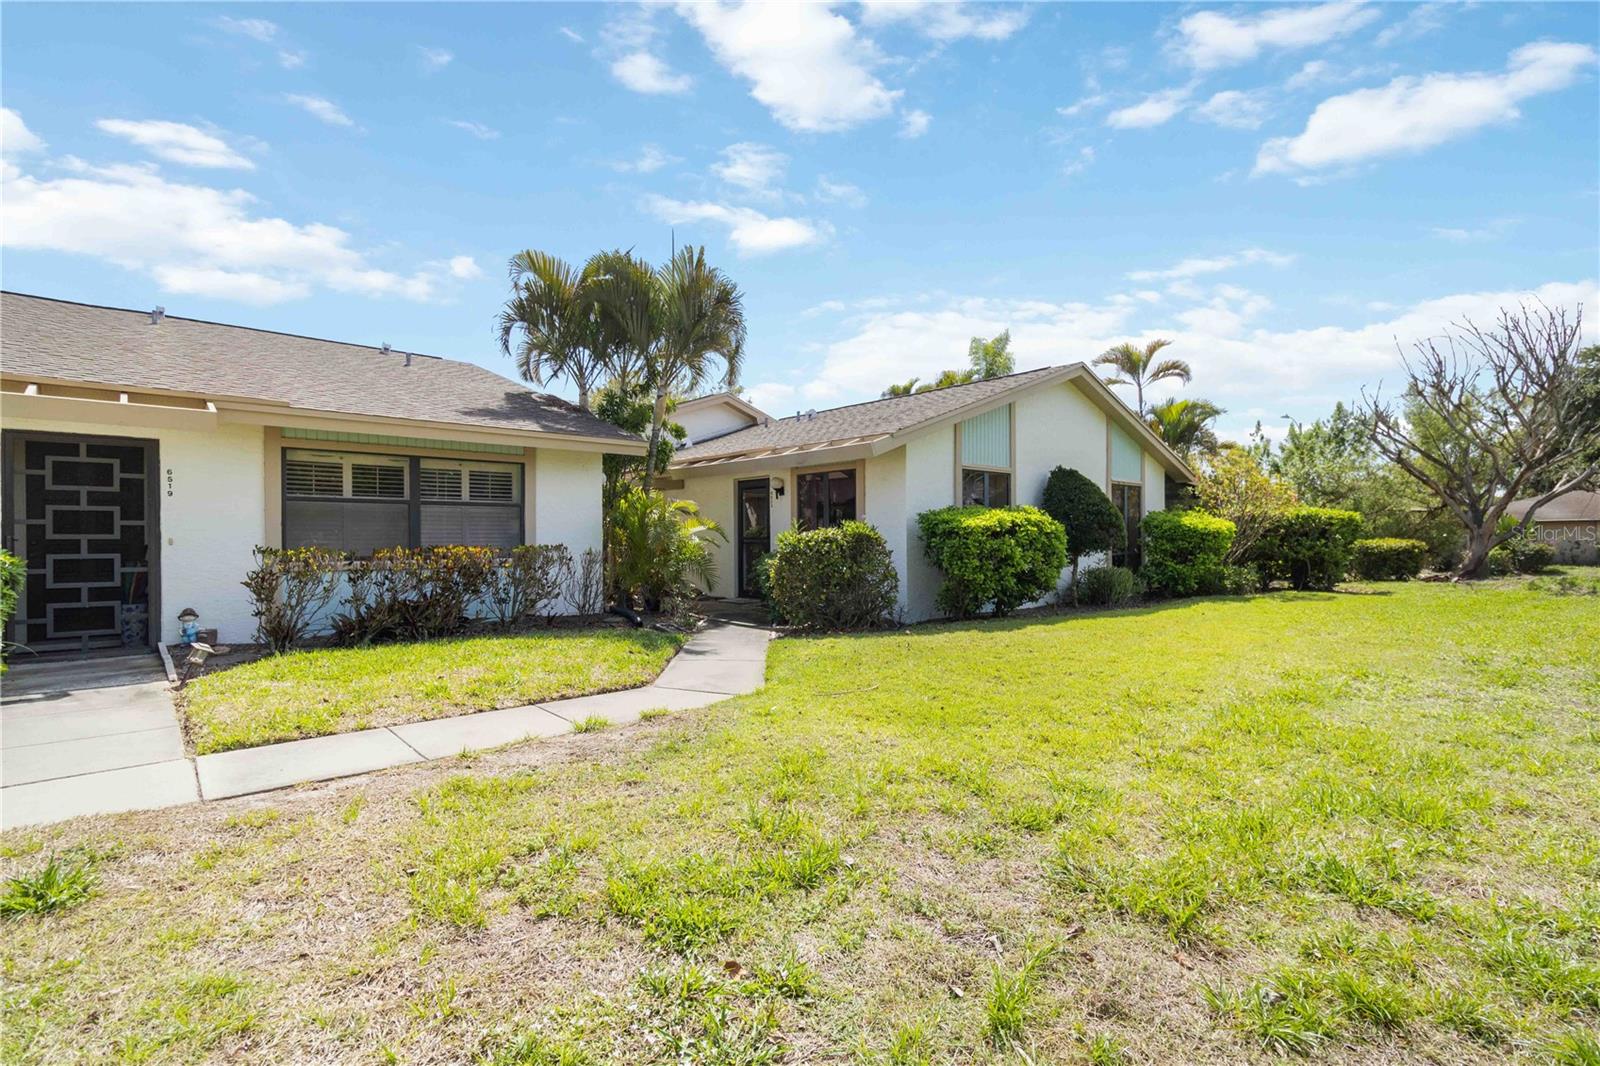
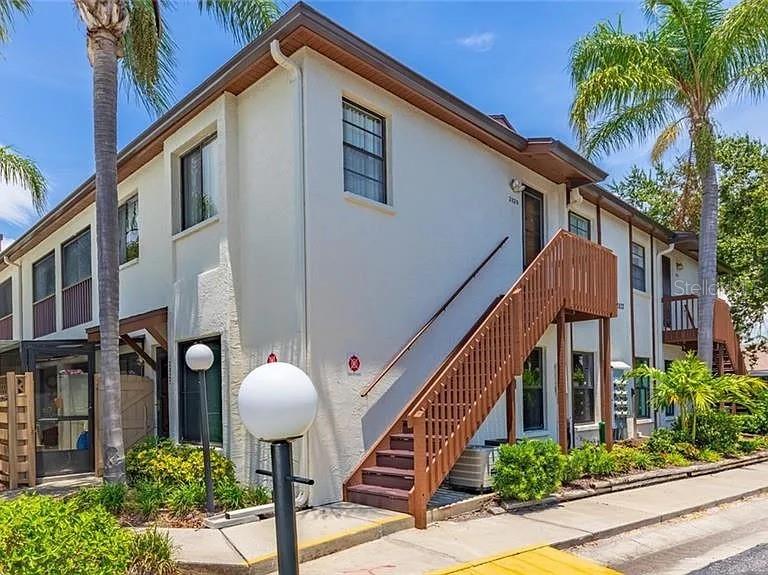
Virtually Staged. UPDATED FLORIDA VILLA JUST MINUTES FROM ANNA MARIA ISLAND! Welcome to Heritage Village, a desirable 55+ community offering relaxed, low-maintenance living in a convenient Bradenton location outside the flood zone. This spacious two-bedroom, two-bath villa features an updated kitchen with granite countertops, newer cabinetry, stainless steel appliances, a double oven, breakfast bar and dedicated coffee station. Ceramic tile flows through the main living areas, while the guest bedroom includes a space-saving Murphy bed--ideal for overnight visitors or a flexible home office.Additional improvements include a 2.5-ton A/C and heat pump installed in 2021, Google Nest thermostat, 2019 air handler, 2018 water heater, and 2026 washer and dryer. Both bathrooms offer updated vanities with granite countertops. French doors open to the inviting front porch, while the paver patios and screened lanais with newer Florida windows provide comfortable spaces to enjoy the outdoors throughout the year.Heritage Village residents enjoy a community pool, clubhouse, walking paths, ponds and beautifully maintained surroundings. Conveniently located near shopping, dining, medical services, golf and the world-famous beaches of Anna Maria Island. If you have been searching for an updated villa near the Gulf Coast, this is one you will want to see. Schedule your private showing today!
Misc Info
Subdivision: Heritage Village West
Annual Taxes: $2,959
Age Restrictions: 1
Water Access: Lake, Pond
Lot Size: 5 to less than 10


Request the MLS data sheet for this property
Home Features
Appliances: Dishwasher, Microwave, Range, Refrigerator, Washer
Flooring: Carpet, Ceramic Tile
Air Conditioning: Central Air
Exterior: French Doors, Storage
Room Dimensions
- Map
- Walk Score
- Street View