- Home
- News
- Popular Property Categories
- Anna Maria Island Real Estate
- Bedroom Communities
- Bradenton Real Estate
- Charlotte Harbor Real Estate
- Downtown Sarasota Condos
- Ellenton Real Estate
- Englewood Real Estate
- Golf Community Real Estate
- Lakewood Ranch Real Estate
- Lido Key Condos
- Longboat Key Real Estate
- Luxury Real Estate
- New Homes for Sale
- Palmer Ranch Real Estate
- Palmetto Real Estate for Sale
- Parrish Real Estate
- Siesta Key Condos
- Siesta Key Homes and Land
- Venice Florida Real Estate
- West of the Trail
- Advanced Search Form
- Featured Listings
- Buyer or Seller?
- Our Company
- Featured Videos
- Login
3938 90th Ave E, Parrish, Florida
List Price: $574,000
MLS Number:
A4698484

- Status: Active
- DOM: 18 days
- Square Feet: 3302
- Bedrooms: 5
- Baths: 3
- Garage: 2
- City: PARRISH
- Zip Code: 34219
- Year Built: 2013
- HOA Fee: $322
- Payments Due: Quarterly
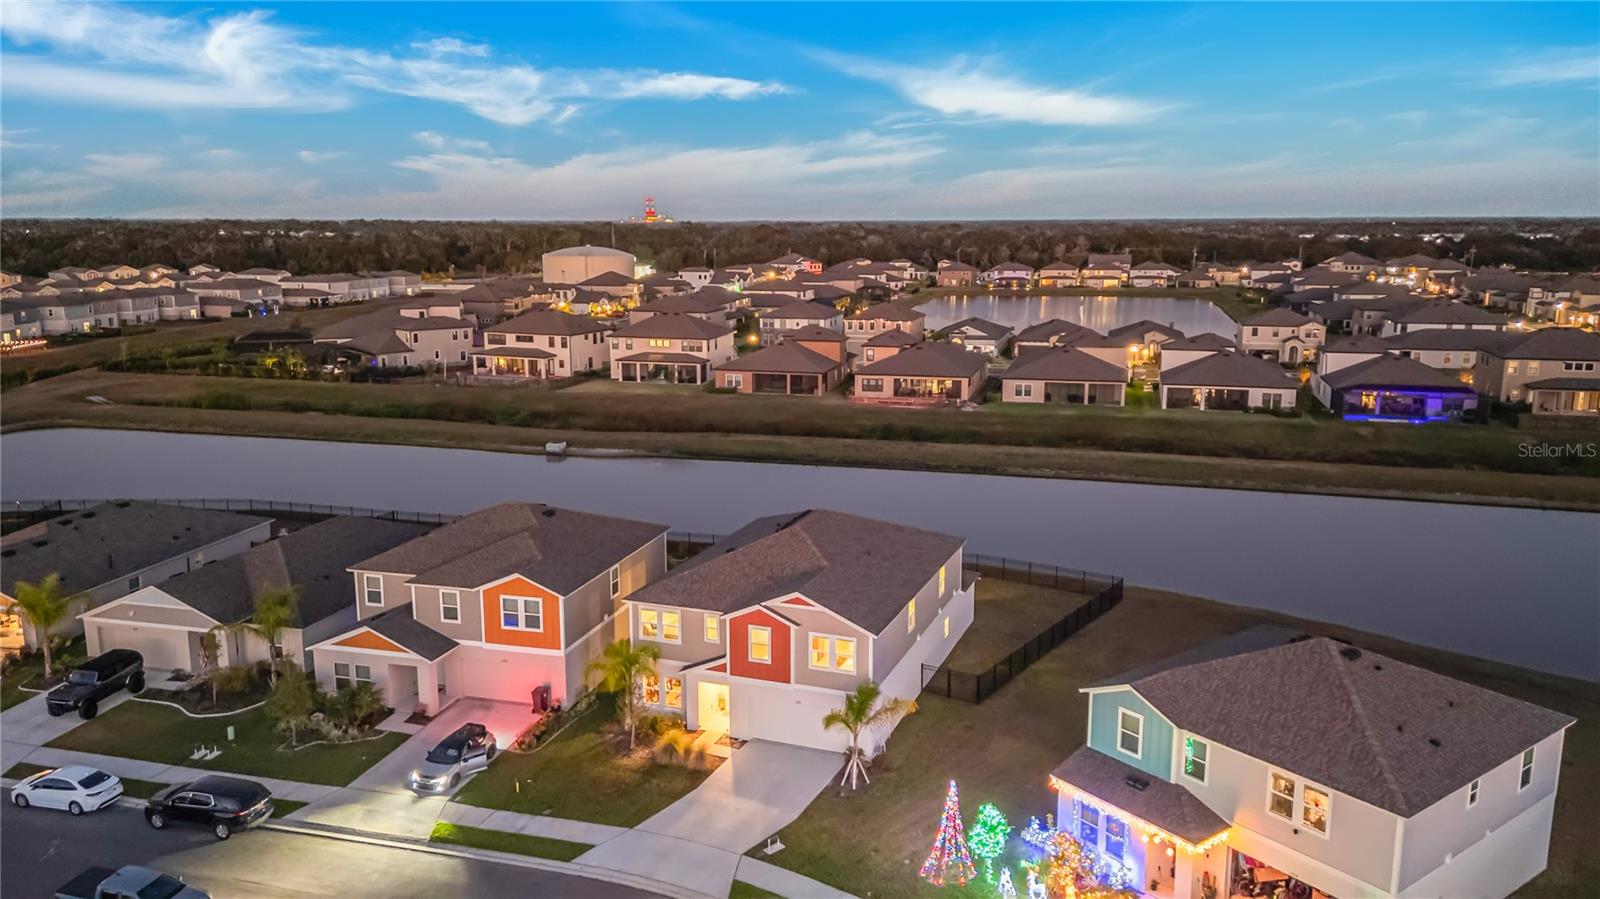
EXCEPTIONAL VALUE! MOVE-IN READY POOL HOME WITH WATER VIEW IN GATED CREEKSIDE PRESERVE!Welcome to this impressive two-story family home offering over 3,300 square feet of beautifully designed living space with 5 bedrooms. 3 full baths, and an incredible heated saltwater pool and spa overlooking a peaceful water view.The flexible floor plan is perfect for today's lifestyle, featuring a first-floor bedroom with an oversized closet and an adjacent full bath-ideal for guests, multigenerational living, a home office, or a convenient pool bath.The heart of the home is the spacious open-concept kitchen and great room, designed for entertaining and everyday living. The kitchen showcases rich wood cabinetry, granite countertops, a large center island, stainless steel appliances, a generous walk-in pantry, a convenient serving/cafe area adjoining the formal dining room, and a sunny dinette overlooking the pool and water.Upstairs, you'll find an enormous loft offering endless possibilities as a media room, game room, playroom, or second family room. The luxurious primary suite is a true retreat with a spacious bedroom, an oversized walk-in closet, and a spa inspired ensuite featuring a relaxing soaking tub, separate walk-in shower, private water closet and a dual-sink vanity. Three additional bedrooms and another full bath complete the second floor.Fresh interior paint, new carpeting and a professional cleaning make this home truly move-in ready. Step outside to your private backyard oasis featuring a gorgeous heated saltwater pool and spa, expansive lanai, and tranquil water views--perfect for relaxing or entertaining year-round. Major big-ticket improvements have already been completed, including a new roof (2024), both A/C systems replaced in 2023, a new water heater (2023),and a brand new pool pump just installed- allowing you to move in with confidence and enjoy years of worry-free living.Located in the desirable gated community of Creekside Preserve, residents enjoy a playground, basketball court, low HOA fees, and NO CDD FEES.The location is hard to beat with quick access to I-75, making commuting to Tampa, St. Petersburg, Bradenton, Sarasota, and the Gulf beaches a breeze. Everyday conveniences are just minutes away, including Publix, Lowe's, Panera Bread, Starbucks, Ellenton Premium Outlets, numerous restaurants, shopping, healthcare, and more.This exceptional home combines space, location, lifestyle, and value---don't miss your opportunity to make it yours! Some photo's virtually staged.
Misc Info
Subdivision: Creekside Preserve Ii
Annual Taxes: $3,533
HOA Fee: $322
HOA Payments Due: Quarterly
Water View: Pond
Lot Size: 0 to less than 1/4


Request the MLS data sheet for this property
Home Features
Appliances: Dishwasher, Disposal, Dryer, Electric Water Heater, Microwave, Range, Refrigerator, Washer
Flooring: Carpet, Luxury Vinyl, Tile
Air Conditioning: Central Air
Exterior: Hurricane Shutters, Private Mailbox
Room Dimensions
Schools
- Elementary: Virgil Mills Elementary
- High: Parrish Community High
- Map
- Walk Score
- Street View