- Home
- News
- Popular Property Categories
- Anna Maria Island Real Estate
- Bedroom Communities
- Bradenton Real Estate
- Charlotte Harbor Real Estate
- Downtown Sarasota Condos
- Ellenton Real Estate
- Englewood Real Estate
- Golf Community Real Estate
- Lakewood Ranch Real Estate
- Lido Key Condos
- Longboat Key Real Estate
- Luxury Real Estate
- New Homes for Sale
- Palmer Ranch Real Estate
- Palmetto Real Estate for Sale
- Parrish Real Estate
- Siesta Key Condos
- Siesta Key Homes and Land
- Venice Florida Real Estate
- West of the Trail
- Advanced Search Form
- Featured Listings
- Buyer or Seller?
- Our Company
- Featured Videos
- Login
18114 Wheathouse Pl, Bradenton, Florida
List Price: $544,000
MLS Number:
A4698506

- Status: Active
- DOM: 55 days
- Square Feet: 2605
- Bedrooms: 5
- Baths: 3
- Garage: 2
- City: BRADENTON
- Zip Code: 34211
- Year Built: 2026
- HOA Fee: $274
- Payments Due: Monthly
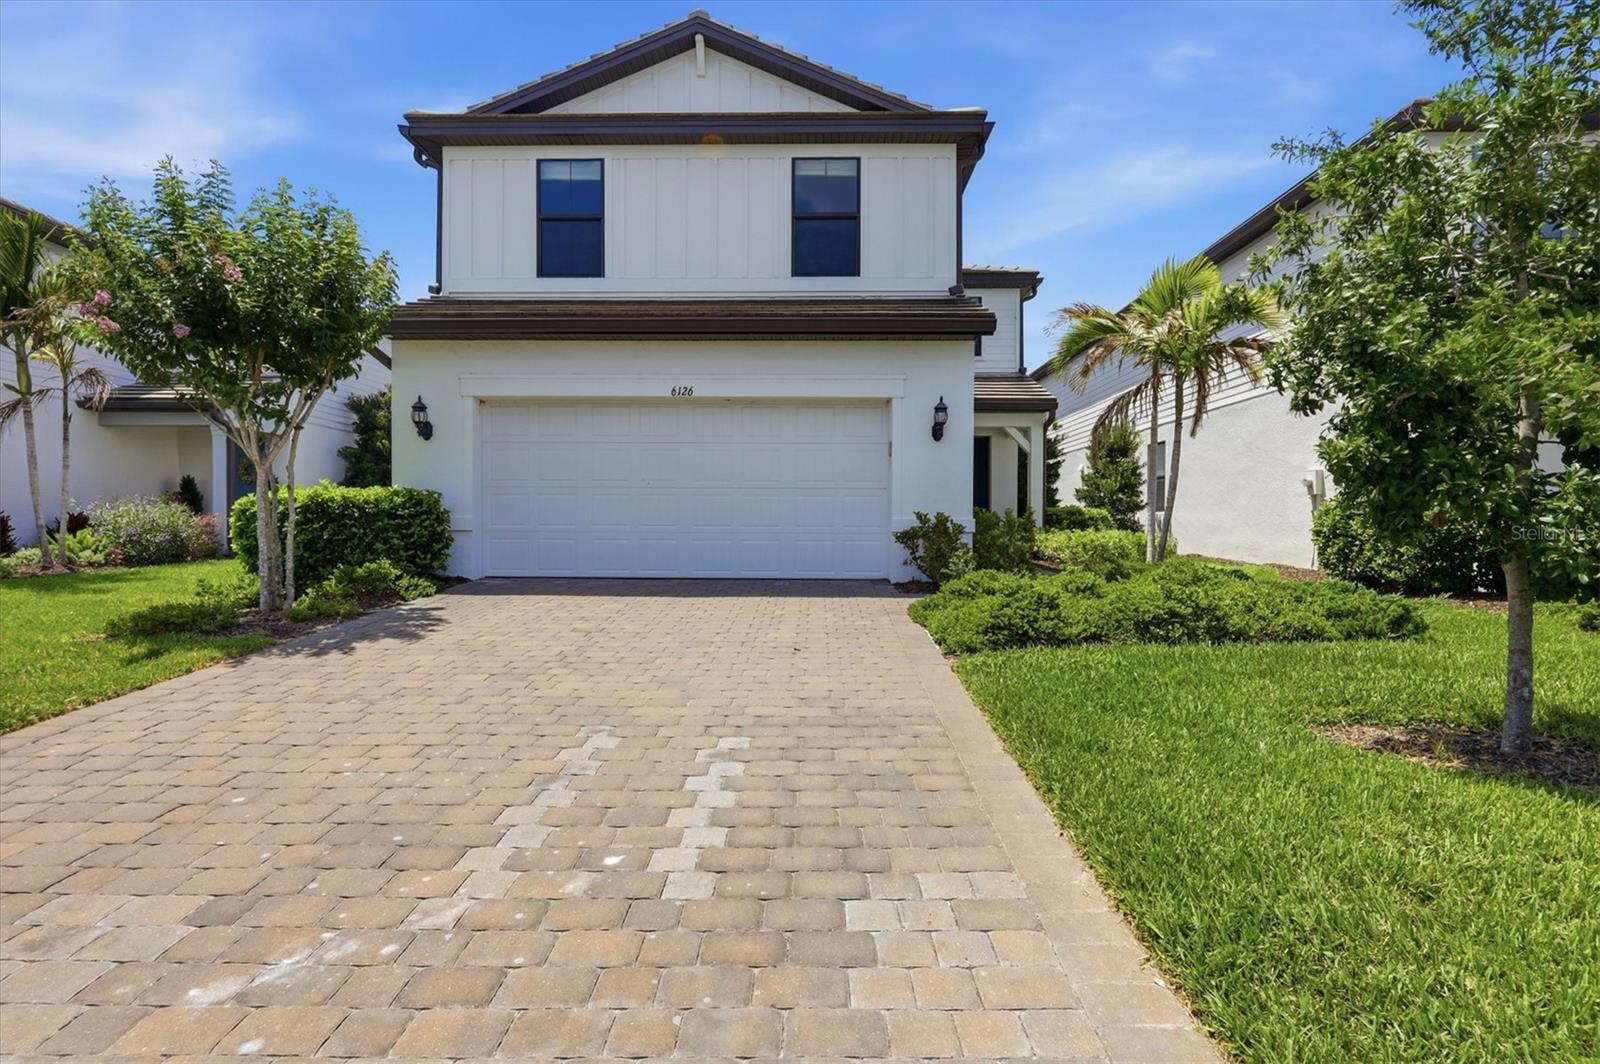
**Now Offered at $549,000!**Move-in ready and located in the highly sought-after gated community of **Star Farms at Lakewood Ranch**, this beautifully maintained D.R. Horton home combines modern style, quality construction, and numerous owner-added upgrades that make it truly stand out.Designed with an open-concept floor plan, the home features luxury vinyl plank flooring throughout the main living areas, **matching LVP flooring in the front flex room**, quartz countertops, stainless steel appliances, contemporary finishes, and a Smart Home Automation system. Built with durable all-concrete block construction, this home offers both peace of mind and long-term value.Since purchasing the home, the owners have thoughtfully completed numerous upgrades, including a **fully fenced backyard**, **screened lanai**, **generator interlock with exterior plug for easy backup power during storms**, **frameless glass shower enclosures**, **epoxy-coated garage floor**, **matching remote-controlled ceiling fans throughout every room**, **upgraded cabinet hardware**, and a **complete blinds package**, making this home truly move-in ready with no projects left to complete.Step outside to your private screened lanai and enjoy Florida living at its finest. Residents of Star Farms enjoy exceptional resort-style amenities, including multiple pools, a state-of-the-art fitness center, clubhouse, tennis and pickleball courts, playgrounds, walking trails, and community gathering spaces designed for every lifestyle.Ideally located within the award-winning **Lakewood Ranch** master-planned community, you'll be just minutes from world-class shopping, dining, entertainment, championship golf courses, top-rated schools, and the beautiful Gulf Coast beaches.Whether you're searching for a full-time residence, seasonal retreat, or investment property, this upgraded home offers the perfect blend of luxury, convenience, and the Florida lifestyle.**Highlights:*** New Price: **$549,000*** Gated Star Farms community* Fully fenced backyard* Screened lanai* Generator interlock & exterior generator plug* Epoxy garage floor* Frameless glass shower enclosures* Matching luxury vinyl flooring in flex room* Remote-controlled ceiling fans in every room* Upgraded cabinet hardware* Full blinds package* Resort-style amenities throughout the community
Misc Info
Subdivision: Star Farms Ph Vsubphases A B C
Annual Taxes: $3,223
Annual CDD Fee: $2,011
HOA Fee: $274
HOA Payments Due: Monthly
Lot Size: 0 to less than 1/4


Request the MLS data sheet for this property
Home Features
Appliances: Disposal, Dryer, Electric Water Heater, Microwave, Range, Refrigerator, Washer
Flooring: Carpet, Luxury Vinyl, Tile
Air Conditioning: Central Air
Exterior: Hurricane Shutters
Garage Features: Driveway, Garage Door Opener
Room Dimensions
Schools
- Elementary: Gullett Elementary
- High: Lakewood Ranch High
- Map
- Walk Score
- Street View