- Home
- News
- Popular Property Categories
- Anna Maria Island Real Estate
- Bedroom Communities
- Bradenton Real Estate
- Charlotte Harbor Real Estate
- Downtown Sarasota Condos
- Ellenton Real Estate
- Englewood Real Estate
- Golf Community Real Estate
- Lakewood Ranch Real Estate
- Lido Key Condos
- Longboat Key Real Estate
- Luxury Real Estate
- New Homes for Sale
- Palmer Ranch Real Estate
- Palmetto Real Estate for Sale
- Parrish Real Estate
- Siesta Key Condos
- Siesta Key Homes and Land
- Venice Florida Real Estate
- West of the Trail
- Advanced Search Form
- Featured Listings
- Buyer or Seller?
- Our Company
- Featured Videos
- Login
7424 Moonbeam Ave, Sarasota, Florida
List Price: $679,519
MLS Number:
A4698557

- Status: Active
- DOM: 75 days
- Square Feet: 1843
- Bedrooms: 2
- Baths: 2
- Half Baths: 1
- Garage: 2
- City: SARASOTA
- Zip Code: 34241
- Year Built: 2026
- HOA Fee: $442
- Payments Due: Monthly
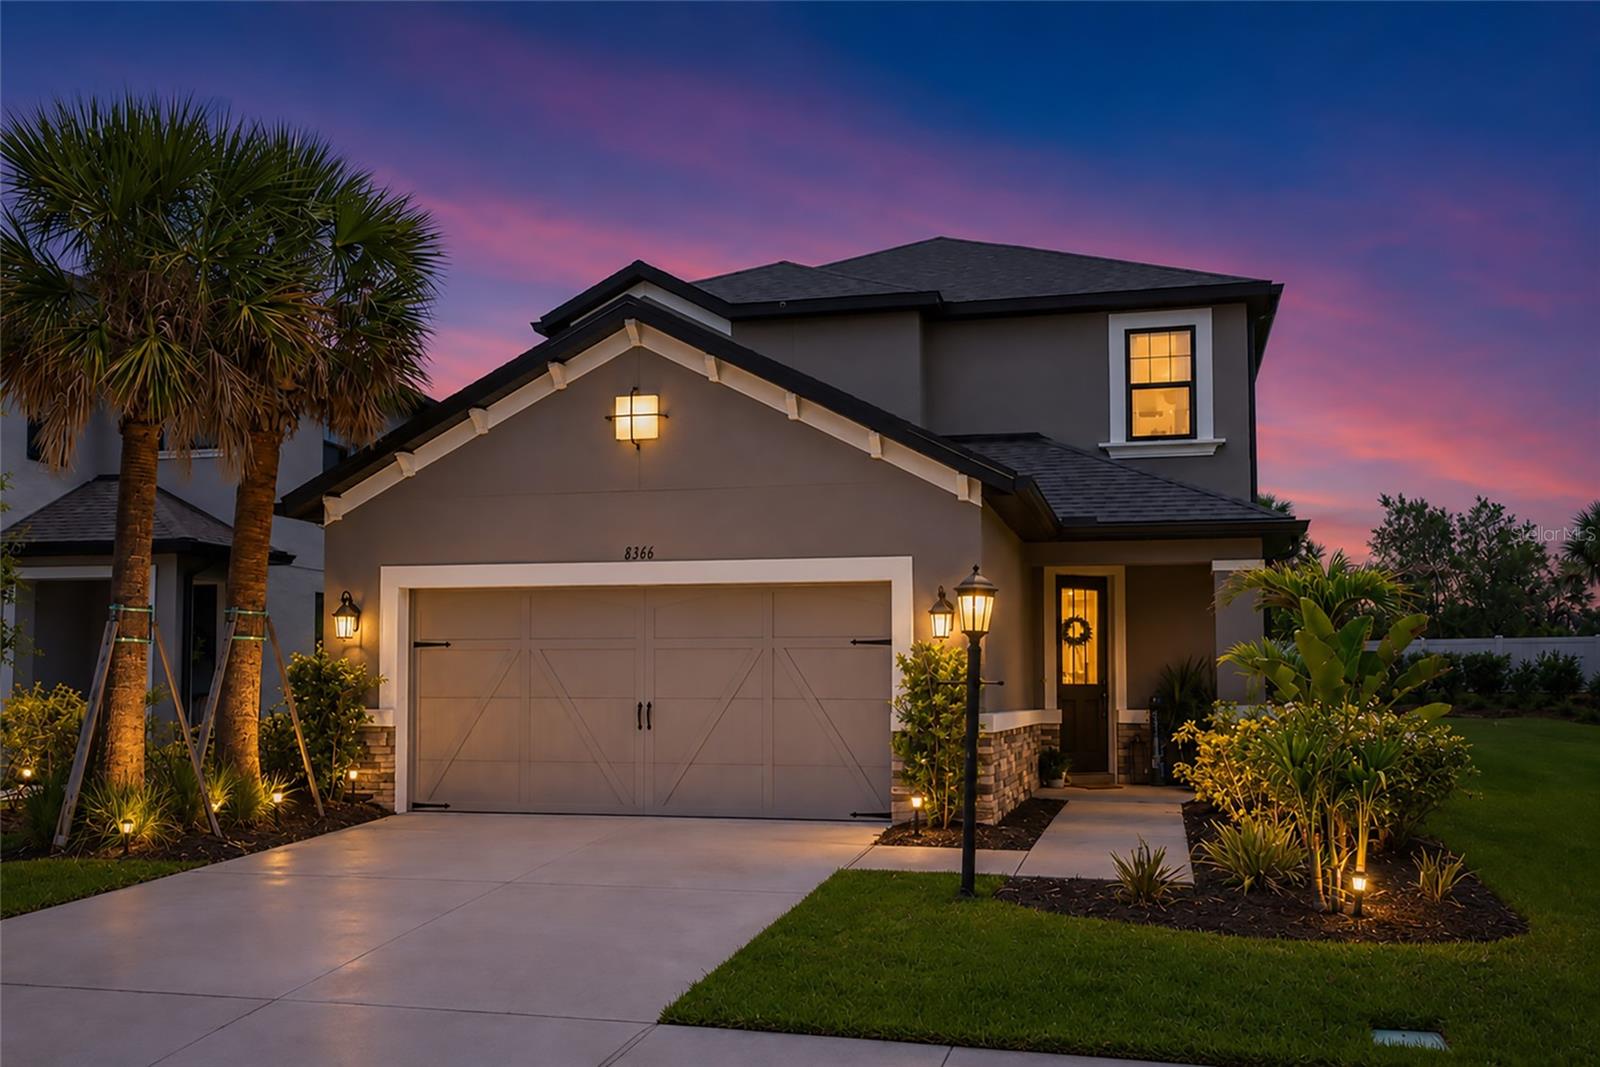
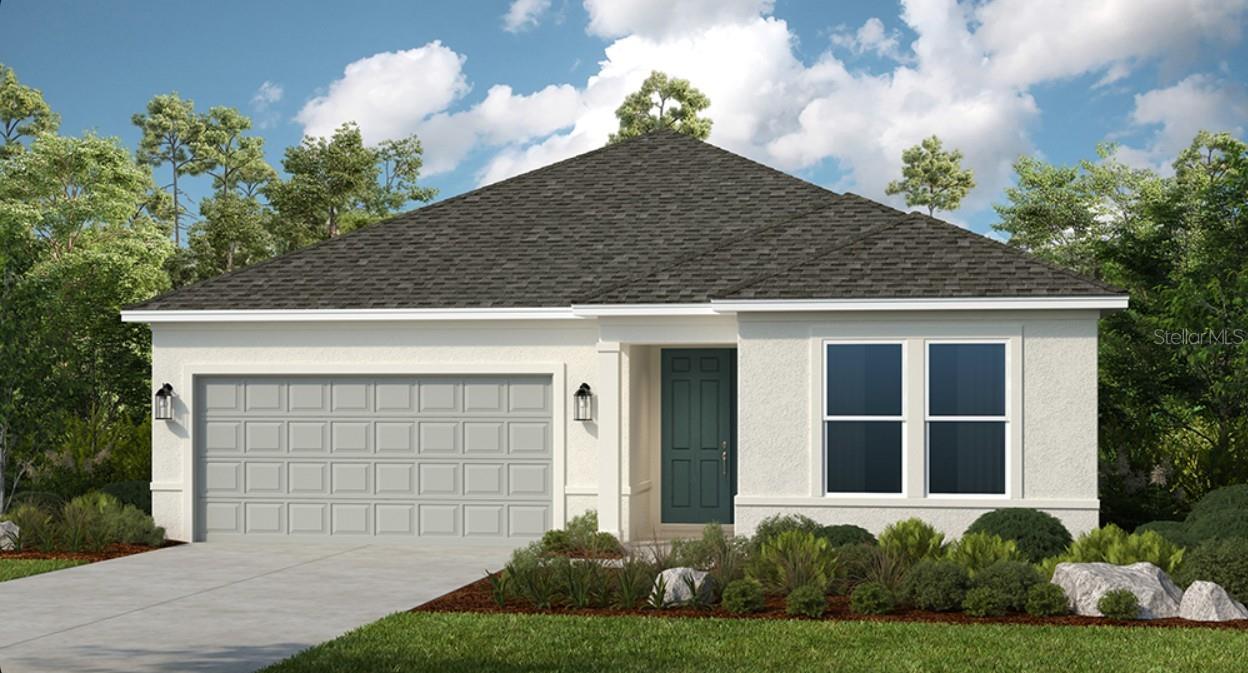
Under Construction. What's Special: No Rear Neighbors | Close to Amenities | Close to Trails. New Construction - January Completion! Welcome to the Monte at 7424 Moonbeam Avenue in Esplanade at Skye Ranch! This thoughtfully designed home offers an open-concept layout with a spacious great room that flows seamlessly into the dining area and gourmet kitchen, creating the perfect setting for everyday living and entertaining. The kitchen features a large center island, ample counter space, and a convenient pantry. Tucked away for privacy, the primary suite provides a relaxing retreat with a spacious bath and walk-in closet. A secondary bedroom and versatile study provide flexibility for guests, hobbies, or a home office. Enjoy Florida living year-round on the covered extended lanai with an outdoor kitchen rough-in, ideal for relaxing or entertaining. Additional Highlights Include: 10' ceilings, 8' interior doors, impact windows, powder room, and upgraded laminate flooring. Photos are for representative purposes only. MLS#A4698557.Live your dream vacation every day at Esplanade at Skye Ranch! This resort-style community offers access to the Hub, Rendezvous Park, Turner Park, and future amenities at The Venue. Enjoy a Bahama Bar and Grill, resort-style pool, fitness center, bocce courts, Bark Park, sports fields, and community parks. Designed for wellness, recreation, and connection.
Misc Info
Subdivision: Esplanade At Skye Ranch
Annual CDD Fee: $4,394
HOA Fee: $442
HOA Payments Due: Monthly
Lot Size: 0 to less than 1/4


Request the MLS data sheet for this property
Home Features
Appliances: Built-In Oven, Convection Oven, Dishwasher, Disposal, Exhaust Fan, Gas Water Heater, Range Hood, Tankless Water Heater
Flooring: Carpet, Luxury Vinyl
Air Conditioning: Central Air
Exterior: Sliding Doors
Garage Features: Driveway, Garage Door Opener, Oversized
Room Dimensions
Schools
- Elementary: Lakeview Elementary
- High: Riverview High
- Map
- Walk Score
- Street View