- Home
- News
- Popular Property Categories
- Anna Maria Island Real Estate
- Bedroom Communities
- Bradenton Real Estate
- Charlotte Harbor Real Estate
- Downtown Sarasota Condos
- Ellenton Real Estate
- Englewood Real Estate
- Golf Community Real Estate
- Lakewood Ranch Real Estate
- Lido Key Condos
- Longboat Key Real Estate
- Luxury Real Estate
- New Homes for Sale
- Palmer Ranch Real Estate
- Palmetto Real Estate for Sale
- Parrish Real Estate
- Siesta Key Condos
- Siesta Key Homes and Land
- Venice Florida Real Estate
- West of the Trail
- Advanced Search Form
- Featured Listings
- Buyer or Seller?
- Our Company
- Featured Videos
- Login
3915 Somerset Dr #9, Sarasota, Florida
List Price: $2,185,000
MLS Number:
A4698567

- Status: Active
- DOM: 22 days
- Square Feet: 2758
- Bedrooms: 4
- Baths: 3
- Half Baths: 1
- Garage: 2
- City: SARASOTA
- Zip Code: 34242
- Year Built: 1993
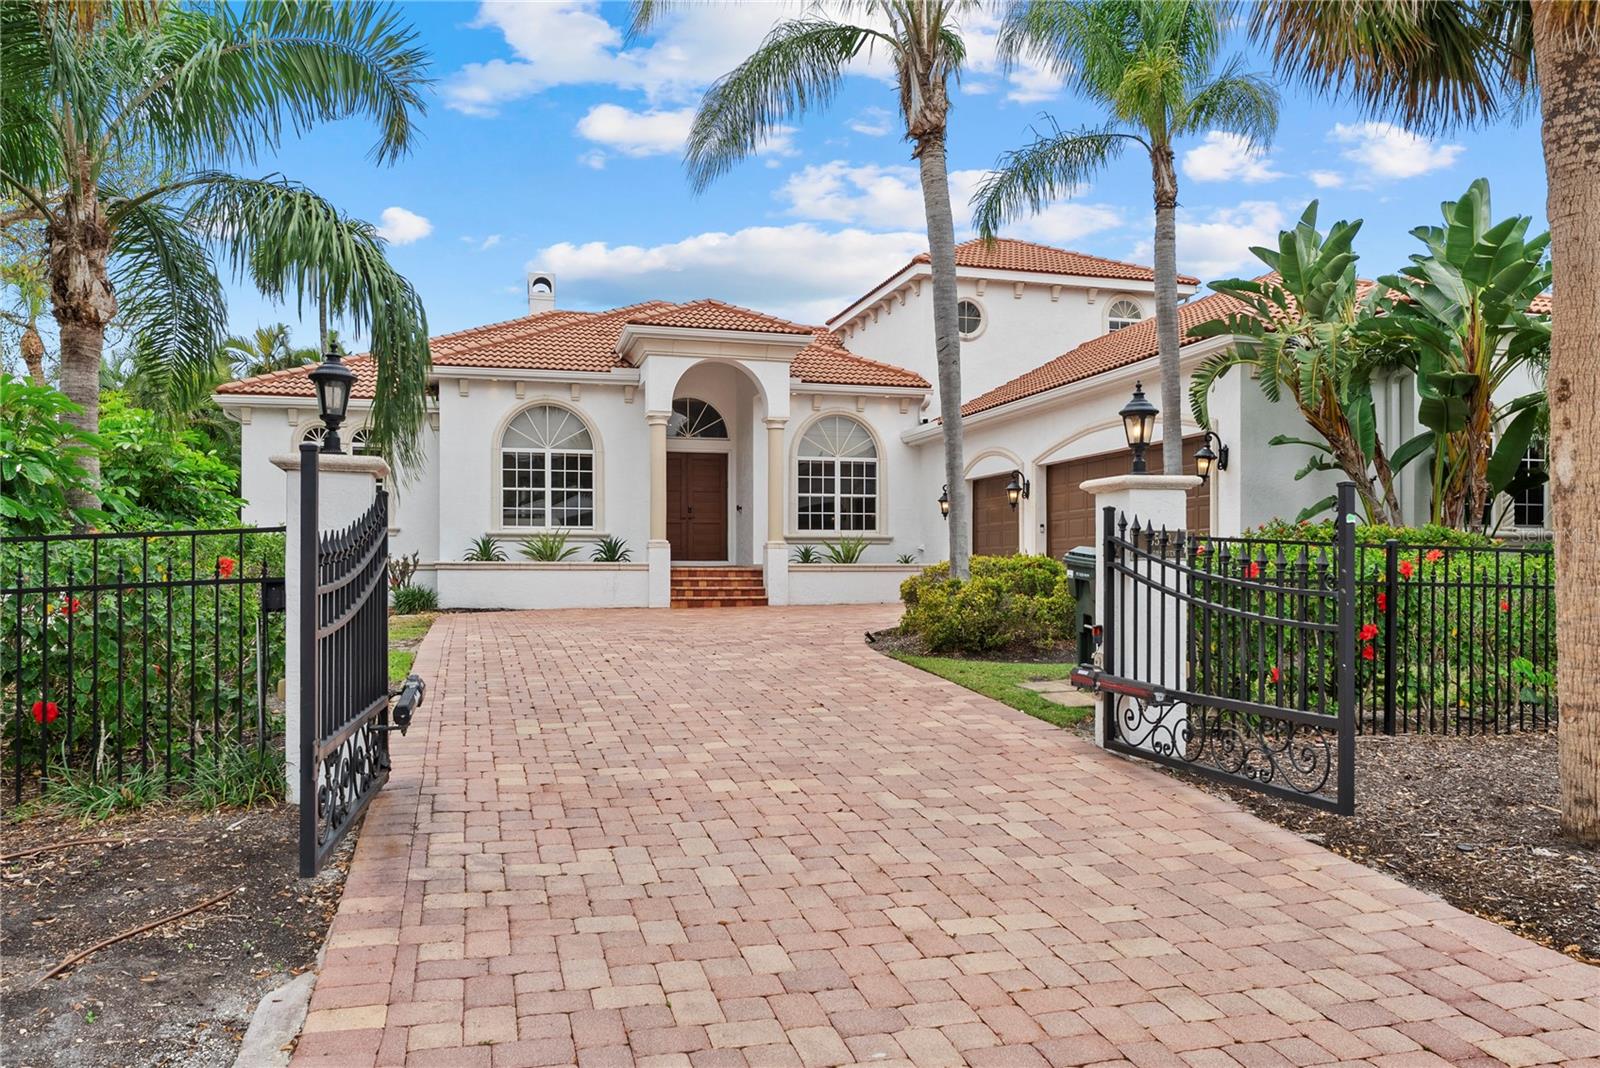
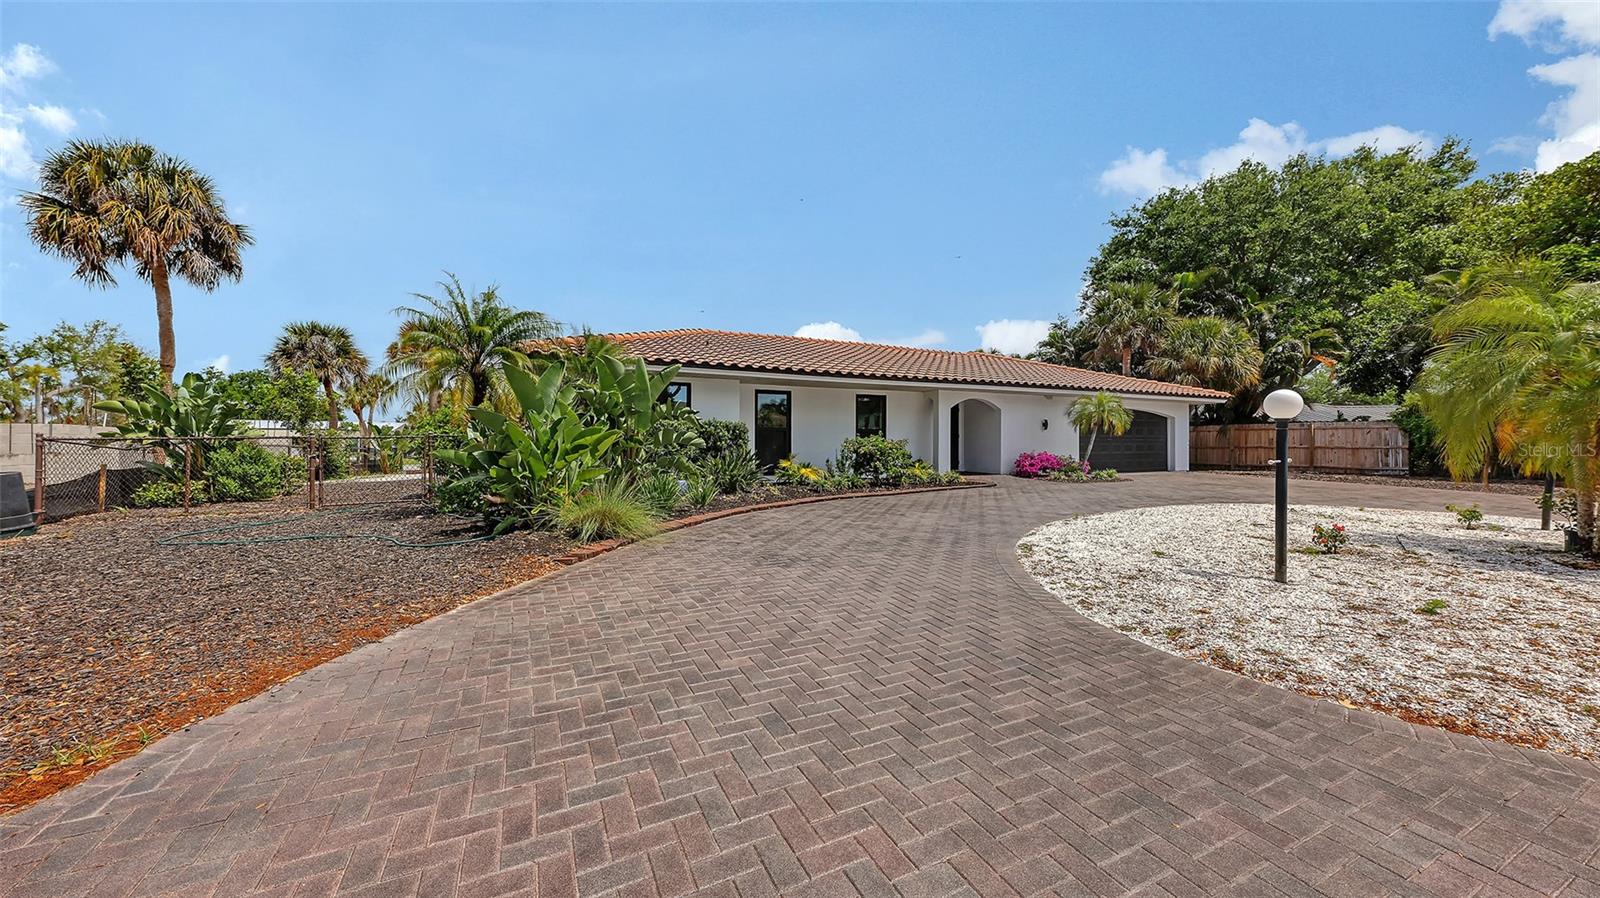
No bridges to the Intracoastal Waterway and the Gulf, a private deeded boat slip with a 10,000-pound lift, and an exceptional 720-square-foot bonus game room with a private spa make this Somerset Cove residence a rare opportunity for the discerning waterfront buyer. Located in one of Siesta Key's most sought-after gated communities, this beautifully maintained home offers the perfect blend of luxury, comfort, and effortless coastal living.Designed with both elegance and peace of mind in mind, the home has been extensively upgraded with a new roof (2024), hurricane impact windows (2020), and a new air conditioning system (2020), along with numerous additional high-end improvements throughout. Abundant storage--including ideal space for seasonal owners and northerners.Whether you're entertaining after a day on the water, unwinding in your private spa, or enjoying quick access to Sarasota Bay and the Gulf, this move-in-ready residence offers an unparalleled boating lifestyle with the quality, security, and convenience today's luxury buyers demand.
Misc Info
Subdivision: Somerset Cove
Annual Taxes: $9,004
Water View: Pond
Water Access: Brackish Water, Canal - Saltwater
Water Extras: Assigned Boat Slip, Bridges - No Fixed Bridges, Lift
Lot Size: Non-Applicable


Request the MLS data sheet for this property
Home Features
Appliances: Dishwasher, Disposal, Dryer, Microwave, Range, Refrigerator, Tankless Water Heater, Washer, Water Filtration System
Flooring: Ceramic Tile
Fireplace: Wood Burning
Air Conditioning: Central Air, Mini-Split Unit(s)
Exterior: Sliding Doors
Room Dimensions
- Map
- Walk Score
- Street View