- Home
- News
- Popular Property Categories
- Anna Maria Island Real Estate
- Bedroom Communities
- Bradenton Real Estate
- Charlotte Harbor Real Estate
- Downtown Sarasota Condos
- Ellenton Real Estate
- Englewood Real Estate
- Golf Community Real Estate
- Lakewood Ranch Real Estate
- Lido Key Condos
- Longboat Key Real Estate
- Luxury Real Estate
- New Homes for Sale
- Palmer Ranch Real Estate
- Palmetto Real Estate for Sale
- Parrish Real Estate
- Siesta Key Condos
- Siesta Key Homes and Land
- Venice Florida Real Estate
- West of the Trail
- Advanced Search Form
- Featured Listings
- Buyer or Seller?
- Our Company
- Featured Videos
- Login
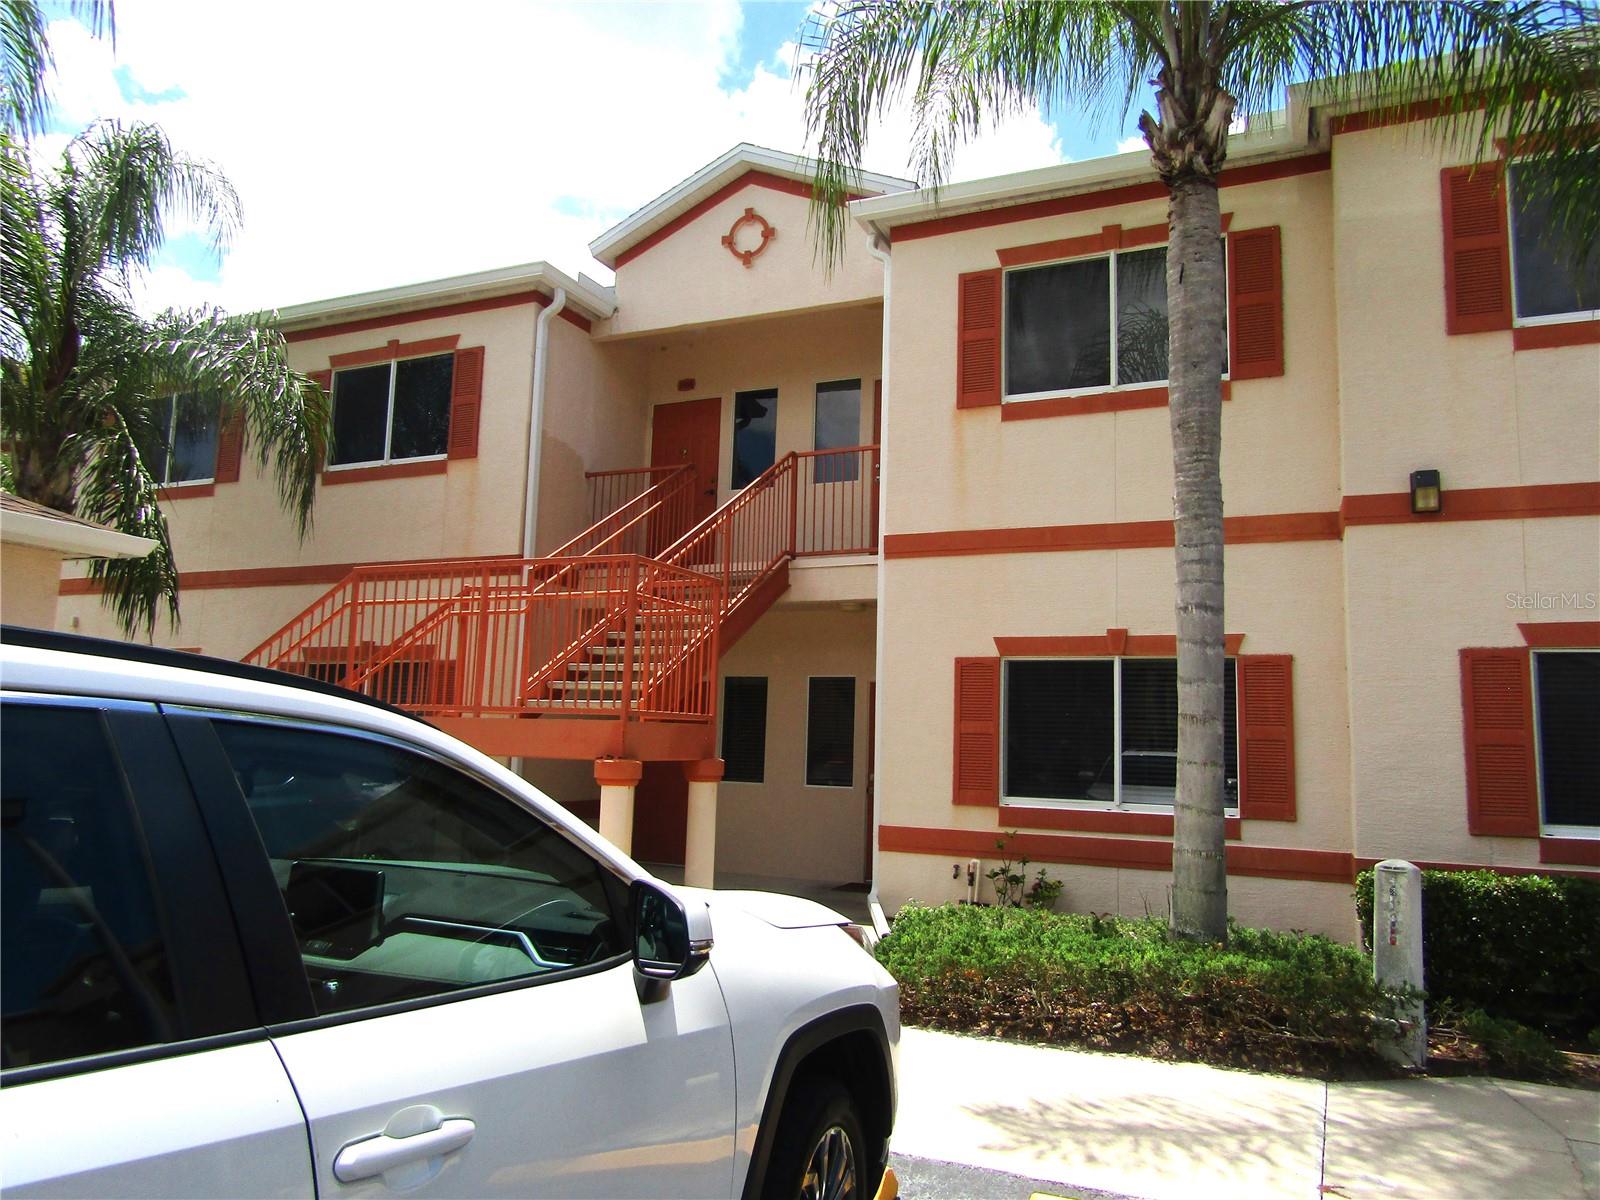
5611 Bidwell Pkwy #204, Sarasota, Florida
List Price: $197,900
MLS Number:
A4698652

- Status: Active
- DOM: 46 days
- Square Feet: 1316
- Bedrooms: 2
- Baths: 2
- Garage: 1
- City: SARASOTA
- Zip Code: 34233
- Year Built: 2002
Best value in Admirals Walk! Don't miss this rare opportunity to own one of the few 2-bedroom + loft, 2-bath condos with a private attached Garage in this desirable gated community. The attached garage is a highly sought-after feature, offering secure parking, additional storage, and everyday convenience--something rarely available in Admirals Walk. This well-maintained second-floor residence has been freshly painted and is truly move-in ready. The spacious loft provides the flexibility for a home office, guest room, or media space. Filled with natural light, the open floor plan creates an inviting atmosphere for comfortable living. AC 2024. Aggressively priced for a quick sale, this exceptional home offers incredible value and won't last long. Enjoy resort-style amenities and a prime Sarasota location just minutes from shopping, dining, I-75, and world-famous Gulf beaches.
Misc Info
Subdivision: Admirals Walk
Annual Taxes: $2,933
Lot Size: 10 to less than 20


Request the MLS data sheet for this property
Home Features
Appliances: Dishwasher, Disposal, Range, Refrigerator
Flooring: Carpet, Tile
Air Conditioning: Central Air
Exterior: Private Entrance, Sidewalk
Room Dimensions
Schools
- Elementary: Ashton Elementary
- High: Riverview High
- Map
- Walk Score
- Street View