- Home
- News
- Popular Property Categories
- Anna Maria Island Real Estate
- Bedroom Communities
- Bradenton Real Estate
- Charlotte Harbor Real Estate
- Downtown Sarasota Condos
- Ellenton Real Estate
- Englewood Real Estate
- Golf Community Real Estate
- Lakewood Ranch Real Estate
- Lido Key Condos
- Longboat Key Real Estate
- Luxury Real Estate
- New Homes for Sale
- Palmer Ranch Real Estate
- Palmetto Real Estate for Sale
- Parrish Real Estate
- Siesta Key Condos
- Siesta Key Homes and Land
- Venice Florida Real Estate
- West of the Trail
- Advanced Search Form
- Featured Listings
- Buyer or Seller?
- Our Company
- Featured Videos
- Login
6615 10th Ave W, Bradenton, Florida
List Price: $315,000
MLS Number:
A4698657

- Status: Active
- DOM: 7 days
- Square Feet: 2153
- Bedrooms: 2
- Baths: 2
- Garage: 2
- City: BRADENTON
- Zip Code: 34209
- Year Built: 1977
- HOA Fee: $1,875
- Payments Due: Quarterly
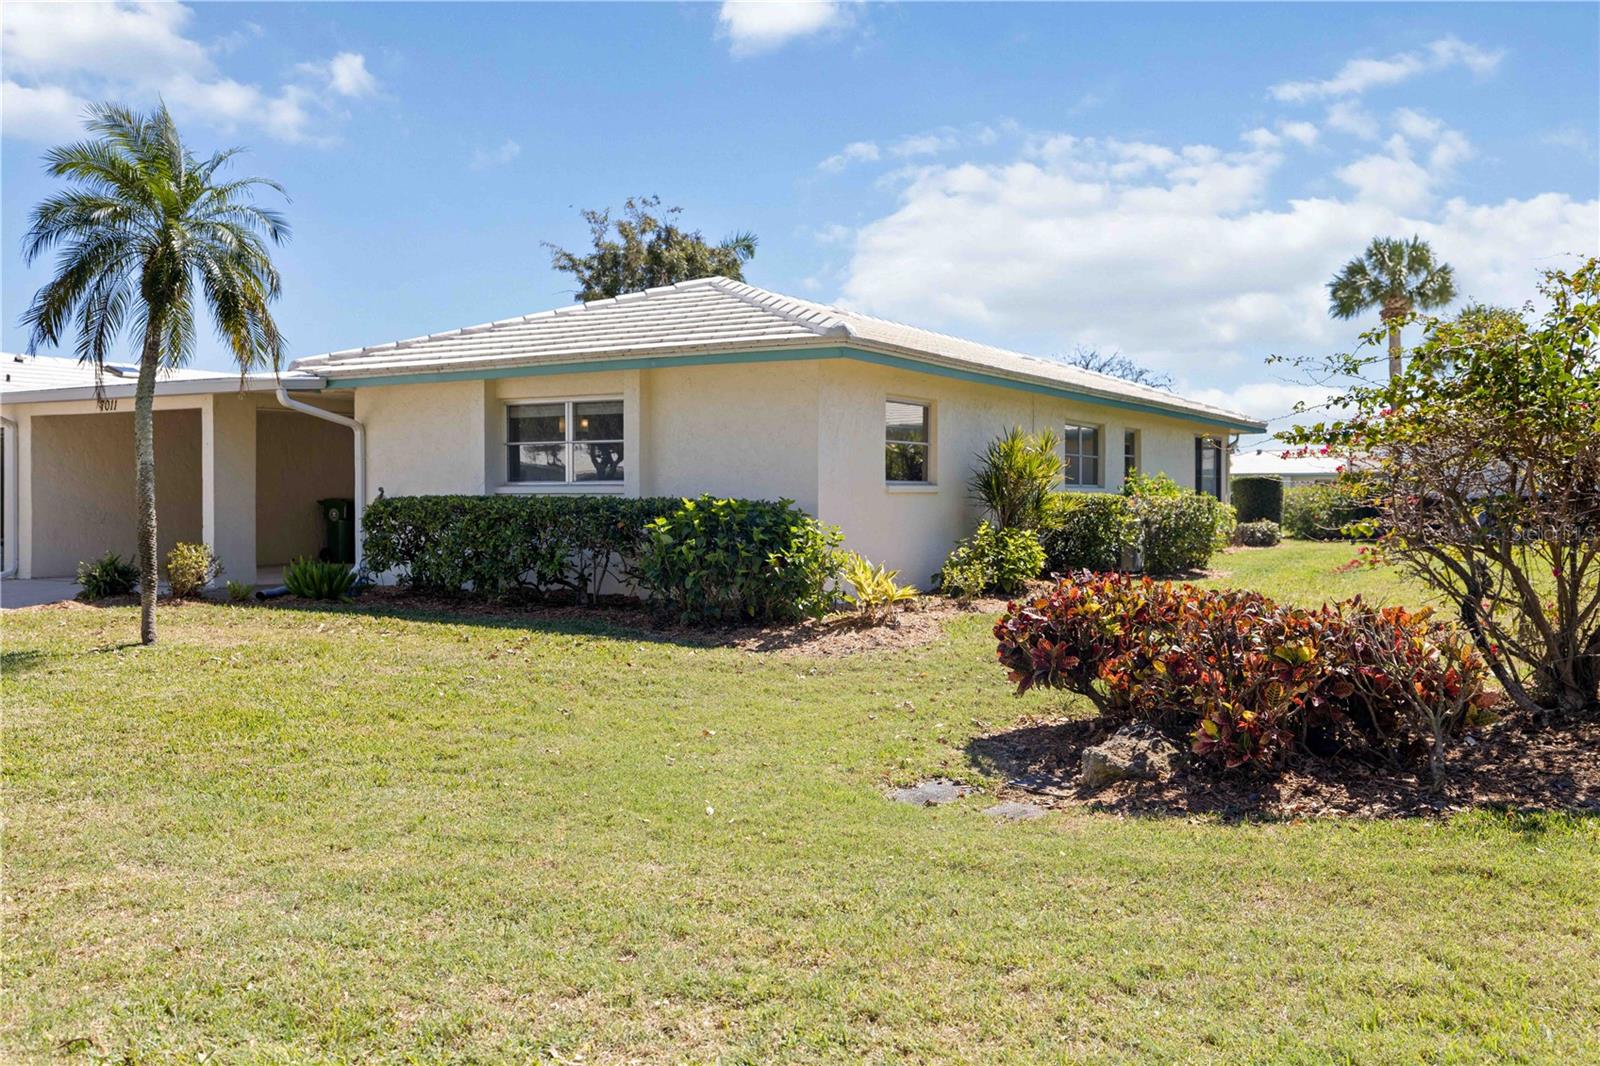
Fantastic opportunity to live within 10 minutes of beautiful Anna Maria Island! This large 2Bed/2Bath Villa offers a tremendous floorplan equipped with a large updated Kitchen featuring Granite Countertops. You'll enjoy the spacious Living Room that opens up to the Dining and over 300 sq ft of Florida Room offering an abundant amount of natural light. Large primary bedroom with two closets and lots of natural light. Upgrades include Hurricane Impact Windows throughout and a 2024 AC unit. Laundry Room/Mudroom/Office nook adds another usable space in this large villa. A 2-Car Garage gives you plenty of storage and parking. Village Green is a highly sought after 55+ community that offers low maintenance living with lawncare, cable, and internet included within your HOA fee. Walk out your back door and just steps to your Heated Pool and Shuffleboard. Conveniently located in West Bradenton with easy access to SRQ Airport, downtown Bradenton, and our World Class Beaches!
Misc Info
Subdivision: Village Green Of Bradenton Sec 6
Annual Taxes: $1,596
HOA Fee: $1,875
HOA Payments Due: Quarterly
Age Restrictions: 1
Lot Size: Non-Applicable


Request the MLS data sheet for this property
Home Features
Appliances: Dishwasher, Disposal, Dryer, Microwave, Range, Refrigerator, Washer
Flooring: Carpet, Ceramic Tile, Wood
Air Conditioning: Central Air
Exterior: Private Entrance, Private Mailbox, Rain Gutters
Room Dimensions
- Map
- Walk Score
- Street View