- Home
- News
- Popular Property Categories
- Anna Maria Island Real Estate
- Bedroom Communities
- Bradenton Real Estate
- Charlotte Harbor Real Estate
- Downtown Sarasota Condos
- Ellenton Real Estate
- Englewood Real Estate
- Golf Community Real Estate
- Lakewood Ranch Real Estate
- Lido Key Condos
- Longboat Key Real Estate
- Luxury Real Estate
- New Homes for Sale
- Palmer Ranch Real Estate
- Palmetto Real Estate for Sale
- Parrish Real Estate
- Siesta Key Condos
- Siesta Key Homes and Land
- Venice Florida Real Estate
- West of the Trail
- Advanced Search Form
- Featured Listings
- Buyer or Seller?
- Our Company
- Featured Videos
- Login
5542 Native Henna Ct, Sarasota, Florida
List Price: $999,980
MLS Number:
A4698664

- Status: Active
- DOM: 49 days
- Square Feet: 3182
- Bedrooms: 4
- Baths: 4
- Garage: 3
- City: SARASOTA
- Zip Code: 34238
- Year Built: 2020
- HOA Fee: $268
- Payments Due: Monthly
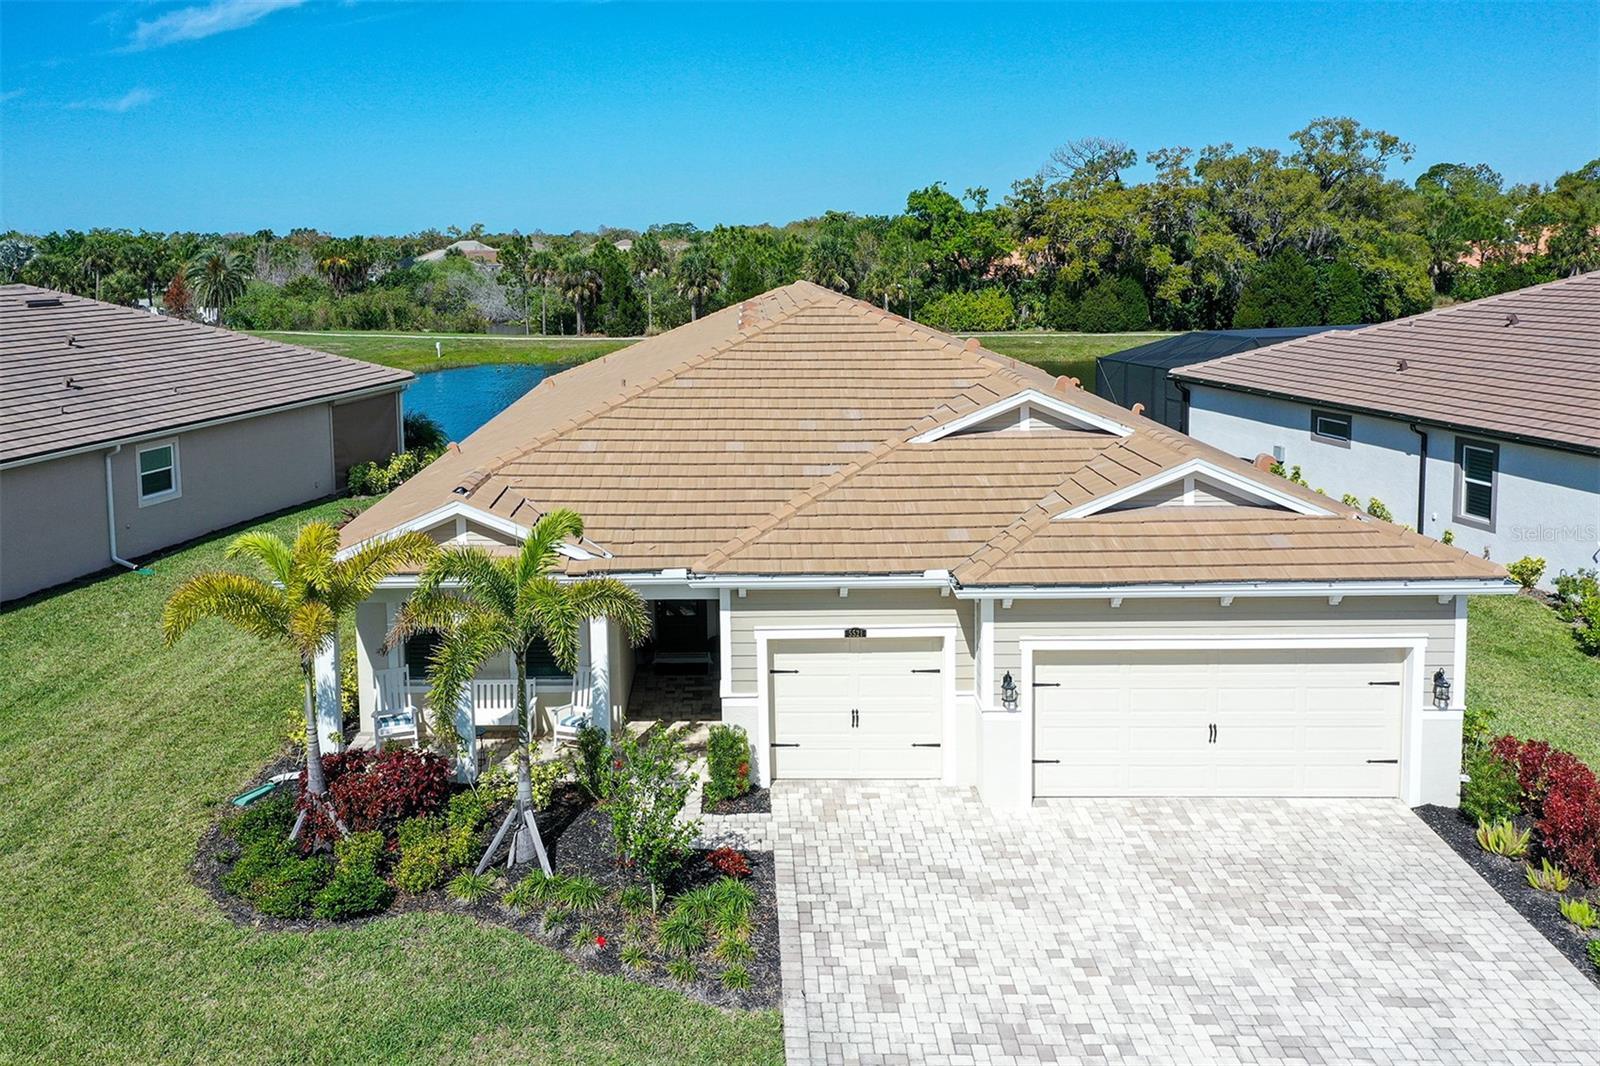
This listing featured on Fox 4 News/WFTX-TV on 7.26.26 and could be yours today! Experience the award-winning Crystal floor plan by M/I Homes in the very heart of Palmer Ranch in Promenade Estates, a highly desirable and established community in Sarasota. This residence offers 4 bedrooms, 4 full bathrooms, a private office, a bonus room, and a 3-car smart garage with a Tesla Level 2 charger, and in the rear of the property: a side yard fenced-in grass area, a saltwater pool and spa with nature and pond views. From the moment you enter, you'll appreciate the home's elevated design, highlighted by a paneled tray ceiling, recessed LED lighting and an electric fireplace that creates a focal point in the main living area. Throughout the home, custom cabinetry and closet systems provide exceptional organization, storage, and everyday functionality. The desirable split-bedroom layout provides privacy for the owner's retreat, featuring serene water views, a spa-inspired en-suite bath with a walk-in shower, dual vanities, and a private water closet. Two additional bedrooms are tucked away in their own wing, each with a private bathroom, creating the perfect setup for family members or guests. At the heart of the home, the open-concept chef's kitchen includes 42" cabinets, quartz countertops, stainless steel appliances, along with a butler outdoor area. The dining and the great room are designed for effortless entertaining while capturing picturesque water views and lush natural surroundings. Designer accent walls, 9-foot ceilings and 8-foot doors, upgraded countertops, reverse osmosis water filtration, and custom cabinetry add both style and functionality. Upstairs, is a spacious private retreat featuring a generous bonus room, an oversized bedroom, and a full bath, ideal for long-term guests, multigenerational living, a media room, or a private home office. Designed to embrace the Florida lifestyle, the outdoor living space is equally impressive and accessible through tinted and sliding glass doors. Relax in the zen-filled setting or entertain on the expansive covered lanai overlooking a sparkling saltwater pool and spa with tranquil water views. Promenade Estates residents enjoy convenient access to the #1 Florida school and National Blue Ribbon Gifted Magnet, Pine View School, Sarasota Crew rowing facility, championship golf courses, premier tennis facilities, I-75, Costco, and the future Whole Foods and Trader Joe's. Nearby attractions include the Legacy Trail, Casey Key, Oscar Scherer State Park, world-class shopping and dining, and Sarasota's renowned Gulf Coast beaches. The proposed Palmer Ranch East Business Park further enhances the area's long-term appeal. Promenade Estates offers exceptional value with no CDD fees and a low HOA, along with resort-style amenities including a community pool, splash pad, fitness center, playground, basketball and volleyball courts, and a dog park. Combining award-winning design, premium finishes, custom craftsmanship, serene water views, resort-style amenities, and an unbeatable Palmer Ranch location, this vacant, move-in-ready residence offers an immediate opportunity for relocating buyers or anyone seeking the best of the Sarasota lifestyle. Welcome Home!
Misc Info
Subdivision: Promenade Estates Ph I
Annual Taxes: $8,928
HOA Fee: $268
HOA Payments Due: Monthly
Water View: Pond
Water Access: Pond
Lot Size: 0 to less than 1/4


Request the MLS data sheet for this property
Home Features
Appliances: Built-In Oven, Cooktop, Dishwasher, Disposal, Dryer, Electric Water Heater, Ice Maker, Kitchen Reverse Osmosis System, Microwave, Range, Range Hood, Refrigerator, Washer
Flooring: Carpet, Epoxy, Tile, Wood
Fireplace: Electric, Living Room
Air Conditioning: Central Air
Exterior: Garden, Hurricane Shutters, Lighting, Private Yard, Sidewalk, Sliding Doors
Garage Features: Driveway, Electric Vehicle Charging Station(s), Ground Level
Room Dimensions
Schools
- Elementary: Laurel Nokomis Elementary
- High: Venice Senior High
- Map
- Walk Score
- Street View