- Home
- News
- Popular Property Categories
- Anna Maria Island Real Estate
- Bedroom Communities
- Bradenton Real Estate
- Charlotte Harbor Real Estate
- Downtown Sarasota Condos
- Ellenton Real Estate
- Englewood Real Estate
- Golf Community Real Estate
- Lakewood Ranch Real Estate
- Lido Key Condos
- Longboat Key Real Estate
- Luxury Real Estate
- New Homes for Sale
- Palmer Ranch Real Estate
- Palmetto Real Estate for Sale
- Parrish Real Estate
- Siesta Key Condos
- Siesta Key Homes and Land
- Venice Florida Real Estate
- West of the Trail
- Advanced Search Form
- Featured Listings
- Buyer or Seller?
- Our Company
- Featured Videos
- Login
4346 Kariba Lake Ter, Sarasota, Florida
List Price: $379,000
MLS Number:
A4698678

- Status: Active
- DOM: 72 days
- Square Feet: 1511
- Bedrooms: 2
- Baths: 2
- Garage: 2
- City: SARASOTA
- Zip Code: 34243
- Year Built: 2002
- HOA Fee: $1,136
- Payments Due: Quarterly
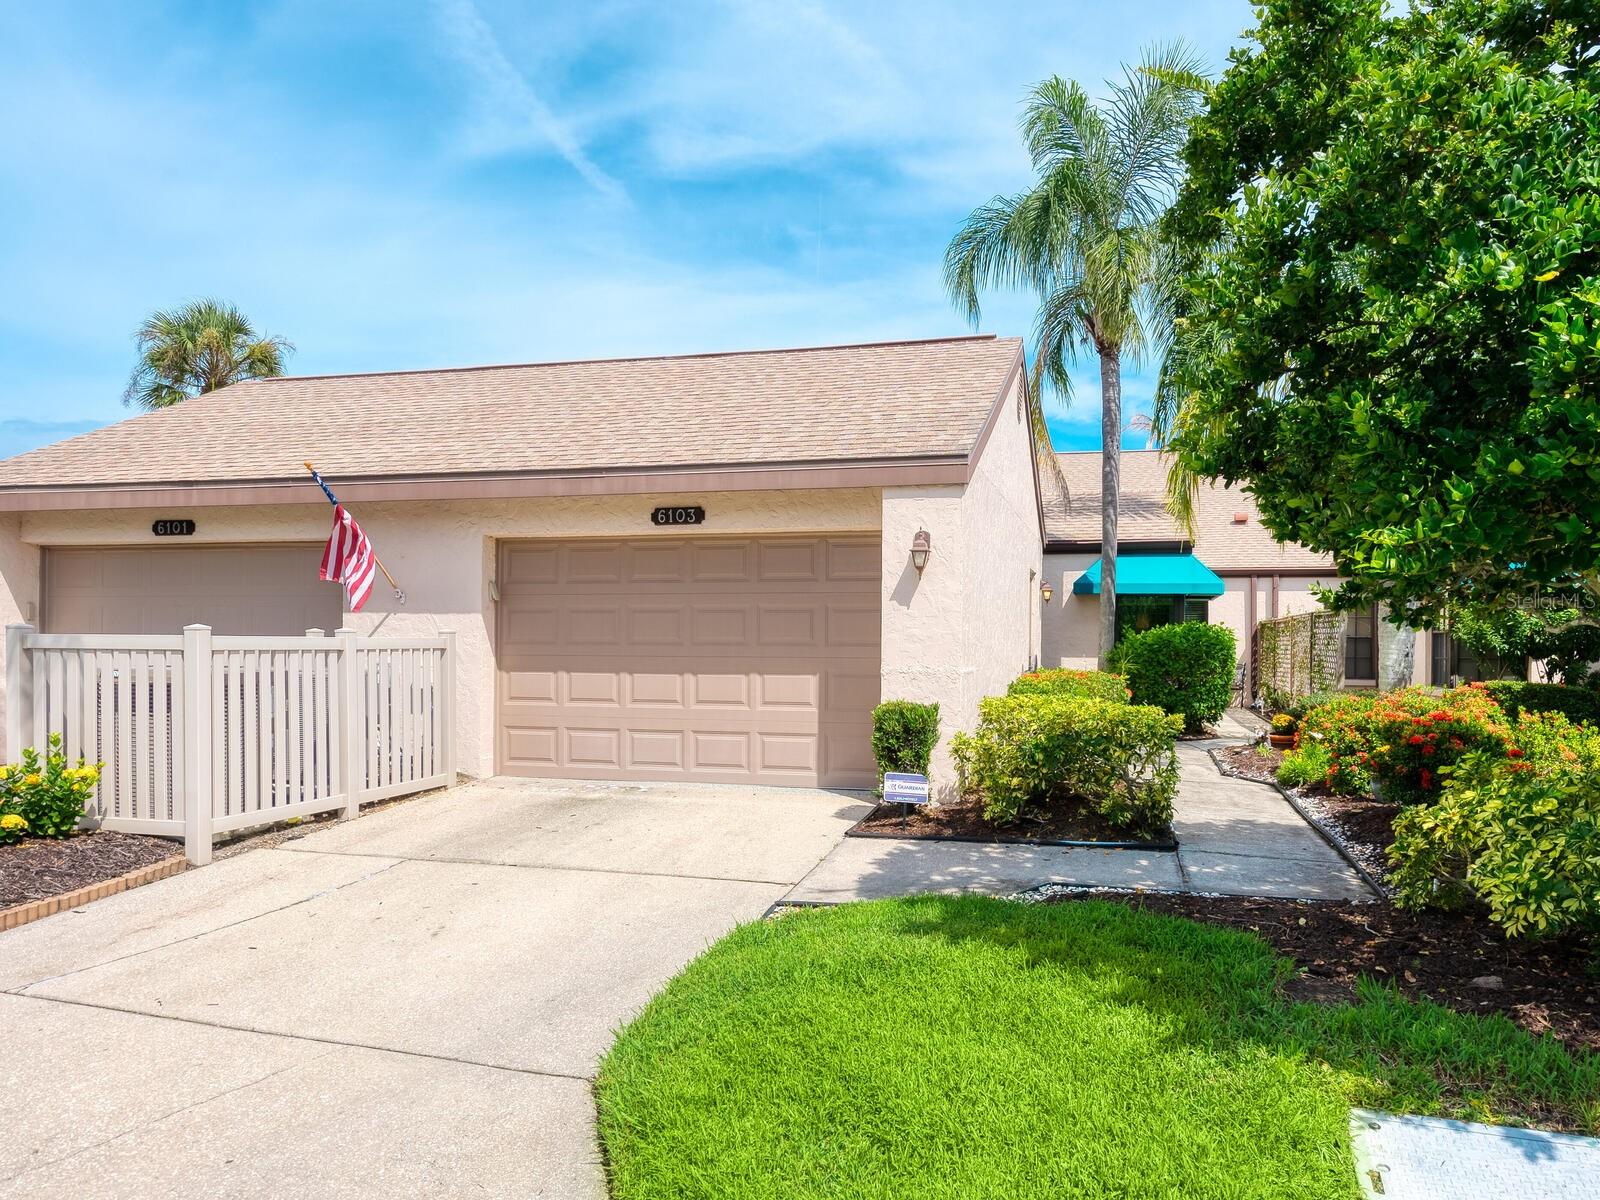
Lake views from the screened lanai and inside the home set the tone at this paired villa in LakeRidge Falls, a gated 55 plus community. Seller financing is available, subject to seller approval. This well maintained 2 bedroom 2 bath villa with a den sits on a premium lot and offers 1511 square feet with an open split floor plan. Living and dining areas flow into the eat in kitchen and the oversized lanai. Tile and wood look laminate run through the main living spaces with new carpet in the bedrooms. The primary suite has his and hers closets and a double sink bath. The guest bath has a shower tub combination. Two car attached garage with direct home access and garage door openers. Exterior freshly painted 2026. Recently replaced AC and new ceiling fans. Not in a flood zone. The association handles grass cutting and front landscape beds. Residents use a renovated clubhouse with fitness center and grand salon, a heated pool, spa, bocce courts, a lakeside beach area, walking paths, and a full calendar of events. Close to Publix, UTC Mall, downtown Sarasota, SRQ airport, Siesta Key, and Lido Beach. Easy full time living or a seasonal lock and leave. Come see the lake views in person
Misc Info
Subdivision: Lakeridge Falls Ph 1b
Annual Taxes: $5,173
HOA Fee: $1,136
HOA Payments Due: Quarterly
Age Restrictions: 1
Lot Size: 0 to less than 1/4


Request the MLS data sheet for this property
Home Features
Appliances: Dishwasher, Disposal, Dryer, Gas Water Heater, Microwave, Range, Refrigerator, Washer
Flooring: Carpet, Ceramic Tile, Laminate
Air Conditioning: Central Air
Exterior: Hurricane Shutters, Private Mailbox, Rain Gutters, Sidewalk
Room Dimensions
- Map
- Walk Score
- Street View