- Home
- News
- Popular Property Categories
- Anna Maria Island Real Estate
- Bedroom Communities
- Bradenton Real Estate
- Charlotte Harbor Real Estate
- Downtown Sarasota Condos
- Ellenton Real Estate
- Englewood Real Estate
- Golf Community Real Estate
- Lakewood Ranch Real Estate
- Lido Key Condos
- Longboat Key Real Estate
- Luxury Real Estate
- New Homes for Sale
- Palmer Ranch Real Estate
- Palmetto Real Estate for Sale
- Parrish Real Estate
- Siesta Key Condos
- Siesta Key Homes and Land
- Venice Florida Real Estate
- West of the Trail
- Advanced Search Form
- Featured Listings
- Buyer or Seller?
- Our Company
- Featured Videos
- Login
6365 Springmont Loop, Palmetto, Florida
List Price: $398,000
MLS Number:
A4698690

- Status: Active
- DOM: 45 days
- Square Feet: 1900
- Bedrooms: 3
- Baths: 2
- Half Baths: 1
- Garage: 2
- City: PALMETTO
- Zip Code: 34221
- Year Built: 2022
- HOA Fee: $495
- Payments Due: Quarterly
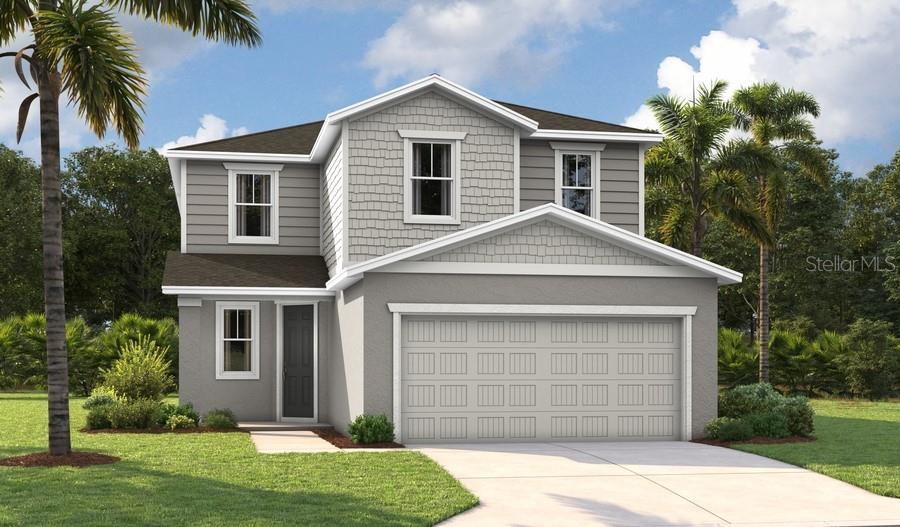
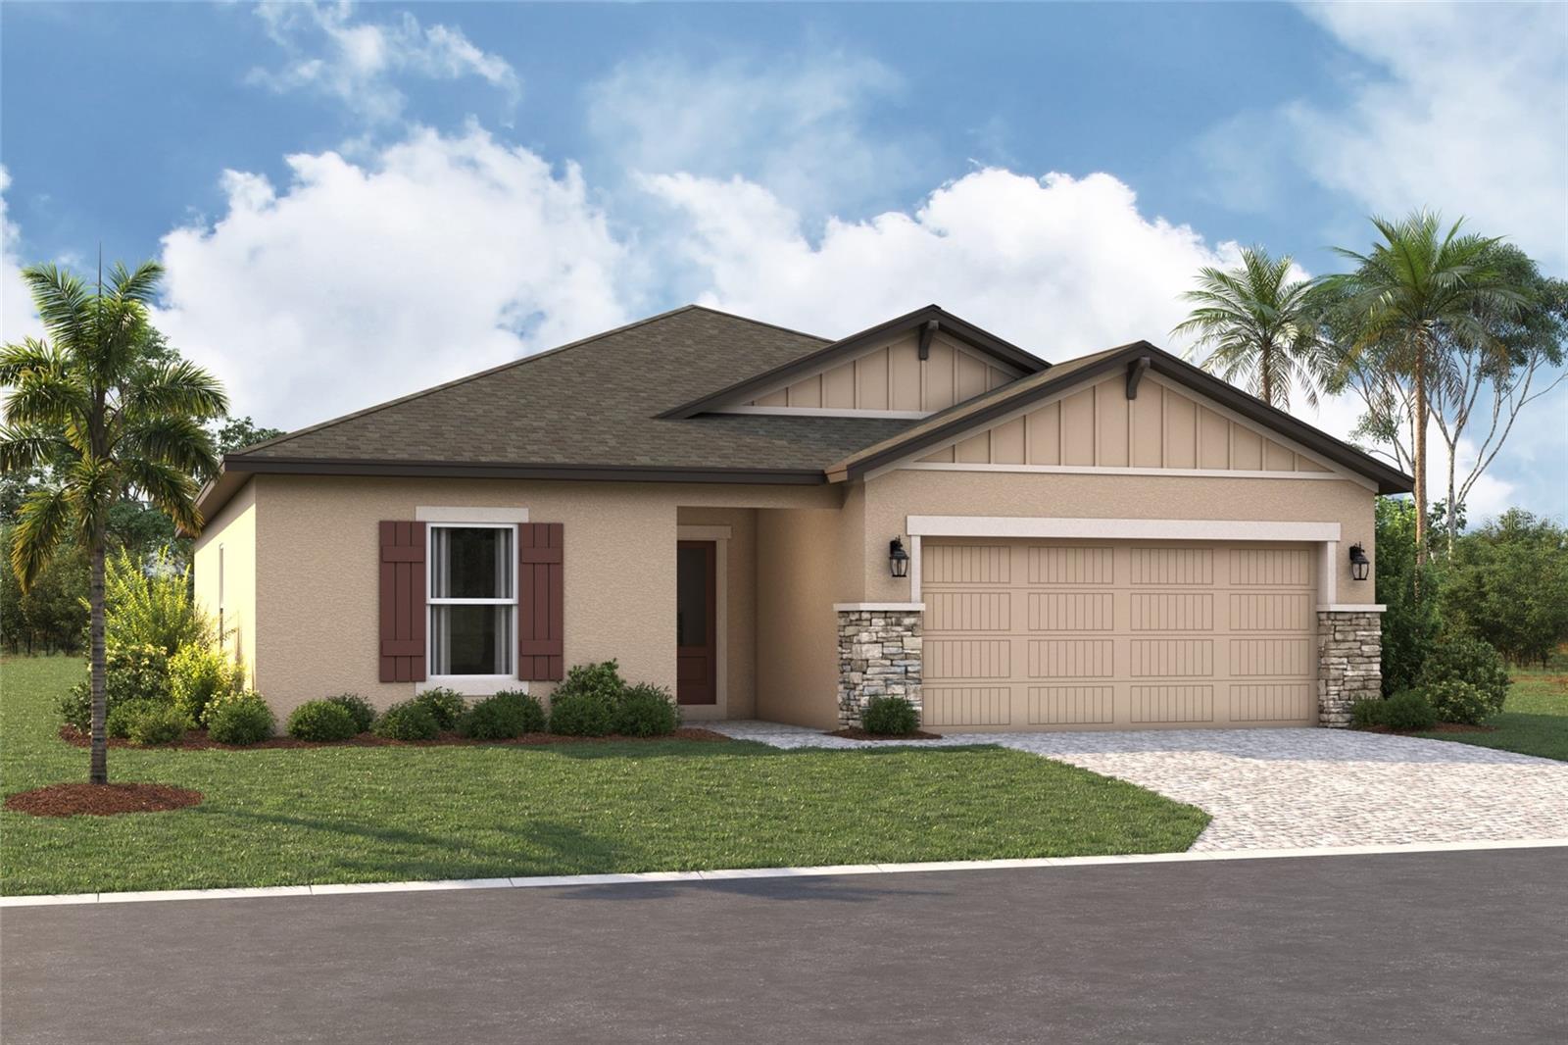
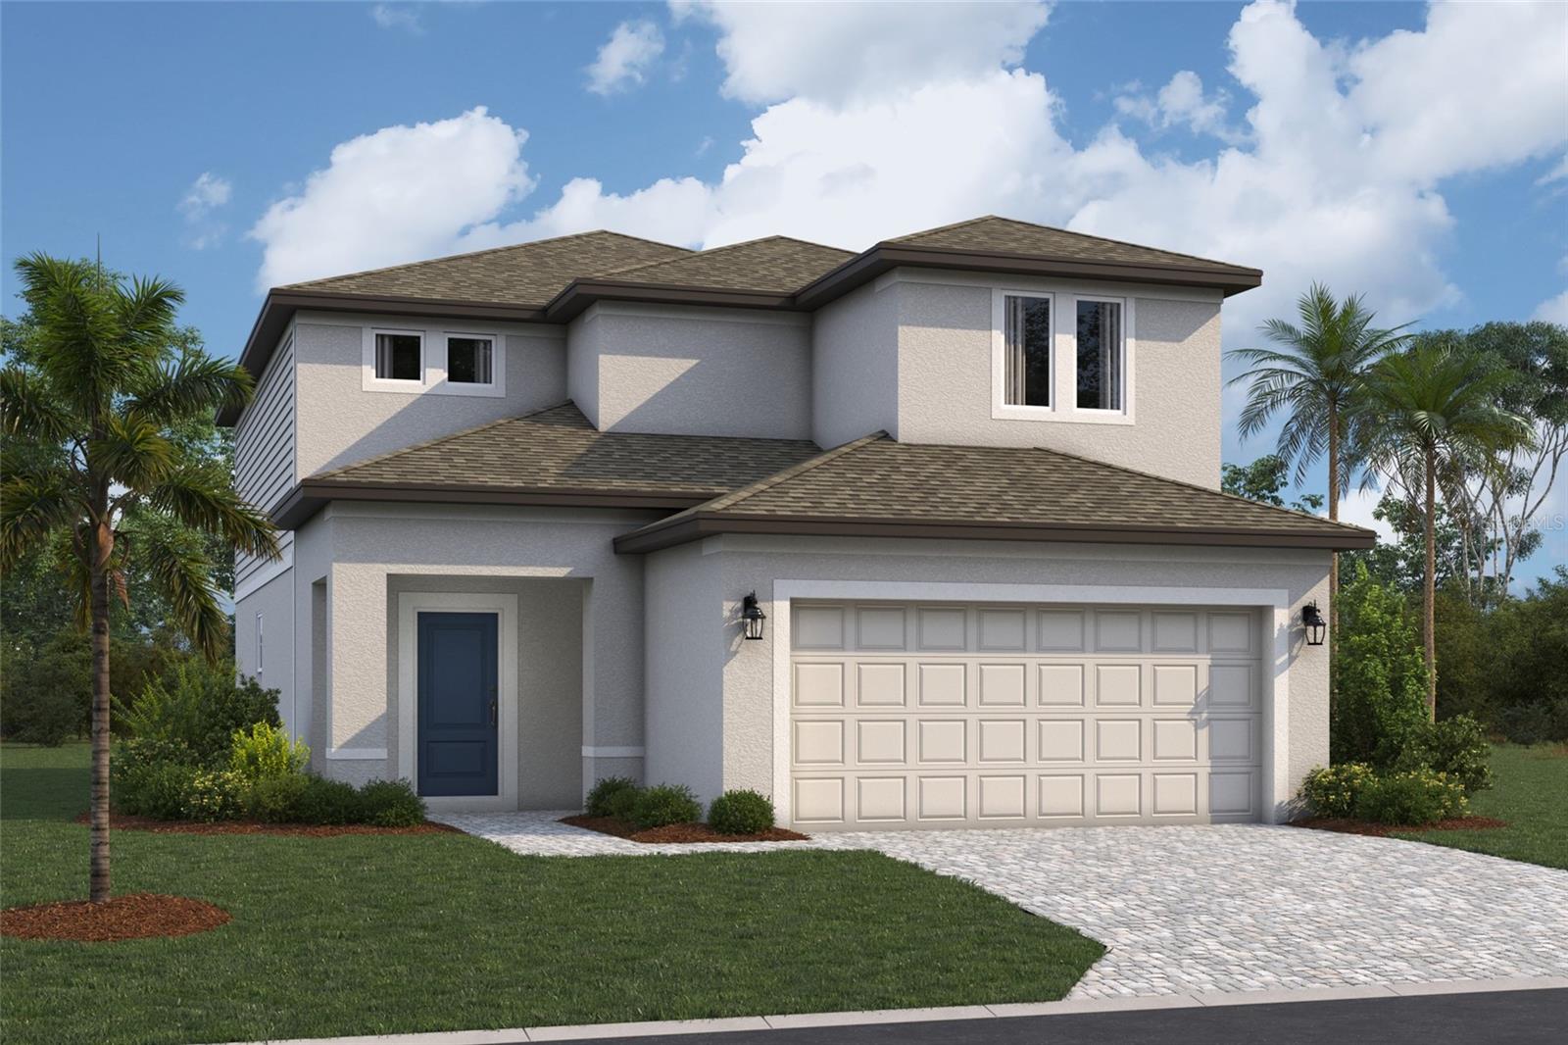
Welcome to Artisan Lakes, where modern design meets resort style living in this beautifully maintained two story home offering 3 bedrooms, 2.5 bathrooms, a 2 car garage, and peaceful water views. Perfectly positioned on an exceptionally large corner lot, this property provides ample space to add a custom pool while still leaving plenty of room for outdoor entertaining, recreation, or simply enjoying Florida's beautiful weather. A paver driveway, manicured landscaping, and a covered front entry create an inviting first impression. Inside, the bright open concept floor plan is filled with natural light and seamlessly connects the living, dining, and kitchen areas, making it ideal for both everyday living and entertaining. Oversized windows showcase tranquil water views, while floor to ceiling blackout curtains in the main living areas provide added comfort and privacy. The chef-inspired kitchen is designed to impress with white shaker cabinetry, quartz countertops, subway tile backsplash, stainless steel appliances including a gas range, and a spacious center island with breakfast bar seating. One of the home's standout features is the custom under the stairs walk in pantry, providing exceptional storage. Smart home features throughout add convenience and enhance everyday living. Upstairs, the spacious primary suite serves as a private retreat, complete with picturesque water views, a walk-in closet featuring custom built-in organization, and an en-suite bathroom with dual vanities and a glass enclosed shower. Two additional bedrooms and a full bathroom provide comfortable accommodations for family or guests, while a convenient first floor half bath is ideal for visitors. Every closet throughout the home has been upgraded with custom built in organizers, and each bathroom includes additional built-in storage showcasing thoughtful attention to detail rarely found in comparable homes. Step outside to the screened and covered lanai, where peaceful water and preserve views create the perfect setting for morning coffee or evening relaxation. Tile flooring extends throughout the main living areas, while plush carpeting adds warmth and comfort to the upstairs bedrooms. Additional highlights include tile flooring throughout the main living areas, plush carpet in the bedrooms, smart home features, a custom under-the-stairs pantry, and a fully custom designed 2 car garage complete with built-in storage, cabinetry, and a dedicated workspace. Situated on an exceptionally large corner lot with ample room to add a custom pool, this home offers convenient access to I-75, the SeaAir Lagoon, shopping, dining, and vibrant downtown St. Petersburg. Residents of Artisan Lakes also enjoy a resort-style pool, clubhouse, fitness center, tennis and basketball courts, soccer field, playground, and beautifully landscaped walking paths Is this home your perfect match?!
Misc Info
Subdivision: Artisan Lakes Eaves Bend Ph Ii Subph A,
Annual Taxes: $5,400
Annual CDD Fee: $997
HOA Fee: $495
HOA Payments Due: Quarterly
Lot Size: 0 to less than 1/4


Request the MLS data sheet for this property
Home Features
Appliances: Built-In Oven, Dishwasher, Disposal, Dryer, Microwave, Range, Refrigerator, Washer
Flooring: Carpet, Ceramic Tile
Air Conditioning: Central Air
Exterior: French Doors, Rain Gutters, Sidewalk
Room Dimensions
Schools
- Elementary: James Tillman Elementary
- High: Palmetto High
- Map
- Walk Score
- Street View