- Home
- News
- Popular Property Categories
- Anna Maria Island Real Estate
- Bedroom Communities
- Bradenton Real Estate
- Charlotte Harbor Real Estate
- Downtown Sarasota Condos
- Ellenton Real Estate
- Englewood Real Estate
- Golf Community Real Estate
- Lakewood Ranch Real Estate
- Lido Key Condos
- Longboat Key Real Estate
- Luxury Real Estate
- New Homes for Sale
- Palmer Ranch Real Estate
- Palmetto Real Estate for Sale
- Parrish Real Estate
- Siesta Key Condos
- Siesta Key Homes and Land
- Venice Florida Real Estate
- West of the Trail
- Advanced Search Form
- Featured Listings
- Buyer or Seller?
- Our Company
- Featured Videos
- Login
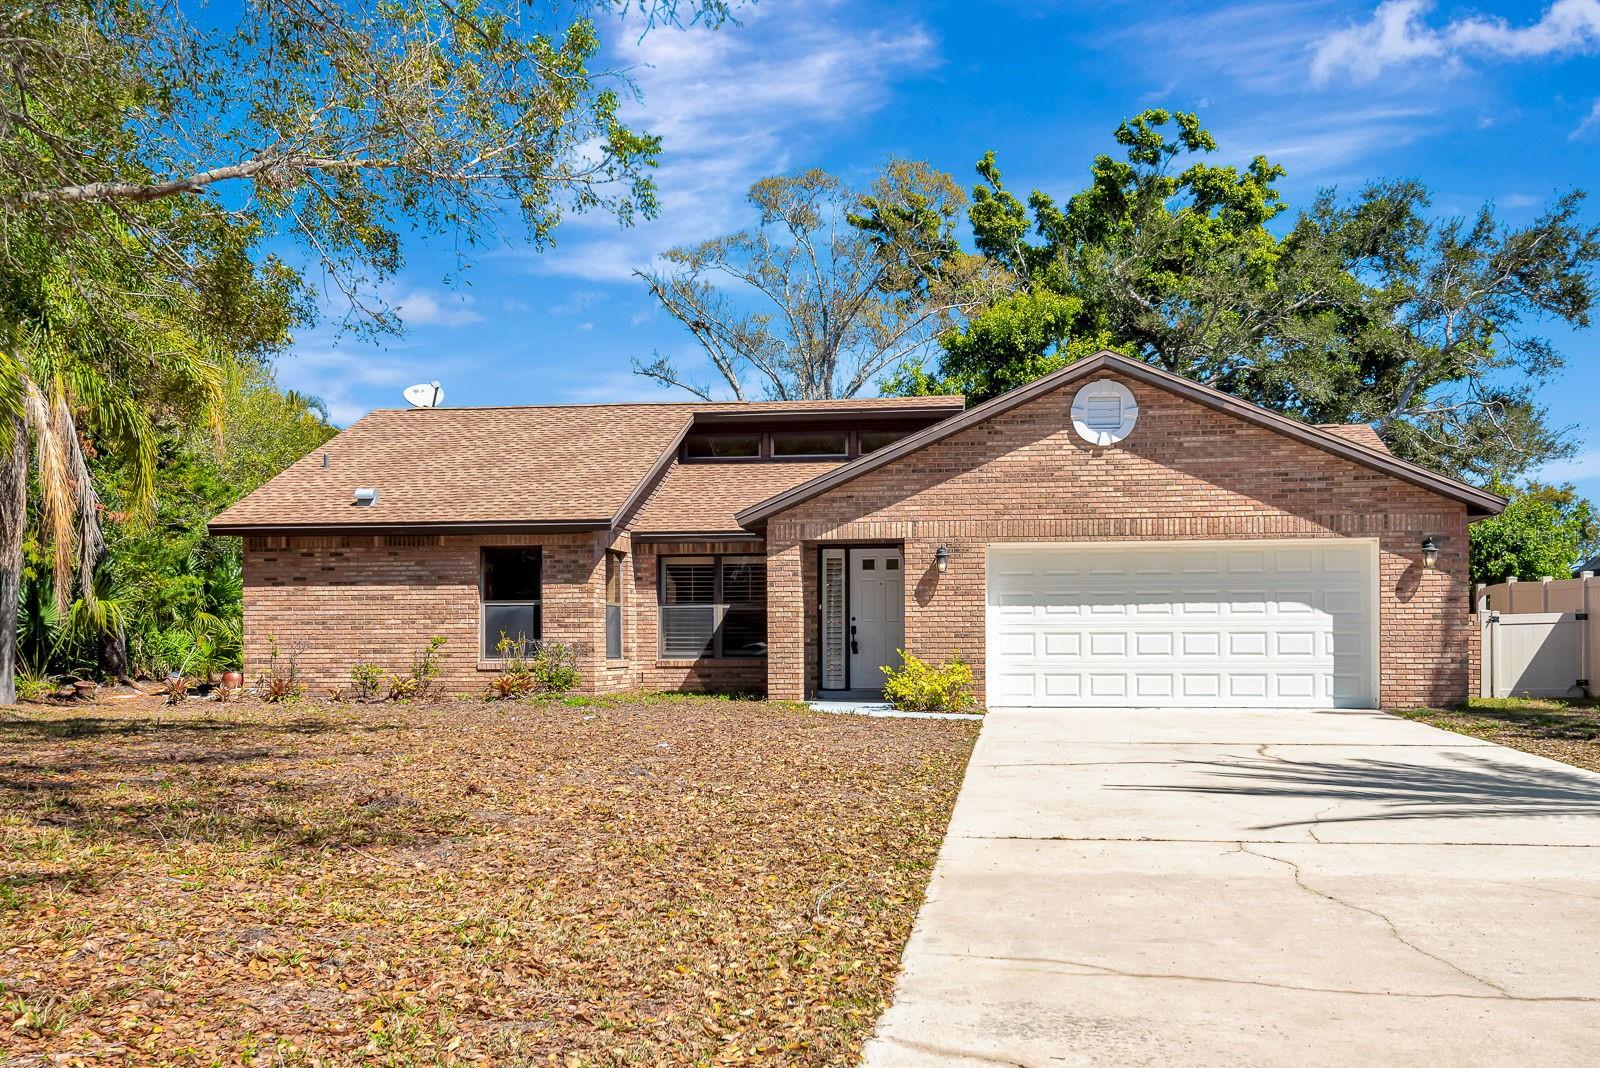
6813 Winslow St, Sarasota, Florida
List Price: $399,900
MLS Number:
A4698752

- Status: Active
- DOM: 73 days
- Square Feet: 1872
- Bedrooms: 3
- Baths: 2
- Garage: 2
- City: SARASOTA
- Zip Code: 34243
- Year Built: 1997
- HOA Fee: $120
- Payments Due: Monthly
Opportunity awaits in the highly desirable Chaparral at Mote Ranch! Nestled in one of the area's most sought-after communities, this 3-bedroom, 2-bath home with a 2-car garage offers an exceptional chance to create your dream home in an unbeatable location. The open floor plan features a dedicated den/office just off the front entry, a spacious kitchen with a sunny breakfast nook and beautiful windows, an adjacent dining room, and a comfortable living room with sliding glass doors that open to a covered, screened lanai--perfect for enjoying Florida's year-round lifestyle. The primary suite and additional bedrooms provide a functional layout, while the inside laundry room adds everyday convenience. While the home is ready for updating and personal touches, its solid layout and outstanding location make it a fantastic value with endless potential. Residents of Chaparral at Mote Ranch enjoy low HOA fees and wonderful community amenities, all just minutes from I-75, the UTC shopping and dining district, Mote Aquarium, and an abundance of restaurants, shopping, and everyday conveniences. SELLING AGENT IS RESPONSIBLE FOR VERIFYING ANY HOA, UTILITIES,ROOM SIZES, & ALL OTHER MLS INFO.
Misc Info
Subdivision: Chaparral
Annual Taxes: $6,007
HOA Fee: $120
HOA Payments Due: Monthly
Lot Size: 0 to less than 1/4


Request the MLS data sheet for this property
Home Features
Appliances: Dishwasher, Microwave, Range
Flooring: Ceramic Tile
Air Conditioning: Central Air
Exterior: Sliding Doors
Room Dimensions
Schools
- Elementary: Robert E Willis Elementar
- High: Braden River High
- Map
- Walk Score
- Street View