- Home
- News
- Popular Property Categories
- Anna Maria Island Real Estate
- Bedroom Communities
- Bradenton Real Estate
- Charlotte Harbor Real Estate
- Downtown Sarasota Condos
- Ellenton Real Estate
- Englewood Real Estate
- Golf Community Real Estate
- Lakewood Ranch Real Estate
- Lido Key Condos
- Longboat Key Real Estate
- Luxury Real Estate
- New Homes for Sale
- Palmer Ranch Real Estate
- Palmetto Real Estate for Sale
- Parrish Real Estate
- Siesta Key Condos
- Siesta Key Homes and Land
- Venice Florida Real Estate
- West of the Trail
- Advanced Search Form
- Featured Listings
- Buyer or Seller?
- Our Company
- Featured Videos
- Login
6870 Fairview Ter, Bradenton, Florida
List Price: $250,000
MLS Number:
A4698758

- Status: Active
- DOM: 40 days
- Square Feet: 1346
- Bedrooms: 2
- Baths: 2
- Garage: 1
- City: BRADENTON
- Zip Code: 34203
- Year Built: 2000
- HOA Fee: $1,073
- Payments Due: Quarterly

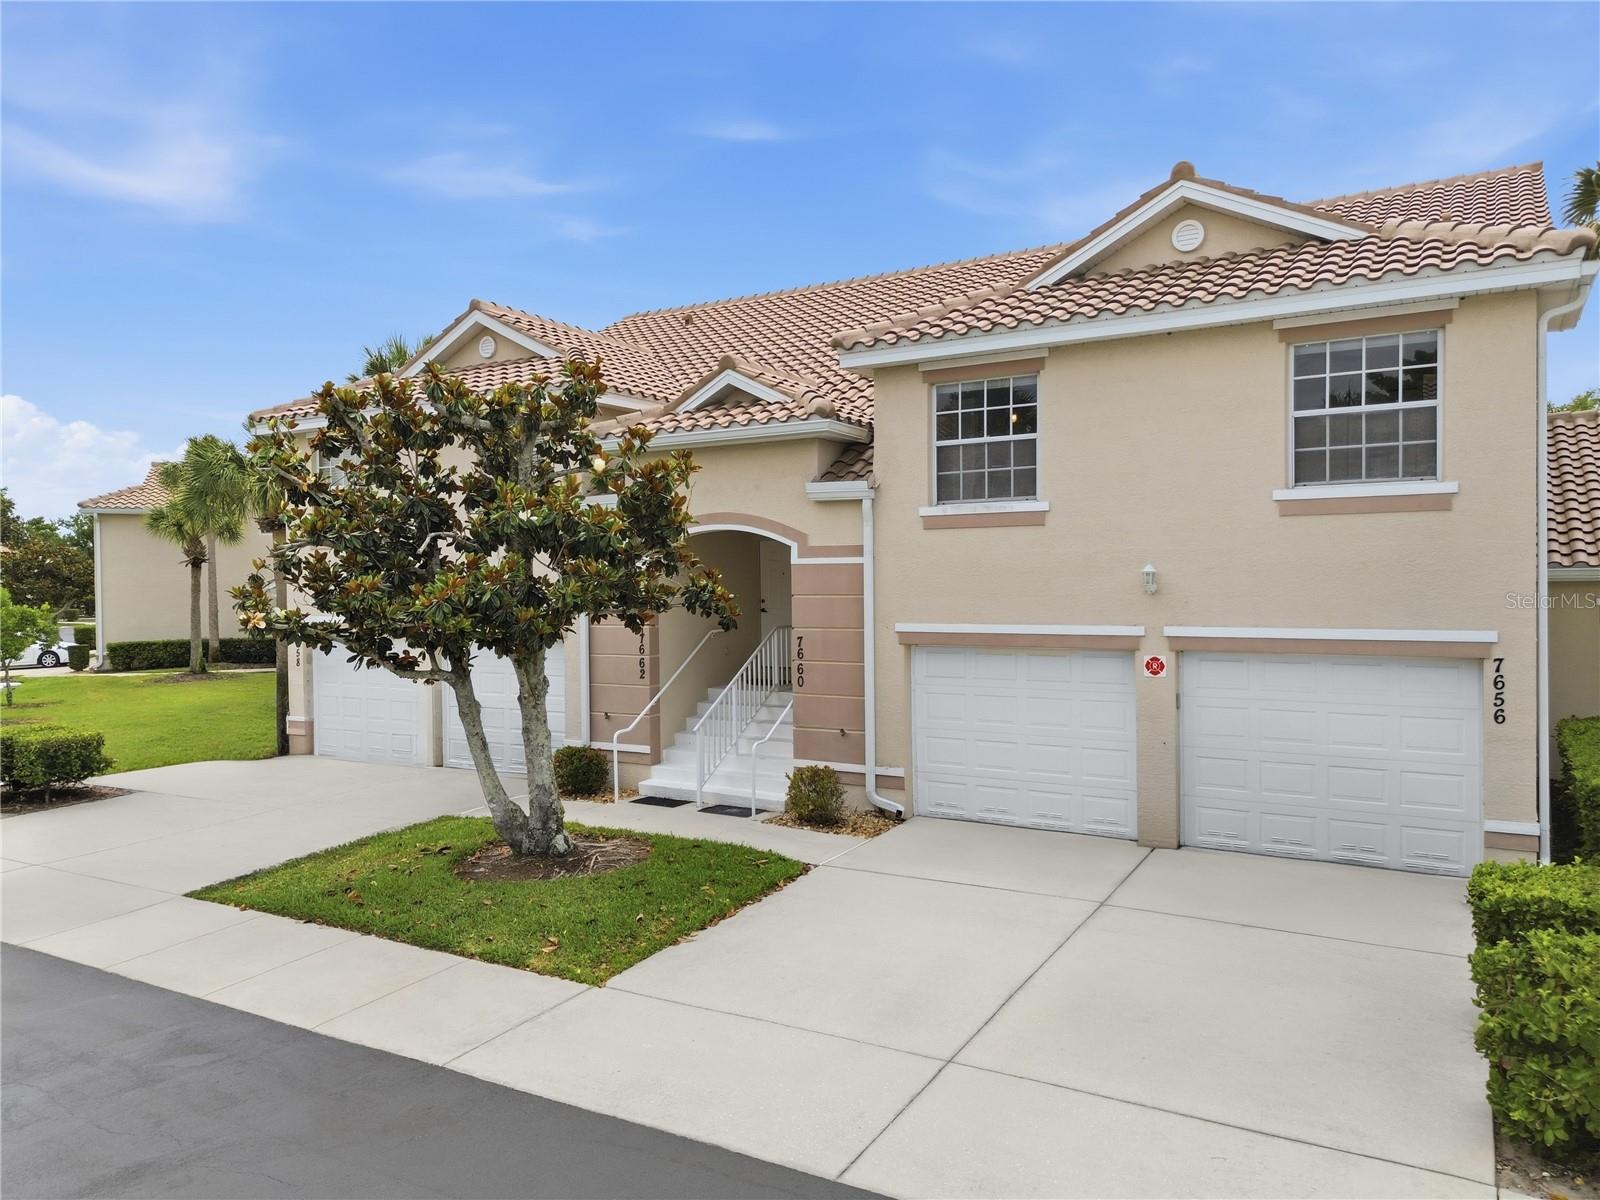
Experience the ultimate Florida golf lifestyle in this beautifully maintained second-floor end-unit condo in Fairway Gardens II at Tara Golf & Country Club,comes with a coveted Class "A" Golf Membership is which is paid monthy. This light-filled residence features a new roof, new exterior building paint, luxury laminate and tile flooring, new interior paint, new window blinds, and a new A/C (2025).The open floor plan offers soaring vaulted ceilings, abundant natural light, and an inviting living and dining area that opens to the spacious 28-foot enclosed lanai, where you'll enjoy beautiful views of Tara's championship golf course. The primary suite features vaulted ceilings, a walk-in closet, and direct access to the lanai. A ground-level one-car garage with additional storage provides added convenience.Enjoy an exceptional resort-style lifestyle with your Class "A" membership, which includes access to Tara Golf & Country Club's championship golf course, recently renovated clubhouse, full-service fitness center, aerobics and yoga classes, sauna, hot tub, heated lap pool, Har-Tru tennis courts, brand-new pickleball courts, bocce ball, fine dining, popular Sunday and holiday brunches, and a vibrant year-round social calendar filled with activities and events.Whether you're an avid golfer, fitness enthusiast, or simply looking to enjoy an active Florida lifestyle, this home offers outstanding value in one of the area's most desirable bundled golf communities. One-time capital contribution fee required for new members".
Misc Info
Subdivision: Fairway Gardens Ii At Tara
Annual Taxes: $3,434
HOA Fee: $1,073
HOA Payments Due: Quarterly


Request the MLS data sheet for this property
Home Features
Appliances: Dishwasher, Disposal, Dryer, Electric Water Heater, Microwave, Range, Refrigerator, Washer
Flooring: Laminate, Tile
Air Conditioning: Central Air
Exterior: Lighting
Room Dimensions
Schools
- Elementary: Tara Elementary
- High: Braden River High
- Map
- Walk Score
- Street View